Realty Solution
Powered by 
- 19
- Overview
- Description
- Property Details
- Location
- Facts & Features
- Getting Around
- Nearby Homes


Street View
Listed by: Donald Kung (650) 219-8700 DRE #00995981 | Remax Capital (650) 219-8700
$1,700,000
Monthly Est:$8,462
 4 Beds
 4 Baths
4 full baths
 2,378sqft
55 Calgary St, Daly City, CA 94014
$1,700,000
$8,462/moEst:
Get Pre-Approved
Single Family Residence
Built in 2026
$-- HOA
1,750 sqft lot
$715/sq.ft
Description
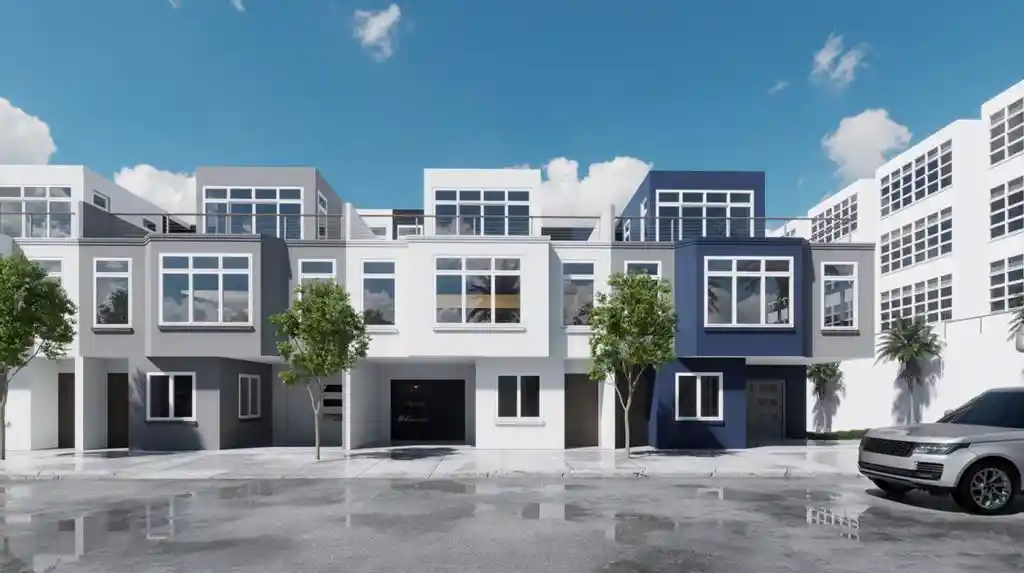
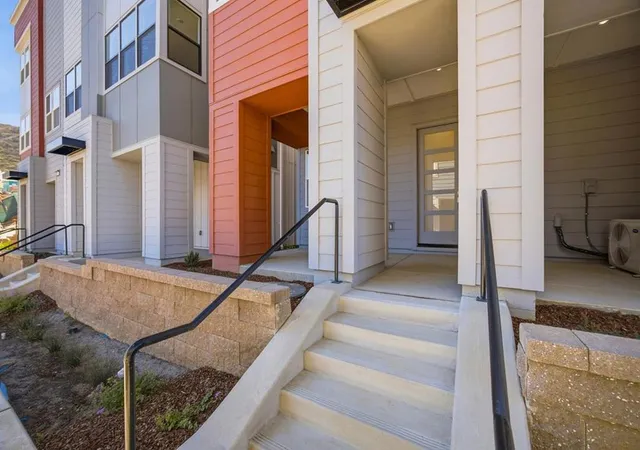
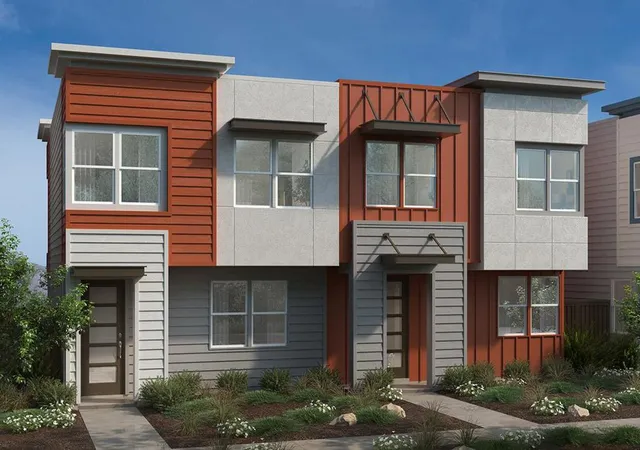
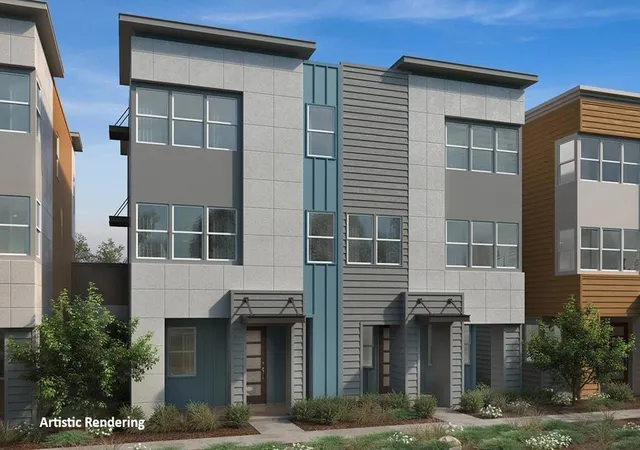
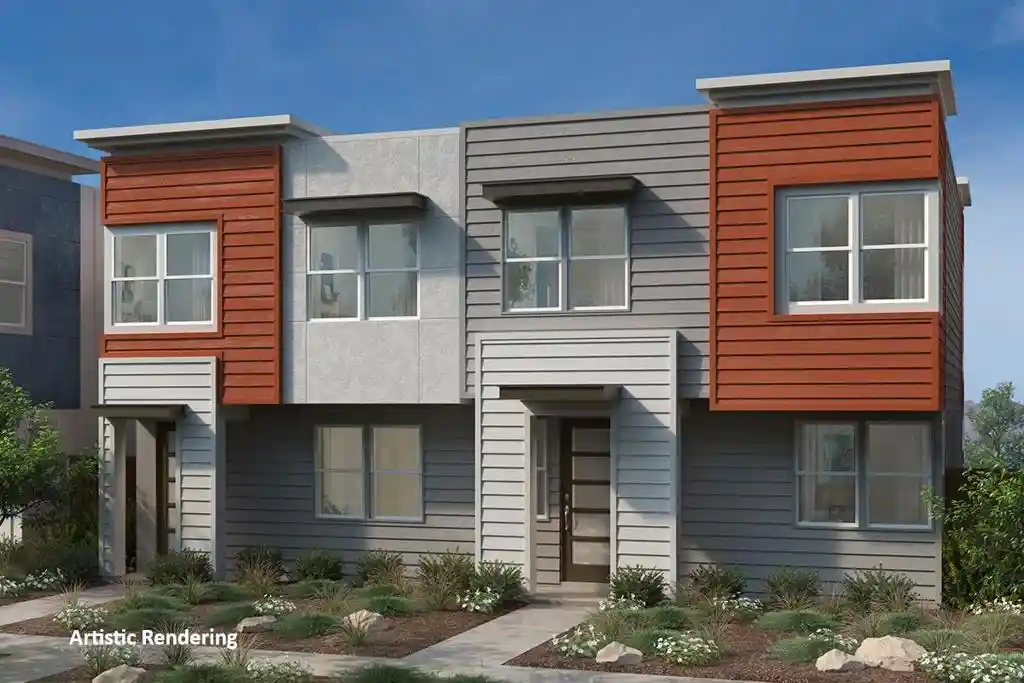
7 Brand-New Modern Single-Family Homes with Rooftop Deck & Panoramic Views! Experience contemporary living in this beautifully designed 2026 Daly City home. This striking residence combines modern architecture, sophisticated finishes & abundant natural light. The distinctive exterior features oversized windows & an attached garage with direct interior access. Inside, wide-plank flooring, recessed lighting & a bright neutral palette complement the open-concept living areas. The contemporary kitchen features white shaker cabinetry, quartz countertops, designer backsplash & stainless-steel appliances, opening to the dining & living spaces for everyday living & entertaining. The flexible floor plan is ideal for families, guests, multigenerational living or working from home, including a dedicated office or study area. The spacious primary suite features generous windows & a private bath. A signature feature is the private rooftop deck with sweeping views of the surrounding hills, neighborhood & cityscape perfect for relaxing or entertaining. Conveniently located with easy access to San Francisco, Peninsula employment centers, commute routes, shopping, dining, parks & schools. Brand-new construction, modern design, rooftop views & attached garage make this a rare Peninsula opportunity
- Houzeo last checked: 5 hours ago
- Listing updated: October 17, 2026 at 6:38 pm
- Source: California Regional MLS-CA | MLS#: ML82059924

Property Details
Status
Active
Type
Single Family Residence
No. of Stories
3
County
City
Neighborhood
--
Year Built
2026
HOA Fees
-
Finished Area
2,378 sqft
Lot Size
1,750 sqft lot
Basement Area
- sqft
MLS Name
California Regional MLS
MLS Number
ML82059924
MLS Status
Active
Days on Market
62

Continue Your Journey in App
Find your dream home, receive real-time updates, and many more!
Continue Your Journey in App
Find your dream home, receive real-time updates, and many more!
Location
Facts & Features
Rooms
Bedrooms & bathrooms
Bedrooms: 4
Bathrooms: 4
Interior
Appliances
Dishwasher, Disposal, Gas Oven, Microwave, Vented Exhaust Fan
Sewer
Public Sewer
Cooling
Central Air
Flooring
Wood
Interior Features
Breakfast Bar, Walk In Closets
Construction
Year Built
Year Built: 2026
Home type
Single Family Residence
Foundation Details
Slab
Architectural Style
Contemporary, Modern
Construction Materials
Stucco
Utilities & Energy
Security Features
Fire Sprinkler System
Water Source
Public
Parking Features
Gated
Other Features
Patio And Porch Features
Deck
Lot Features
Level
Price History
| Date | Event | Price |
|---|---|---|
09/02/2026 Source: | Listed for Sale | $1,700,000 $715/sqft |

Nearby Homes
Find Homes by Property Features in Daly City, CA


Based on information from California Regional Multiple Listing Service, Inc. as of Nov 04, 2026, 12:45PM and /or other sources. All data, including all measurements and calculations of area, is obtained from various sources and has not been, and will not be, verified by broker or MLS. All information should be independently reviewed and verified for accuracy. Properties may or may not be listed by the office/agent presenting the information. Information being provided is for consumers’ personal, non-commercial use and may not be used for any purpose other than to identify prospective properties consumers may be interested in purchasing. This website may not include listings or property addresses of sellers who have directed their listing brokers to withhold their listing or their property address from display on the Internet. © 2026 California Regional Multiple Listing Service. All Rights Reserved.
 Advertising Broker: William Johnson DRE #01463271 | William Johnson Brokerage
