
- 0
- 3
- Overview
- Description
- Property Details
- Location
- HOA Management
- Facts & Features
- Getting Around
- Nearby Homes



$7,900,000
Monthly Est:$39,321
 4 Beds
 5 Baths
5 full baths
 3,800sqft
55 Central Park W #7EG, New York City, NY 10023
$7,900,000
Get Pre-Approved
Apartment
Built in 1930
$13,992/mo HOA
-- sqft lot
$2,079/sq.ft
Description
First time offered! A sophisticated, sprawling 4-to-5-bedroom home at 55 Central Park West, the iconic Art Deco masterpiece on Central Park West at 66th Street. This is an elegant combination of two apartments and offers unparalleled space, gorgeous Central Park views, and sunny exposures from oversized windows.
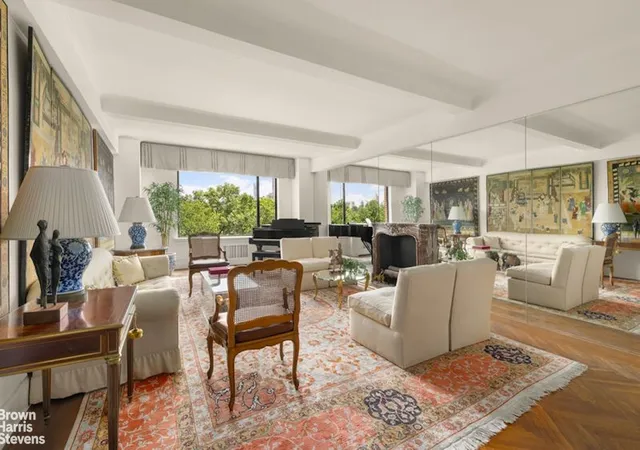
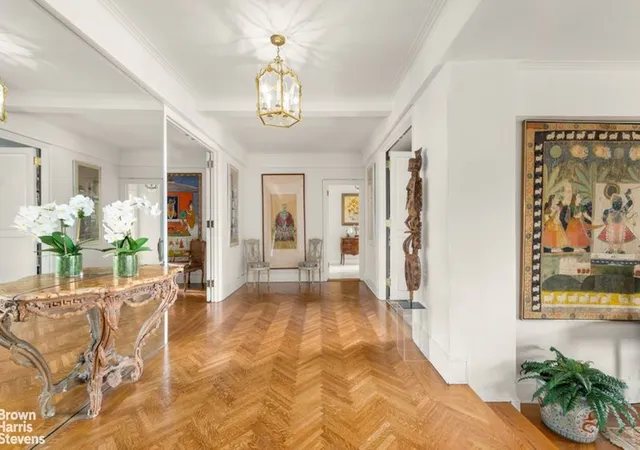
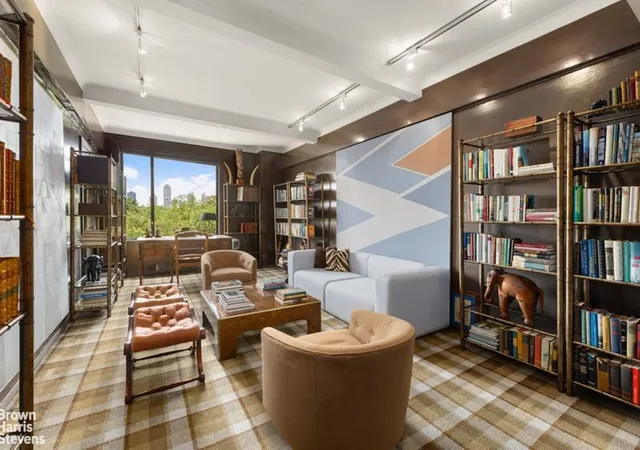
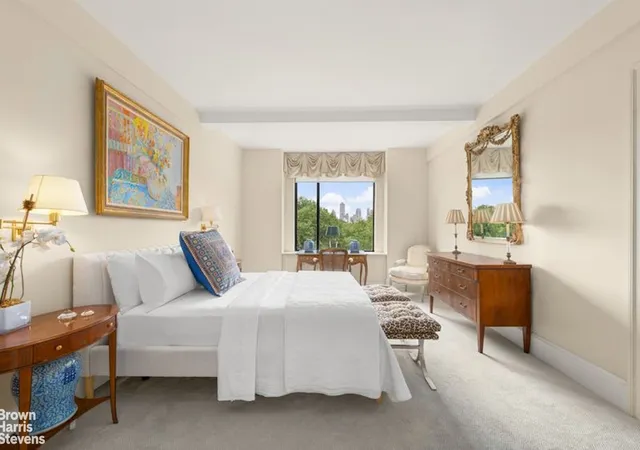
A gracious welcoming entry foyer leads to a step-down living room with a commanding view of the Central Park, a decorative fireplace, and pristine herringbone floors. The adjacent library and primary bedroom also face Central Park, and both rooms have ensuite baths. The primary bedroom has three large custom fitted closets and a dressing room. Large windows allow maximum light and spectacular views.
At the center of the apartment is a beautifully appointed formal dining room, grand enough for large gatherings and also perfect for intimate dinners. Between the dining room and the kitchen is an oversized staff room with an ensuite bath.
The kitchen is double-sized, as it is the combination of the G and E line kitchens, with a top-of-the-line Sub-Zero refrigerator, a six-burner Wolf range, and a vented full-size washer/dryer. There is a large dining table in the kitchen that leads to a step-down den with a huge single pane south facing window that gets brilliant light all day.
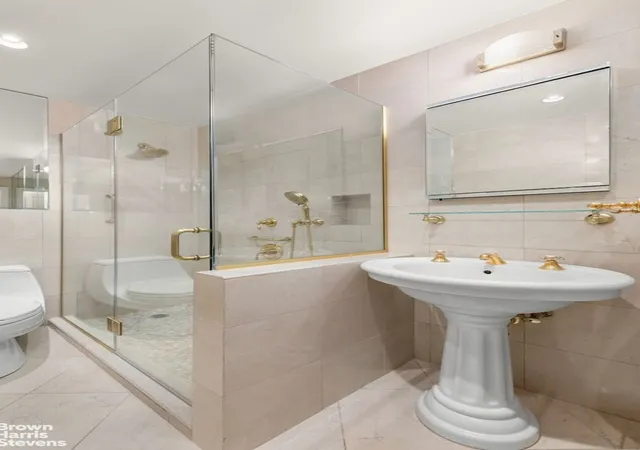
Off of the den is a private wing with three large bedrooms facing North, South and West, two bathrooms and ample closet and storage space. There's also an outside staff/storage room that is included with the sale.
This prestigious building was designed in 1929 by Schwartz & Gross and is known for its iconic silhouette and landmark status with a recently restored award-winning lobby. There's a 24-hour doorman, a live-in manager & superb full staff, a gym, children's playroom, storage, bike room, and a spectacular roof terrace with panoramic views of the city. Pets are permitted as well as pied-a-terres and 50% financing. This superb location is not only just across from Central Park, but also steps from Lincoln Center, fine restaurants, shopping, movie theaters and convenient to all transportation.
- Houzeo last checked: 4 hours ago
- Listing updated: September 17, 2026 at 5:58 pm
- Listing Provided by: Barbara Fox (917) 689-3304 , Margaret Morrison Peters (917) 992-5227 | Brown Harris Stevens Residential Sales LLC (212) 906-9234
- Source: Rebny MLS-NY | MLS#: RLS20102055

Part of

Property Details
Status
Active
Type
Condominium
No. of Stories
19
County
City
Neighborhood
--
Year Built
1930
HOA Fees
$13992/mo
Finished Area
3,800 sqft
Lot Size
-- sqft lot
Basement Area
- sqft
MLS Name
Rebny MLS
MLS Number
RLS20102055
Days on Market
86

Continue Your Journey in App
Find your dream home, receive real-time updates, and many more!
Download App
Continue Your Journey in App
Find your dream home, receive real-time updates, and many more!
Location
HOA Management
N/A
HOA Fees
$13,992/ Monthly
Disclaimer: Amenities are based on third-party information and may vary; buyers must independently verify all amenities, as information is deemed reliable but not guaranteed.
Facts & Features
Rooms
Bedrooms & bathrooms
Bedrooms: 4
Bathrooms: 5
Interior
Appliances
Dishwasher
Exterior Features
Building Roof Deck
Cooling
Other
Utilities & Energy
Laundry Features
Building None, In Unit
Fireplace Features
Decorative
Basement
Other
Pool Features
Building None
Other Features
Patio And Porch Features
None
Subdivision Name
Lincoln Square
Price History
| Date | Event | Price |
|---|---|---|
07/07/2026 Source: | Price Decreased | $7,900,000 -9.71% $2,079/sqft |
07/07/2026 Source: | Listed for Sale | $8,750,000 $2,303/sqft |

Nearby Homes


Find Homes by Property Features in New York City, NY


The real estate listing data marked with this icon comes from the IDX program of the RLS at REBNY Listing Service (RLS). Listing information for certain New York City properties provided courtesy of the Real Estate Board of New York's Residential Listing Service (the "RLS") through Oct 02, 2026, 09:00AM. Information deemed reliable but not guaranteed. Information is provided exclusively for consumers' personal, non-commercial use, and may not be used for any purpose other than the identification of potential properties for purchase. The information contained in this listing has not been verified by the RLS and should be verified by the consumer. The listing information provided here is for the consumer's personal, non-commercial use. Retransmission, redistribution or copying of this listing information is strictly prohibited except in connection with a consumer's consideration of the purchase and/or sale of an individual property. This listing information is not verified for authenticity or accuracy and is not guaranteed and may not reflect all real estate activity in the market. Buyer to verify all information. © 2026 The Real Estate Board of New York, Inc. All rights reserved.
 Advertising Broker: Mark Karten | Karten Real Estate Services