Savvy Avenue
Powered by 
- 2
- Overview
- Description
- Property Details
- Location
- Facts & Features
- Getting Around
- Nearby Homes





$329,700
Monthly Est:$1,641
 3 Beds
 3 Baths
1 full bath + 1 half bath
 2,003sqft
55 Como Ave, Saint Paul, MN 55103
$329,700
$1,641/moEst:
Get Pre-Approved
Single Family Residence
Built in 1914
$-- HOA
0.11 acre lot
$165/sq.ft
Description
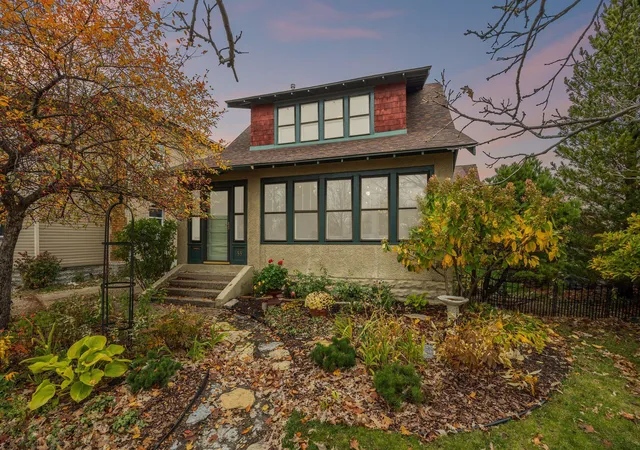
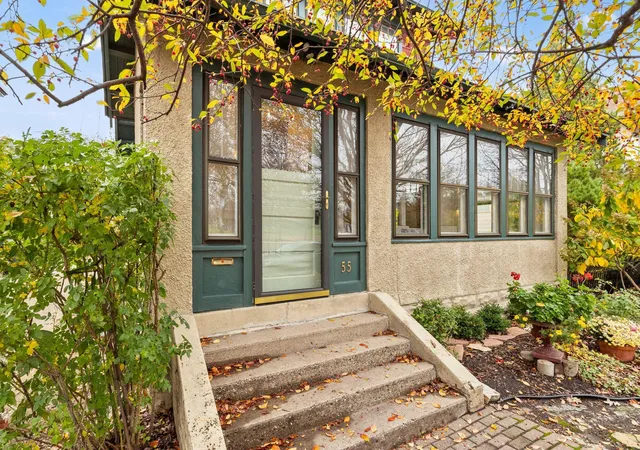
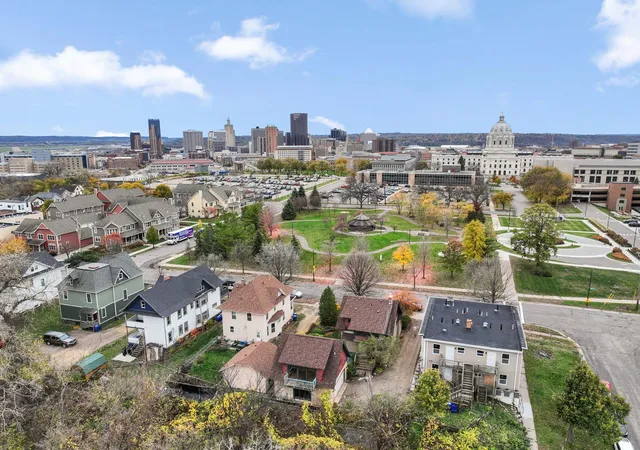
Ever dreamed of owning a piece of Saint Paul history? Welcome to the Craftsman Carriage House at 55 Como. Where timeless craftsmanship, enchanting gardens, and modern flexibility come together in one unforgettable property. This beautifully preserved 1914 Craftsman showcases extraordinary original character, including gleaming hardwood floors, a stunning framed dining room floor, built-in buffet, architectural columns, leaded glass windows, and elegant glass-front cabinetry that speak to a bygone era of quality and artistry. Outside, discover a private garden retreat thoughtfully designed by a master gardener. Where vibrant perennials, inviting sitting areas, and a picturesque paver patio create the perfect setting for morning coffee, summer entertaining, or quiet evenings under the stars. Adding exceptional value and versatility is the detached Carriage House Studio, built in 2004 above the garage. Whether envisioned as guest quarters, multi-generational living space, a private home office, creative studio, or potential future rental opportunity (subject to City of Saint Paul licensing and rental requirements), the possibilities are endless. Enjoy front-row views of Capitol Park and the iconic Minnesota State Capitol from your front door while living just minutes from downtown Saint Paul, restaurants, cultural attractions, and convenient highway access. Historic charm. Inspired outdoor living. Endless possibilities. Properties like this rarely come along. Schedule your private showing and experience the magic for yourself.
- Houzeo last checked: 7 minutes ago
- Listing updated: November 7, 2026 at 6:02 am
- Listing Provided by: Dawn M. Keenan (651) 491-2299 | Edina Realty, Inc. (651) 483-8500
- Source: Northstar MLS-MN as distributed by MLS GRID | MLS#: 7163909

Property Details
Status
Active
Type
Single Family Residence
No. of Stories
-
County
City
Neighborhood
--
Year Built
1914
HOA Fees
-
Finished Area
2,003 sqft
Lot Size
0.11 acre lot
Basement Area
- sqft
MLS Name
Northstar MLS
MLS Number
7163909
Days on Market
1

Continue Your Journey in App
Find your dream home, receive real-time updates, and many more!
Continue Your Journey in App
Find your dream home, receive real-time updates, and many more!
Location
Facts & Features
Rooms
Bedrooms & bathrooms
Bedrooms: 3
Bathrooms: 3
Bathroom
Level: Upper
Area: 81.00 Square Feet
Dimensions: 9x9
Deck
Level: Upper
Area: 60.00 Square Feet
Dimensions: 15x4
Dining Room
Level: Main
Area: 168.00 Square Feet
Dimensions: 12x14
Bedroom
Level: Upper
Area: 170.00 Square Feet
Dimensions: 17x10
Guest House
Level: Upper
Area: 529.00 Square Feet
Dimensions: 23x23
Kitchen
Level: Main
Area: 171.00 Square Feet
Dimensions: 9.5x18
Kitchen- 2nd
Level: Upper
Area: 165.00 Square Feet
Dimensions: 15x11
Living Room
Level: Main
Area: 188.50 Square Feet
Dimensions: 14.5x13
Nursery
Level: Upper
Area: 56.00 Square Feet
Dimensions: 8x7
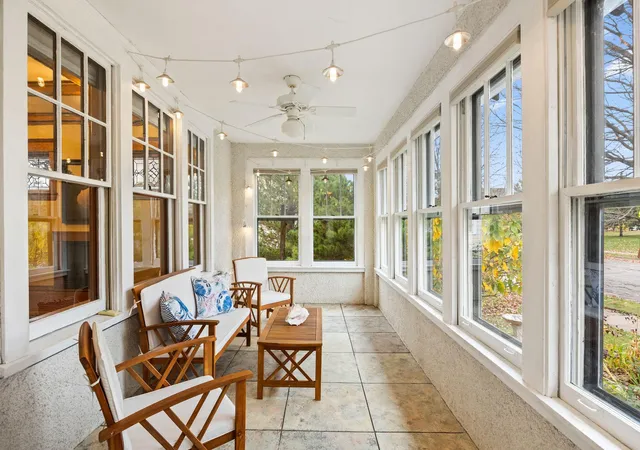
Porch
Level: Main
Area: 192.00 Square Feet
Dimensions: 24x8
Bedroom 2
Level: Upper
Area: 108.00 Square Feet
Dimensions: 12x9
Sun Room
Level: Upper
Area: 77.00 Square Feet
Dimensions: 11x7
Bedroom 3
Level: Upper
Area: 180.00 Square Feet
Dimensions: 15x12
Interior
Exterior Features
Shakes, Stucco, Wood
Sewer
City Sewer/connected
Heating
Boiler, Forced Air
Appliances
Dishwasher, Dryer, Gas Water Heater, Microwave, Range, Refrigerator, Washer
Cooling
Window Unit(s)
Construction
Year Built
Year Built: 1914
Home type
Single Family Residence
Construction Materials
Block
Foundation Details
Block
Roof
Age 8 Years Or Less, Architectural Shingle
Utilities & Energy
Pool Features
None
Laundry Features
In Basement, Electric Dryer Hookup, Gas Dryer Hookup, Lower Level, Washer Hookup
Parking Features
Detached Garage, Gravel, Shared Driveway, Electric, Finished Garage, Garage Door Opener, Heated Garage, Insulated Garage
Fireplace Features
Gas, Living Room
Water Source
City Water/connected
Electric
Circuit Breakers
Basement
Block, Daylight/lookout Windows, Full, Unfinished
Other Features
Lot Features
Public Transit (w/in 6 Blks), Tree Coverage Medium
Subdivision Name
Brewsters Addition, To St Pau
Price History
| Date | Event | Price |
|---|---|---|
11/07/2026 Source: | Listed for Sale | $329,700 +230.03% $165/sqft |
03/12/2022 Source: | Sold | $99,900 $50/sqft |

Nearby Homes
Find Homes by Property Features in Saint Paul, MN

Based on information submitted to the MLS GRID from the REGIONAL MULTIPLE LISTING SERVICE OF MINNESOTA, INC through Nov 07, 2026, 08:01AM. IDX information is provided exclusively for consumers’ personal, non-commercial use. It may not be used for any purpose other than to identify prospective properties consumers may be interested in purchasing. The data is deemed reliable but is not guaranteed by MLS GRID. The use of the MLS GRID Data may be subject to an end-user license agreement prescribed by the Member Participant’s applicable MLS, if any and as amended from time to time. All data is obtained from various sources and may not have been verified by the broker or MLS GRID. Supplied Open House Information is subject to change without notice. All information should be independently reviewed and verified for accuracy. Properties may or may not be listed by the office/agent presenting the information.
Information deemed reliable but not guaranteed. The property data presented reflects information otherwise available from public records. The real estate broker participating in MLS and providing this information may not have represented the buyer or seller in some or all of the transactions. Listings courtesy of Northstar MLS as distributed by MLS GRID. © 2026 Regional Multiple Listing Service of Minnesota, Inc. All Rights Reserved.
 Advertising Broker: Moe Mossa (Savvy Avenue) (612) 490-1268 | Savvy Avenue, LLC
