The Greene Realty
Powered by 
- 0
- 3
- Overview
- Description
- Property Details
- Location
- Facts & Features
- Getting Around
- Nearby Homes
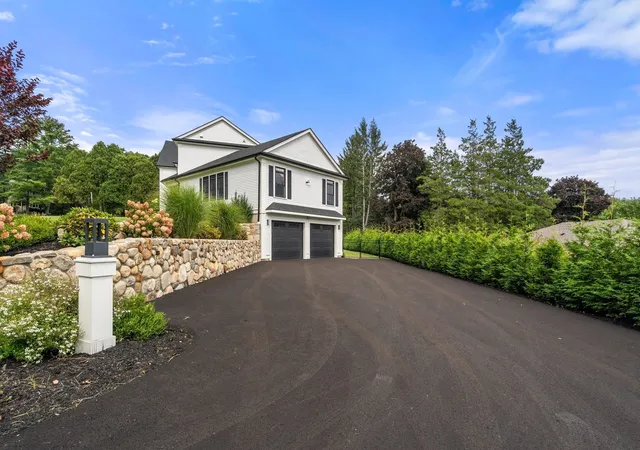

Street View
$4,199,000
Monthly Est:$20,900
 5 Beds
 5 Baths
4 full baths + 1 half bath
 7,475sqft
55 Crestview Rd, Belmont, MA 02478
$4,199,000
$20,900/moEst:
Get Pre-Approved
Single Family Residence
Built in 2025
$-- HOA
0.43 acre lot
$562/sq.ft
Description
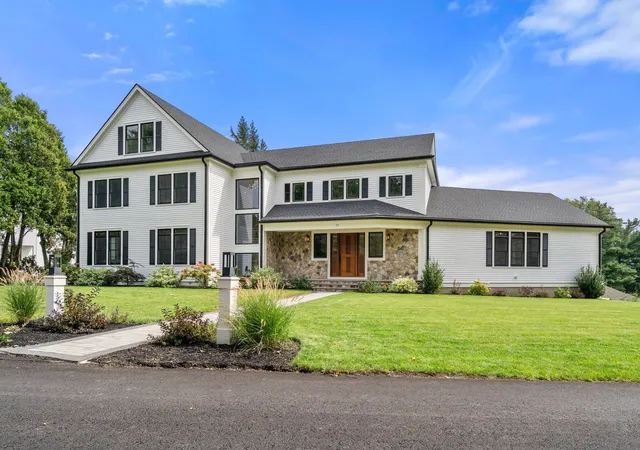
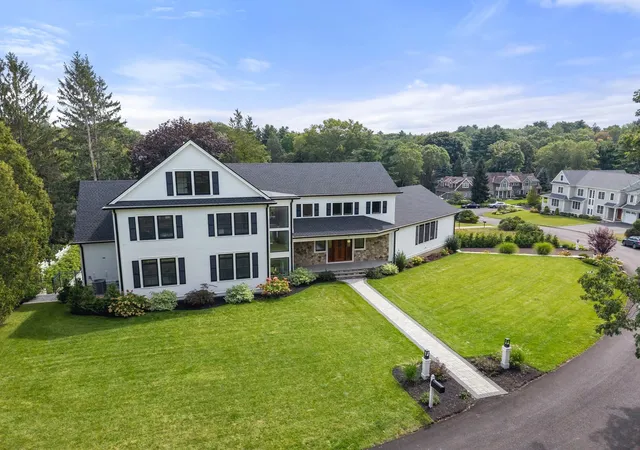
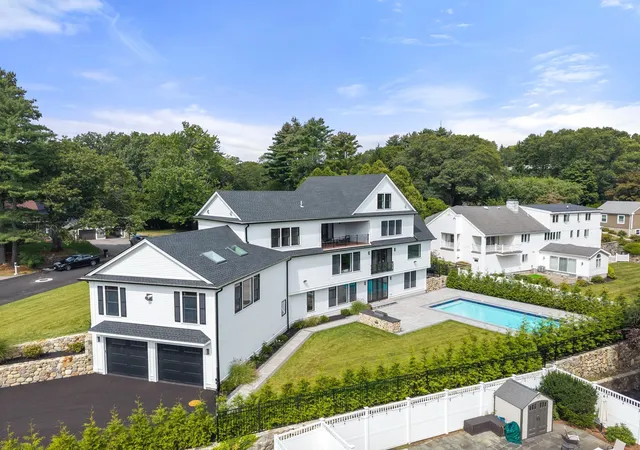
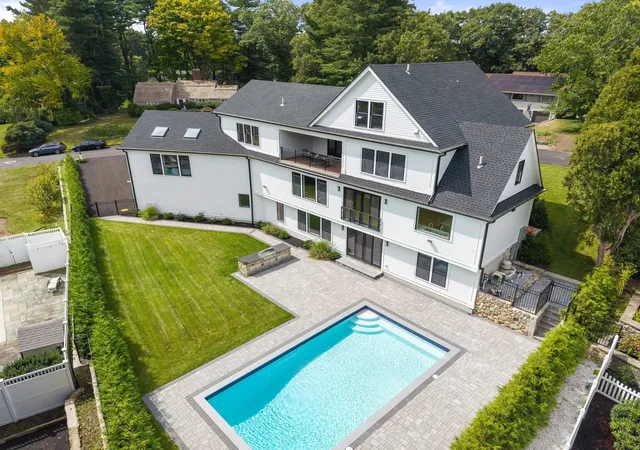
Sophisticated elegance best describes this residence in prestigious location on Belmont Hill. Some say it feels like a small boutique hotel perfect for entertaining with features like a brand new heated gunite salt water pool, an outdoor grilling station, a home gym, a great room with wet bar and Sub zero wine column, and a caterer's kitchen. The showpiece of the home is the custom kitchen in the center of all the activity with huge island, sub zero refrigerator, Wolf range and wall ovens, custom pantry all with direct access to a cozy family room with fireplace. There are 5 bedrooms including the primary with spa like bath that includes dual sinks plus a make up area, freestanding tub, and heated floors. This is the home you have been looking for. Belmont is a great community with top ranking schools, easy access to Cambridge and Boston, a commuter rail stop and buses to Alewife and Harvard Square.
- Houzeo last checked: 11 minutes ago
- Listing updated: September 14, 2026 at 7:05 am
- Listing Provided by: Lori Orchanian (617) 413-6770 | Coldwell Banker Realty - Belmont (617) 484-5300
- Source: MLS Property Information Network-MA | MLS#: 73575200

Property Details
Status
Active
Type
Single Family Residence
No. of Stories
-
County
City
Neighborhood
--
Year Built
2025
HOA Fees
-
Finished Area
7,475 sqft
Lot Size
0.43 acre lot
Basement Area
- sqft
MLS Name
MLS Property Information Network
MLS Number
73575200
MLS Status
Active
Days on Market
27

Continue Your Journey in App
Find your dream home, receive real-time updates, and many more!
Download App
Continue Your Journey in App
Find your dream home, receive real-time updates, and many more!
Location
Facts & Features
Rooms
Bedrooms & bathrooms
Bedrooms: 5
Bathrooms: 5
Interior
Sewer
Public Sewer
Cooling
Central Air
Interior Features
Cathedral Ceiling(s), Wet Bar, Home Office, Great Room, Den, Sitting Room, Play Room, Exercise Room, Wet Bar, Wired For Sound
Exterior Features
Porch, Patio, Balcony, Pool Inground Heated, Rain Gutters, Professional Landscaping, Sprinkler System, Decorative Lighting, Screens, Fenced Yard, Stone Wall, Outdoor Gas Grill Hookup
Window Features
Skylight, Screens
Flooring
Wood, Tile, Vinyl, Carpet, Flooring Hardwood, Flooring Vinyl
Appliances
Gas Water Heater, Tankless Water Heater, Range, Oven, Dishwasher, Disposal, Microwave, Refrigerator, Wine Refrigerator, Wine Cooler
Heating
Natural Gas, Hydro Air, Fireplace
Construction
Year Built
Year Built: 2025
Home type
Single Family Residence
Foundation Details
Concrete Perimeter, Other
Roof
Shingle
Construction Materials
Frame
Architectural Style
Colonial, Contemporary
Utilities & Energy
Parking Features
Attached, Under, Garage Door Opener, Paved Drive, Off Street, Driveway
Fireplace Features
Family Room
Laundry Features
Second Floor, Electric Dryer Hookup, Washer Hookup
Basement
Full, Finished, Walk Out Access, Interior Entry, Garage Access
Electric
Circuit Breakers
Water Source
Public
Pool Features
Pool Inground Heated
Utilities
For Gas Range, For Electric Oven, For Electric Dryer, Washer Hookup, Outdoor Gas Grill Hookup
Security Features
Security System
Other Features
Patio And Porch Features
Porch, Patio
Disclosures
Original Foundation & Some Ext. Walls Used And Added To.
Community Features
Public Transportation, Golf, Highway Access, House Of Worship, Private School, Public School
Subdivision Name
Belmont Hill
Price History
| Date | Event | Price |
|---|---|---|
09/10/2026 Source: | Listed for Sale | $4,199,000 -4.02% $562/sqft |
08/26/2026 Source: | Listing Removed | $4,375,000 $585/sqft |
05/14/2026 Source: | Listed for Sale | $4,375,000 $585/sqft |

Nearby Homes





Find Homes by Property Features in Belmont, MA

Based on information provided to and compiled by MLS Property Information Network, Inc. covering through Oct 08, 2026, 07:00AM. The property listing data and information, or the Images, set forth herein were provided to MLS Property Information Network, Inc. from third-party sources, including sellers, lessors and public records, and were compiled by MLS Property Information Network, Inc. The property listing data and information, and the Images, are for the personal, non-commercial use of consumers having a good faith interest in purchasing or leasing listed properties of the type displayed to them and may not be used for any purpose other than to identify prospective properties which such consumers may have a good faith interest in purchasing or leasing. MLS Property Information Network, Inc. and its subscribers disclaim any and all representations and warranties as to the accuracy of the property listing data and information, or as to the accuracy of any of the Images, set forth herein. All information provided is deemed reliable, but is not guaranteed to be accurate and should be independently verified. © 2026 MLS Property Information Network, Inc. All Rights Reserved.
 Advertising Broker: Derek Greene | The Greene Realty Group