- Overview
- Description
- Property Details
- Location
- HOA Management
- Facts & Features
- Getting Around
- Nearby Homes
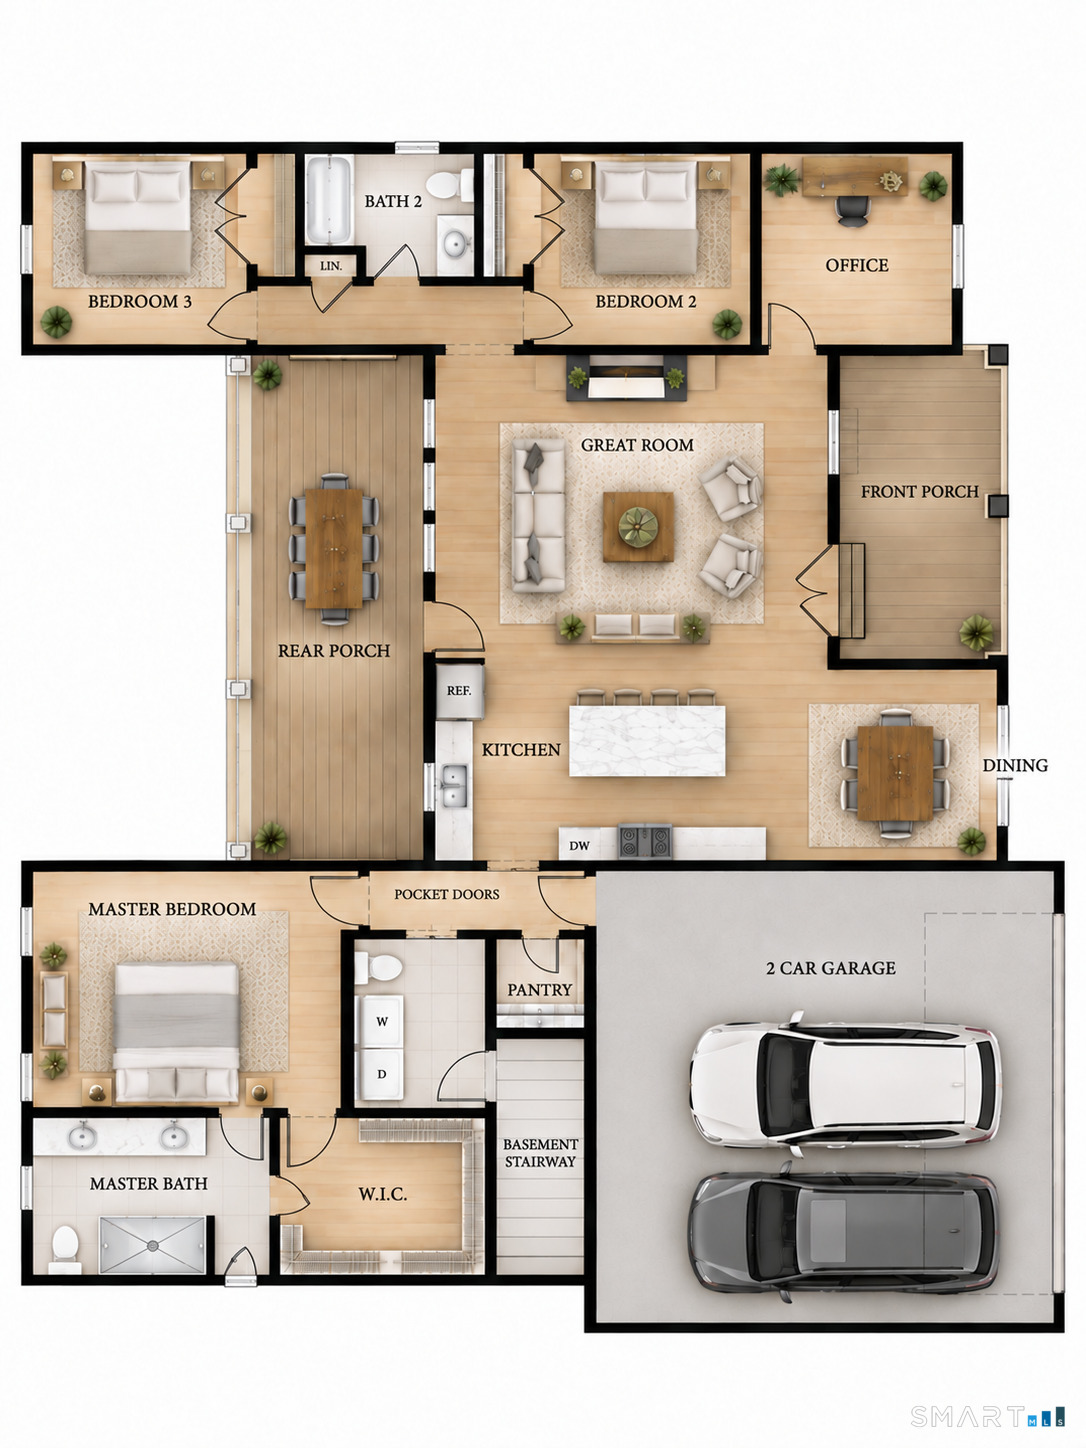

Street View
$795,000
Monthly Est:$3,957
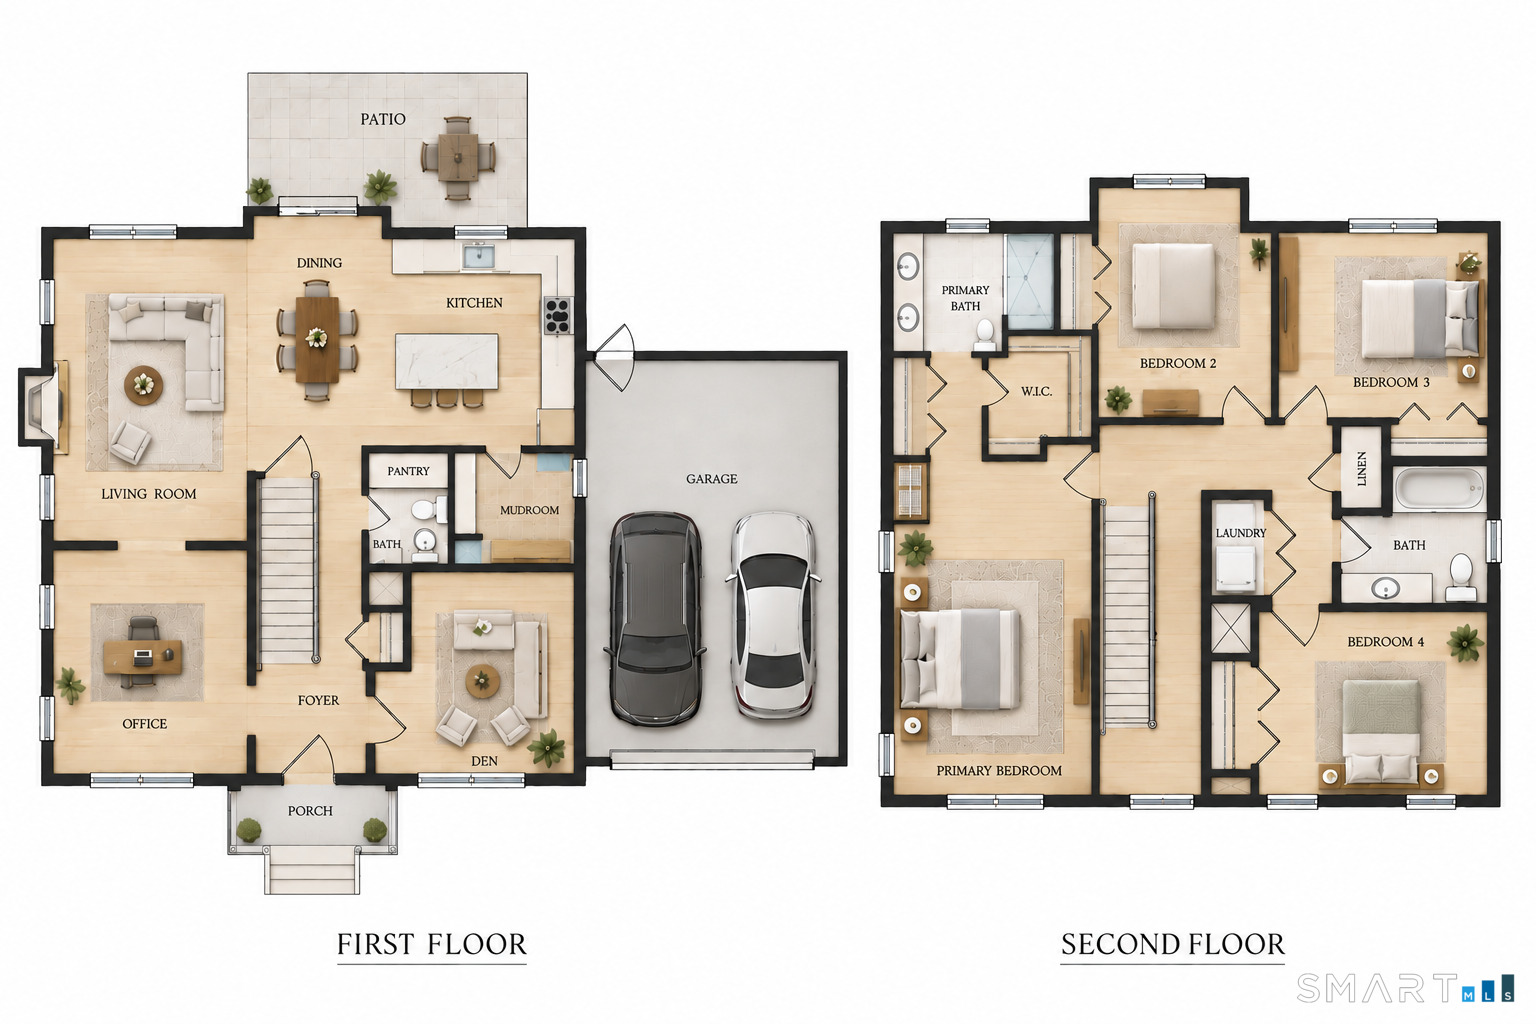
 4 Beds
 3 Baths
2 full baths + 1 half bath
 2,472sqft
55 Harmony Hl, Granby, CT 06035
$795,000
$3,957/moEst:
Get Pre-Approved
Single Family Residence
Built in 2027
$-- HOA
1.18 acres lot
$322/sq.ft
Description
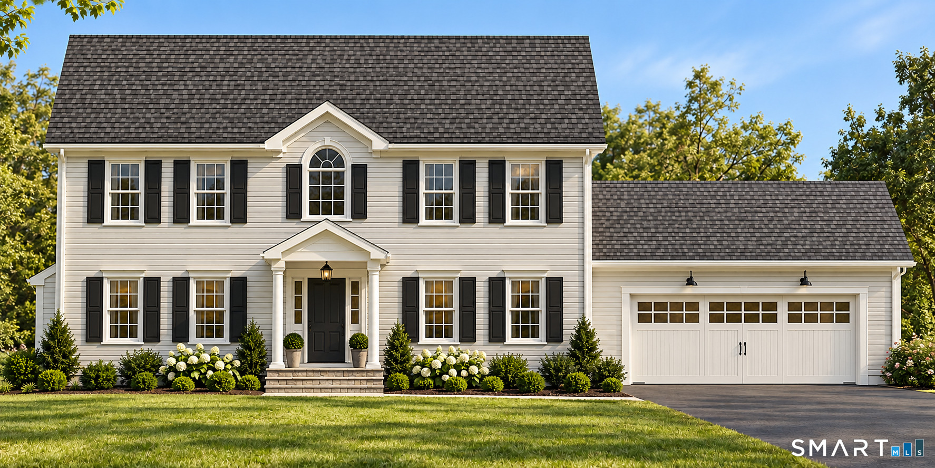
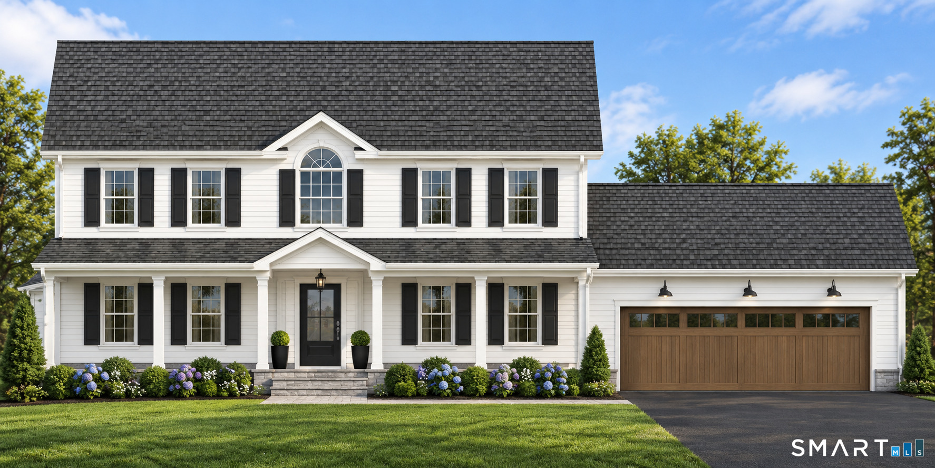
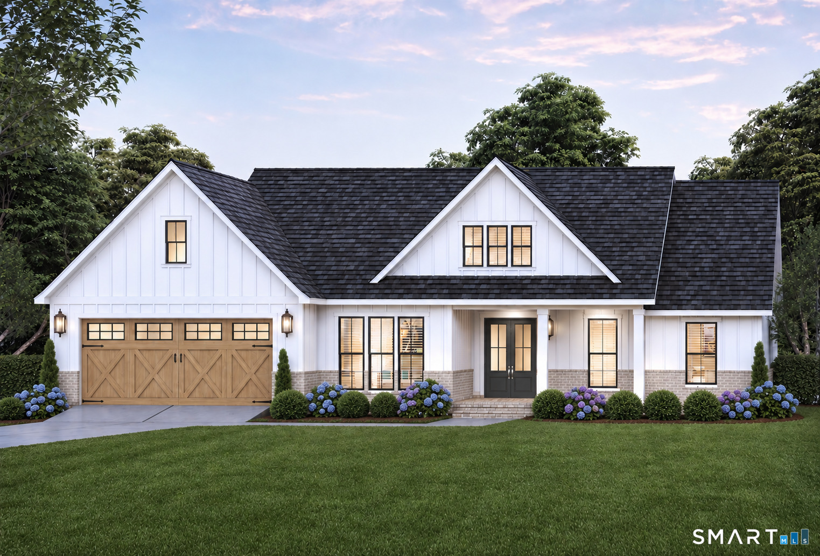
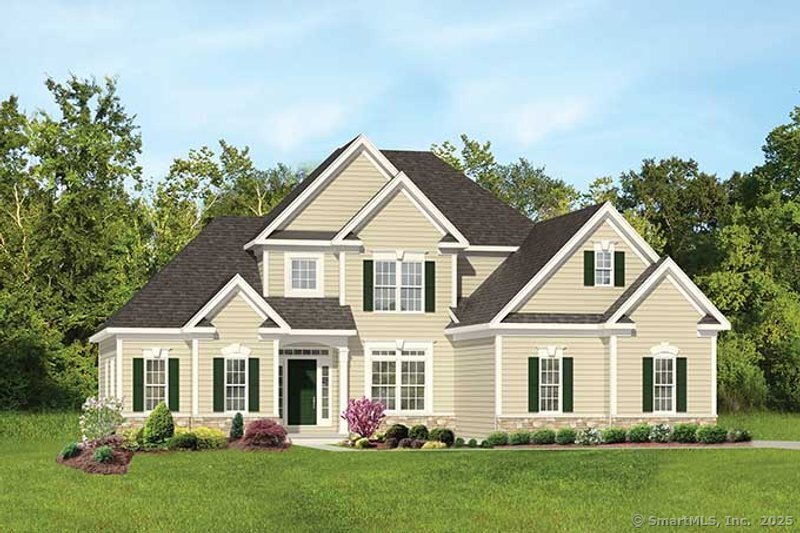
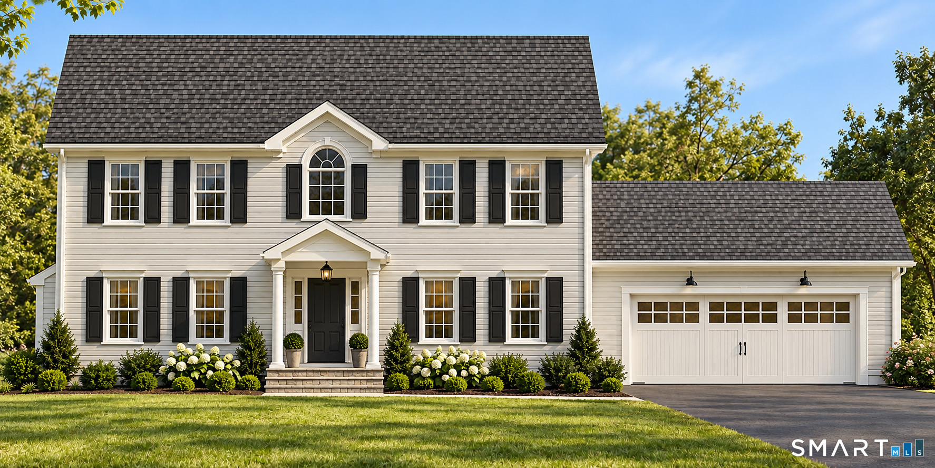
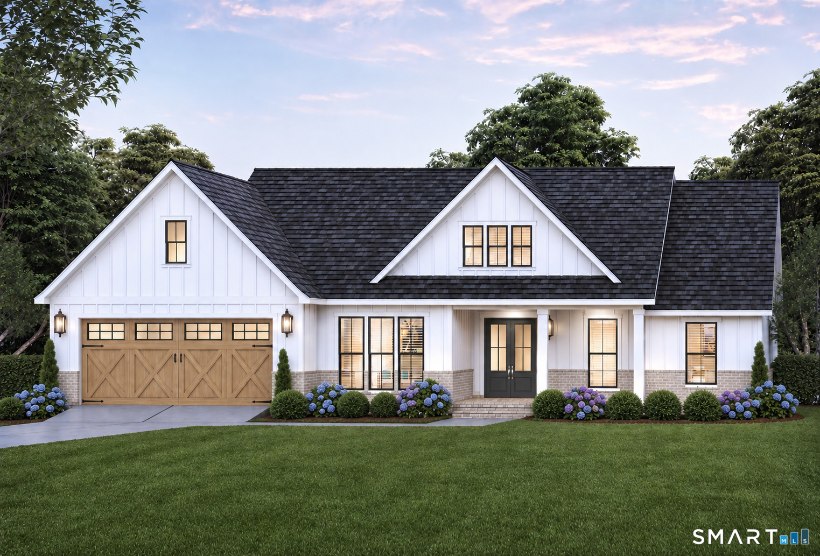
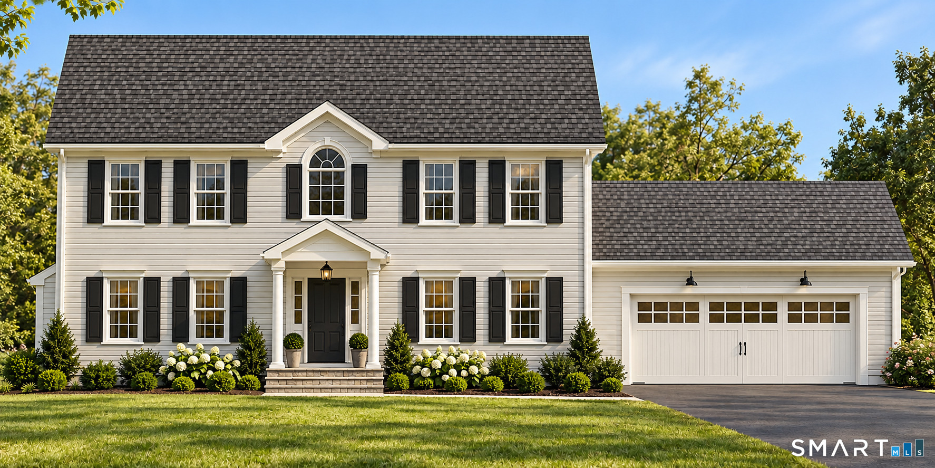
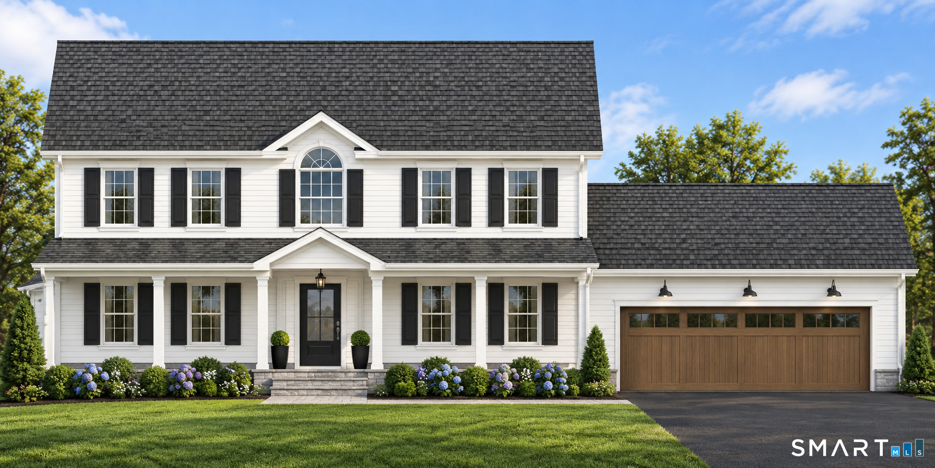
YOUR CUSTOM DREAM HOME AWAITS! So often, buyers are finding themselves compromising in this market. Either on location, square footage, or on updated finishes and mechanicals. These 8 Single family, totally customizable homes, are a true diamond in the rough! Buyers will have the opportunity to personalize their home with a selection of architectural details, finishes, and upgrades, creating a residence that truly feels like their own. Set against the natural beauty of the Farmington Valley, these homes offer a peaceful residential setting while remaining conveniently located near local shops, restaurants, schools, parks, outdoor recreation, and major commuter routes. These serene lots are located in an established, walkable neighborhood, only 7 minutes from the center of Granby. They're also perfectly situated to be a short 30 minute commute to both Springfield, MA and Hartford, CT. Only 8 homesites will be available. Experience the opportunity to create a home designed around the way you want to live, while being guided by a very established and local builder!
- Houzeo last checked: 12 hours ago
- Listing updated: October 6, 2026 at 3:52 pm
- Listing Provided by: Cassidy Davidson | William Raveis Real Estate
- Source: SMART MLS-CT | MLS#: 24209116

Property Details
Status
Active
Type
Single Family Residence
No. of Stories
-
County
City
Neighborhood
--
Year Built
2027
HOA Fees
-
Finished Area
2,472 sqft
Lot Size
1.18 acres lot
Basement Area
- sqft
MLS Name
SMART MLS
MLS Number
24209116
MLS Status
Active
Days on Market
9

Continue Your Journey in App
Find your dream home, receive real-time updates, and many more!
Download App
Continue Your Journey in App
Find your dream home, receive real-time updates, and many more!
Location
HOA Management
0
HOA Fees
$-/
Disclaimer: Amenities are based on third-party information and may vary; buyers must independently verify all amenities, as information is deemed reliable but not guaranteed.
Facts & Features
Rooms
Bedrooms & bathrooms
Bedrooms: 4
Bathrooms: 3
Interior
Interior Features
Auto Garage Door Opener, Cable Pre Wired, Open Floor Plan
Sewer
Septic
Heating
Propane
Cooling
Central Air
Appliances
Allowance
Construction
Year Built
Year Built: 2027
Home type
Single Family Residence
Roof
Asphalt Shingle
Foundation Details
Concrete
Architectural Style
Colonial, Ranch
Utilities & Energy
Basement
Full, Full With Hatchway
Water Source
Private Well
Parking Features
Attached Garage
Other Features
Lot Features
Level Lot
Subdivision Name
N/a
Price History
| Date | Event | Price |
|---|---|---|
09/28/2026 Source: | Price Increased | $795,000 +2.58% $322/sqft |
09/28/2026 Source: | Listed for Sale | $775,000 $314/sqft |

Nearby Homes
Find Homes by Property Features in Granby, CT


Based on information provided to and compiled by the SMART MLS, Inc. through Oct 07, 2026, 11:30AM. IDX information is provided exclusively for consumers’ personal, non-commercial use. It may not be used for any purpose other than to identify prospective properties consumers may be interested in purchasing. The data is deemed reliable but is not guaranteed accurate by the MLS. ©2026 SMART MLS, Inc. All Rights Reserved.
 Advertising Broker: Derek Greene | The Greene Realty Group