
- Overview
- Description
- Property Details
- Location
- Facts & Features
- Getting Around
- Nearby Homes
 3D Tour

$699,000
Monthly Est:$3,479
 4 Beds

2 full baths + 1 half bath
 3,536sqft
55 Highland Ter, North Scituate, RI 02857
$699,000
$3,479/moEst:
Single Family Residence
Built in 1966
$-- HOA
23,087 sqft lot
$198/sq.ft
Description
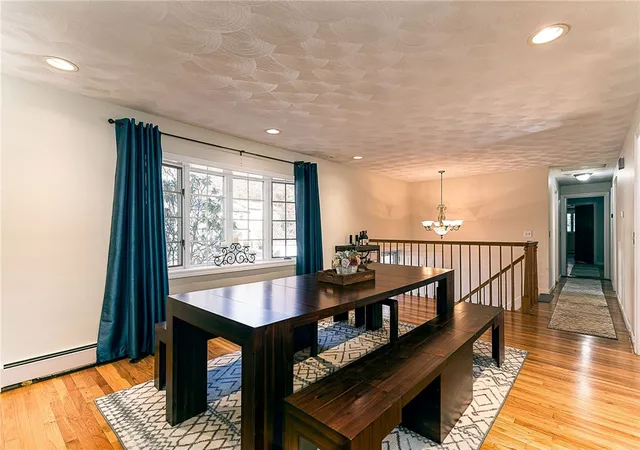
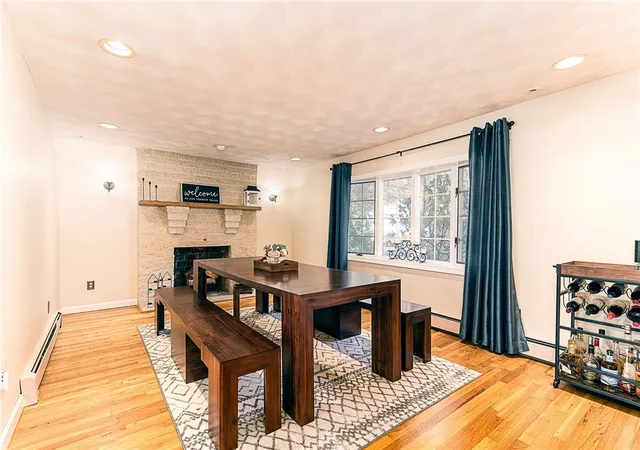
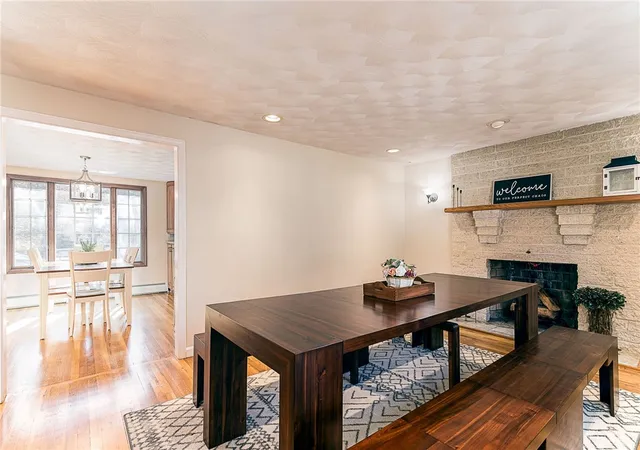
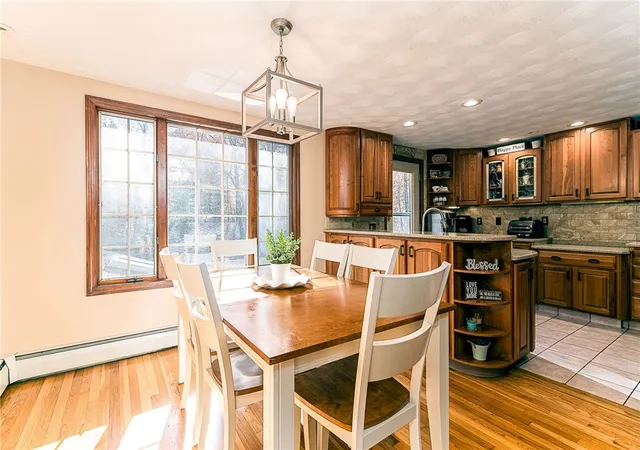
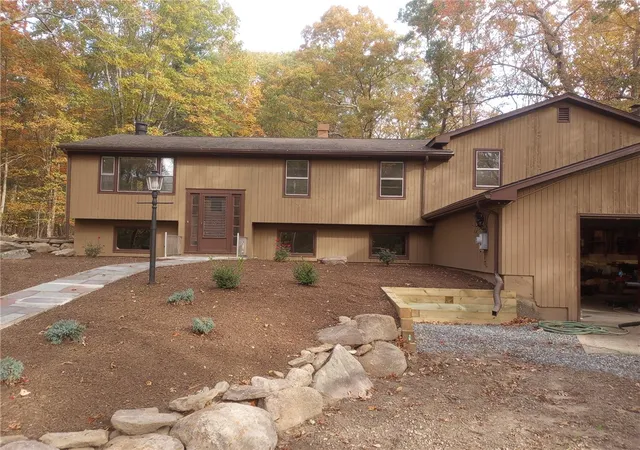
Four bedrooms, an expansive layout, and a private backyard retreat with a heated saltwater pool make this Northern Scituate home a standout! Set on a quiet, tree-lined cul-de-sac in the charming Historic Village, known for its local art, orchards, and small-town character, top rates schools, and this beautifully updated home offers the perfect blend of space and privacy. Just beyond the Scituate Reservoir, the home features an inviting open floor plan, hardwood floors, fresh paint, and numerous cosmetic updates. The spacious eat-in kitchen boasts custom cabinetry, new appliances, a double oven, and abundant lighting. The exceptionally large primary suite offers generous closet space and a private ensuite bath, with three additional bedrooms. The lower level provides an expansive family room, separate living room, and half bath, while a relaxing sunroom overlooks the impressive backyard. Outdoor highlights include a newly completed heated saltwater pool, cabana, and generous yard overlooking the woods. Additional features include central air, a wood stove, and a two-car integral garage. A resort of your own!
- Houzeo last checked: 11 minutes ago
- Listing updated: November 14, 2026 at 6:30 pm
- Listing Provided by: Ari Tanasio (401) 305-7888 DRE #REB.0018299 | Tanasio Realty Advisors (401) 305-7888
- Source: RI StateWide MLS-RI | MLS#:

Property Details
Status
Active
Type
Single Family Residence
No. of Stories
1
County
City
Neighborhood
--
Year Built
1966
HOA Fees
-
Finished Area
3,536 sqft
Lot Size
23,087 sqft lot
Basement Area
- sqft
MLS Name
RI StateWide MLS
MLS Number
1428125
MLS Status
Active
Days on Market
9
Continue Your Journey in App
Find your dream home, receive real-time updates, and many more!
Location
Facts & Features
Rooms
Bedrooms & bathrooms
Bedrooms: 4
Bathrooms: 3
Interior
Heating
Baseboard, Oil
Sewer
Septic Tank
Flooring
Ceramic Tile, Hardwood
Appliances
Oil Water Heater
Exterior Features
Patio, Irrigation Sprinklers, Paved Driveway
Cooling
Central Air
Construction
Year Built
Year Built: 1966
Home type
Single Family Residence
Foundation Details
Concrete Perimeter
Construction Materials
Brick, Vinyl Siding
Architectural Style
Raised Ranch
Utilities & Energy
Water Source
Private, Well
Basement
Full, Finished, Walk Out Access
Pool Features
In Ground, Salt Water
Electric
Amps200or More, Circuit Breakers
Parking Features
Attached, Built In, Garage, Garage Door Opener
Fireplace Features
Insert, Masonry, Wood Burning
Other Features
Community Features
Highway Access, Near Schools, Pool, Public Transportation, Recreation Area, Shopping
Subdivision Name
North Scituate
Patio And Porch Features
Patio, Porch, Screened
Lot Features
Cul De Sac, Sprinkler System, Wooded
Price History
| Date | Event | Price |
|---|---|---|
11/09/2026 Source: | Listed for Sale | $699,000 +62.94% $198/sqft |
06/02/2021 Source: | Listing Removed | $429,000 -0.46% $121/sqft |
09/04/2020 Source: | Sold | $431,000 +0.47% $122/sqft |
09/04/2020 Source: | Price Increased | $429,000 +3.40% $121/sqft |
08/29/2020 Source: | Listing Removed | $414,900 +119.52% $117/sqft |

Show more
Find Homes by Property Features in North Scituate, RI

Based on information from State-Wide MLS through Nov 19, 2026, 08:30PM. Information is provided exclusively for consumers’ personal, non-commercial use. It may not be used for any purpose other than to identify prospective properties that consumers may be interested in purchasing. Data is deemed reliable but is not guaranteed accurate by the MLS. This website may not include listings or property addresses of sellers who have directed their listing brokers to withhold their listing or their property address from display on the Internet. © 2026 State-Wide MLS, Inc. All rights reserved.
 Advertising Broker: Derek Greene | The Greene Realty Group