- Overview
- Description
- Property Details
- Location
- HOA Management
- Facts & Features
- Getting Around
- Nearby Homes

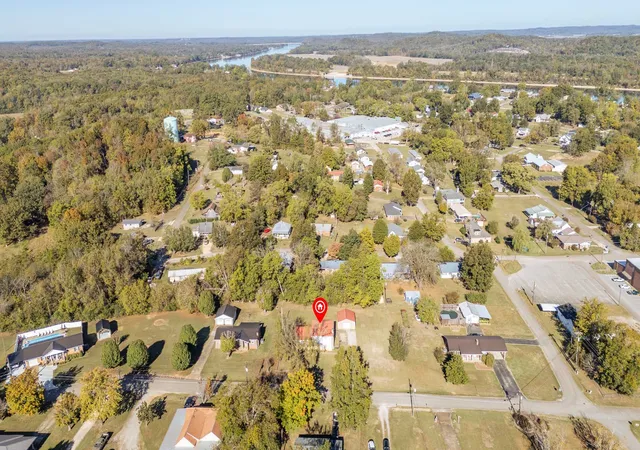
Street View
$299,900
Monthly Est:$1,493
 3 Beds
 2 Baths
2 full baths
 1,440sqft
55 Kiki Cvs, Clifton, TN 38425
$299,900
$1,493/moEst:
Get Pre-Approved
Single Family Residence
Built in 2025
$8.33/mo HOA
0.56 acre lot
$208/sq.ft
Description
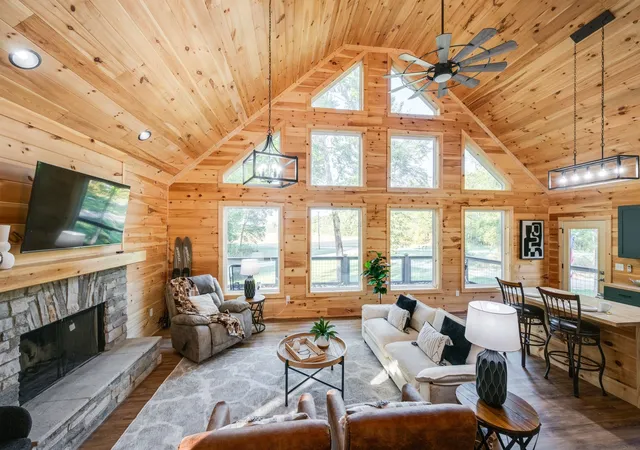
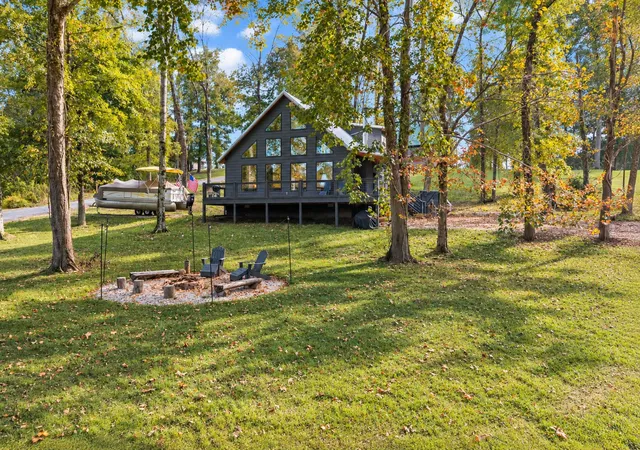
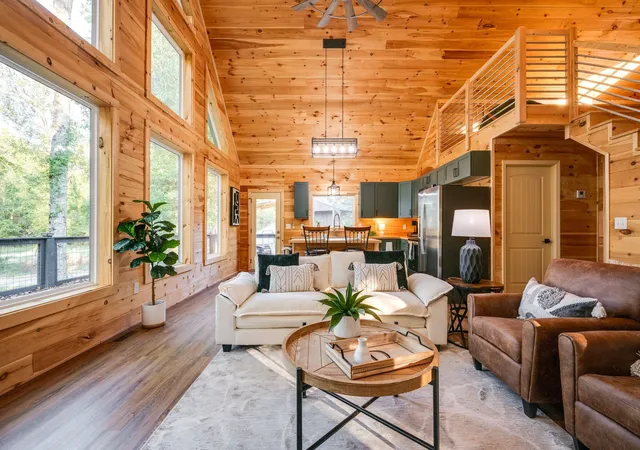
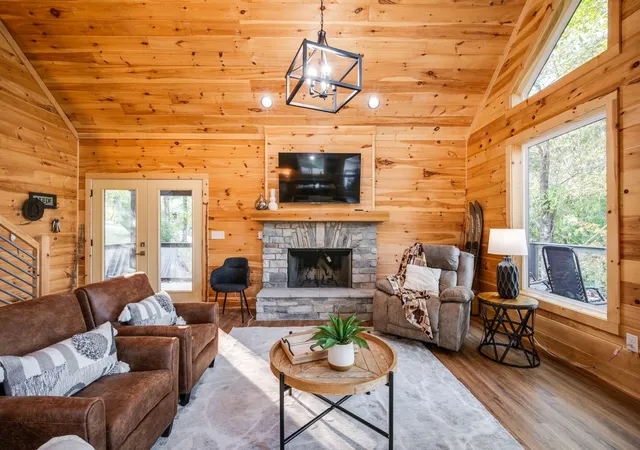
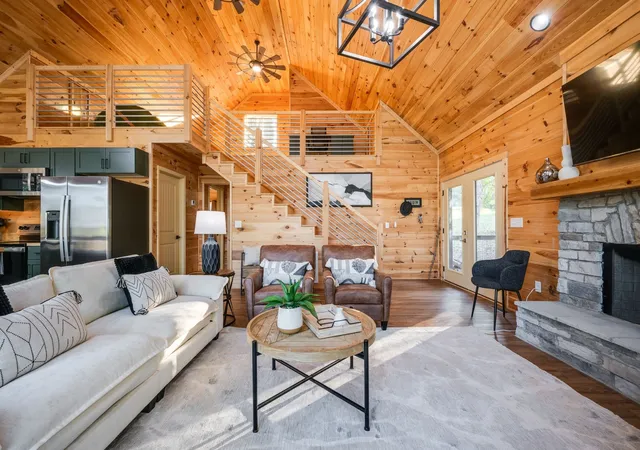
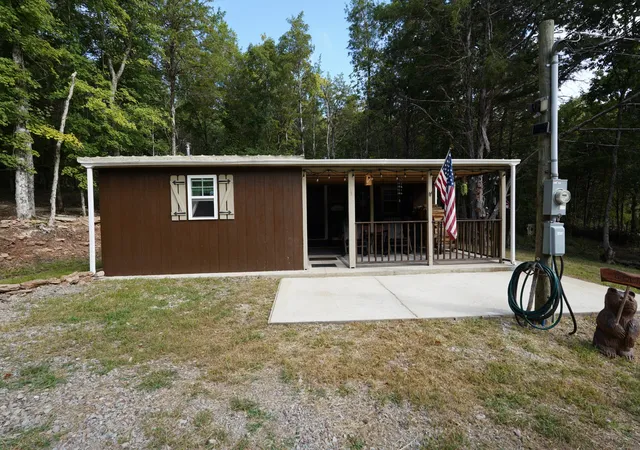
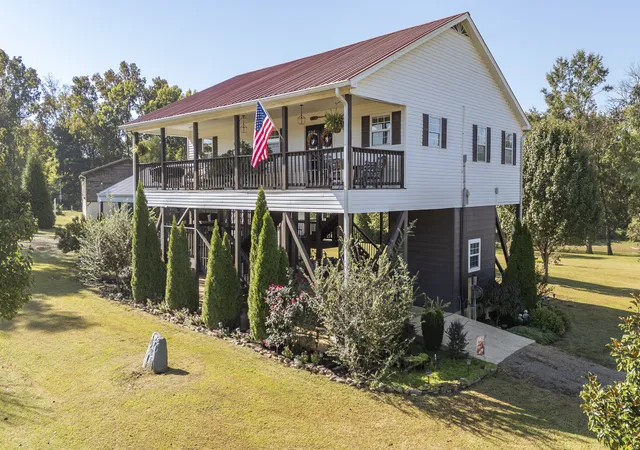
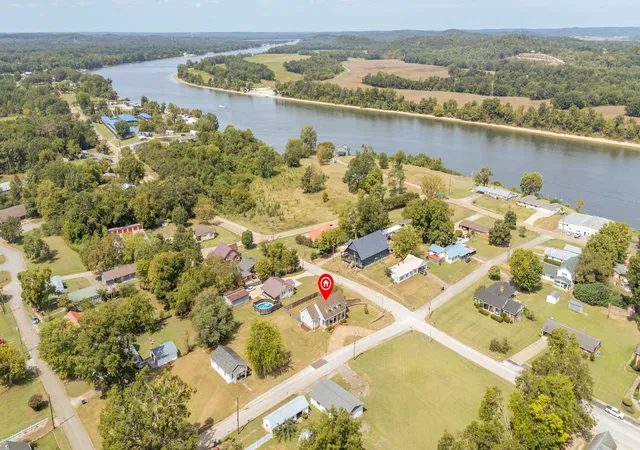
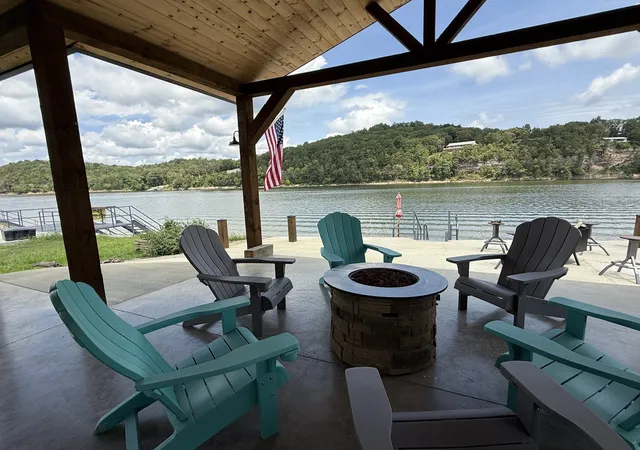
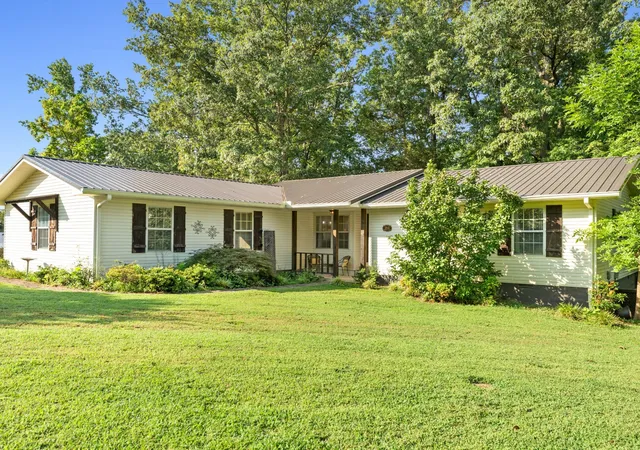
****FABULOUS GETAWAY CABIN AT THE TENNESSEE RIVER****Watch Incredible Aerial Drone Video****Newer Chalet Style Cabin just Minutes to the Water****Perfect for Full Time Living or Vacation Home/2nd Home****THIS PLACE IS A TOTAL VIBE****Impressive Great Room w/ Cathedral Ceiling, Fireplace + Open Staircase*Statement Making Windows on the Front of this Home w/ Natural Light*Absolutely Stunning Wood Ceilings + Walls*On Trend Colors + Selections*Professionally Staged + Shows Like a Model Home*Chef's Kitchen with Beautifully Upgraded Cabinetry*Kitchen Island/Breakfast Bar*Trendy Butcher Block Cabinetry*Upgraded Stainless Steel Appliance Package*Upgraded Luxury Vinyl Plank Flooring*Upgraded Cabin INCREDIBLE Exterior*French Doors*Plenty of Room for Parking**High Speed Internet Available*Upgraded Metal Roof*Small Community HOA $100/year includes Launch Access at Boat Ramp with Vehicle/Trailer Parking at Cobb Farm Resort where you can also Drop Off your Trash approximately 3 Minutes away from the Cabin*INCREDIBLE OUTDOOR ENTERTAINMENT AREA w/ Wrap Around Deck + Covered Front Porch*Park-Like .55 Acres+/-*House Plan has 3 Bedrooms + 2 Baths (Upstairs is Loft Area Bedroom)*This Home has its Own Fully Permitted Septic System and is NOT SHARED with Other Homes OR Unpermitted like some Older Systems at the River but is Fully Permitted*Septic Inspection welcomed but with Heavy Usage you could pump the tank every few years as part of Normal Maintenance-Seller has never had to do that*You decide which of the 3 is the Official Bedroom*NEED BIGGER CITY LIFE??? Approx. 2 Hours to Nashville w/ International Airport, World Class Restaurants, Entertainment, Shopping, Medical Centers + More*Savannah, Tennessee is approx. 20-25 Minutes Away with a Walmart, Kroger, Lowes and Restaurants...+ a Small Medical Center*THE SECRET IS OUT.....MIDDLE TENNESSEE IS ONE OF THE MOST DESIRABLE PLACES TO CALL HOME!!!
- Houzeo last checked: 2 hours ago
- Listing updated: October 29, 2026 at 5:51 pm
- Listing Provided by: Missy Chandler (615) 570-4465 DRE #267253 | Parker Peery Properties (615) 446-1884
- Source: Nashville (RealTracs Mid) MLS-TN as distributed by MLS GRID | MLS#: 3628144

Property Details
Status
Active
Type
Single Family Residence
No. of Stories
2
County
City
Neighborhood
--
Year Built
2025
HOA Fees
$8.33/mo
Finished Area
1,440 sqft
Lot Size
0.56 acre lot
Basement Area
- sqft
MLS Name
Nashville (RealTracs Mid) MLS
MLS Number
3628144
MLS Status
Active
Days on Market
8

Continue Your Journey in App
Find your dream home, receive real-time updates, and many more!
Continue Your Journey in App
Find your dream home, receive real-time updates, and many more!
Location
HOA Management
N/A
HOA Fees
$100/ Annually
Amenities
 Amenities and services may be covered by one or multiple associations and service providers.
 Trash Pickup
Disclaimer: Amenities are based on third-party information and may vary; buyers must independently verify all amenities, as information is deemed reliable but not guaranteed.
Facts & Features
Rooms
Bedrooms & bathrooms
Bedrooms: 3
Bathrooms: 2
Interior
Flooring
Luxury Vinyl, Tile
Heating
Central, Electric
Cooling
Central Air, Electric
Interior Features
Air Filter, Ceiling Fan(s), High Ceilings, Open Floorplan, Kitchen Island
Appliances
Electric Oven, Electric Range, Dishwasher, Microwave, Refrigerator, Stainless Steel Appliance(s)
Sewer
Septic Tank
Construction
Year Built
Year Built: 2025
Home type
Single Family Residence
Architectural Style
Traditional
Roof
Metal
Foundation Details
Block
Construction Materials
Fiber Cement
Utilities & Energy
Fireplace Features
Great Room, Wood Burning
Water Source
Well
Basement
Crawl Space, None
Utilities
Electricity Available
Laundry Features
Electric Dryer Hookup, Washer Hookup
Parking Features
Driveway, Gravel
Other Features
Lot Features
Level
Patio And Porch Features
Deck
Subdivision Name
Angel View
Price History
| Date | Event | Price |
|---|---|---|
10/28/2026 Source: | Price Decreased | $299,900 -4.79% $208/sqft |
06/16/2026 Source: | Price Decreased | $315,000 -1.41% $219/sqft |
11/28/2025 Source: | Off Market | $319,500 $222/sqft |
11/28/2025 Source: | Listed for Sale | $319,500 $222/sqft |
08/04/2025 Source: | Price Decreased | $319,500 -1.66% $222/sqft |

Show more
Nearby Homes
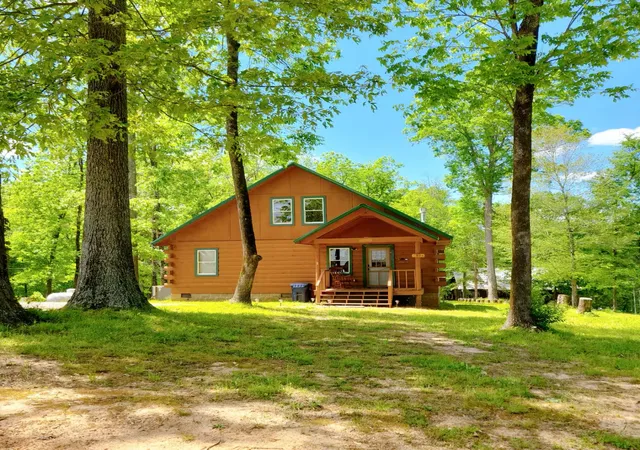
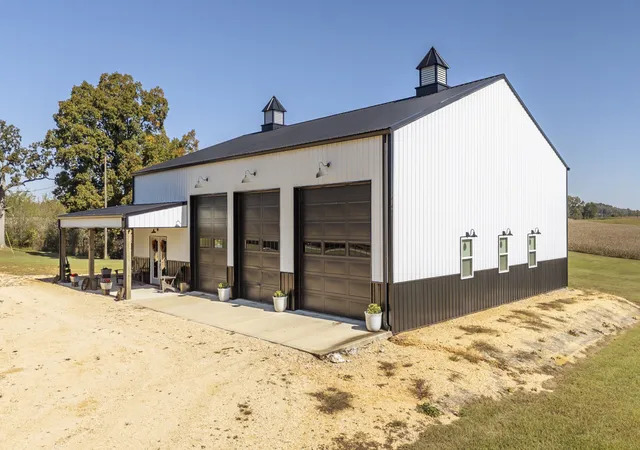


Find Homes by Property Features in Clifton, TN
Nearby New Homes For Sale

Based on information from Realtracs® through Nov 06, 2026, 09:31AM. Data courtesy of Realtracs® MLS as distributed by MLS GRID. Some IDX listings have been excluded from this website. All data is obtained from various sources and may not have been verified by the broker or MLS GRID. Supplied Open House Information is subject to change without notice. All information should be independently reviewed and verified for accuracy. Properties may or may not be listed by the office/agent presenting the information. IDX information is provided exclusively for consumers’ personal, noncommercial use. It may not be used for any purpose other than to identify prospective properties consumers may be interested in purchasing. The data is deemed reliable but is not guaranteed by MLS GRID. The use of the MLS GRID Data may be subject to an end-user license agreement prescribed by Realtracs® MLS. © 2026 RealTracs Solutions. All Rights Reserved. Angela Fowler Real Estate, LLC | 423.320.4620 | afowler@catt.com Mailing Address: 452 Kailors Cove Cir, Ringgold, GA 30736
 Advertising Broker: Angela Fowler | Angela Fowler Real Estate, LLC.
