

- Overview
- Description
- Property Details
- Location
- HOA Management
- Facts & Features
- Getting Around
- Nearby Homes


Street View
$549,000
Monthly Est:$2,733
 -- Bed
 1 Bath
1 full bath
 455sqft
55 Lagrange St #1106, Boston, MA 02116
$549,000
$2,733/moEst:
Get Pre-Approved
Condominium
Built in 2022
$684/mo HOA
-- sqft lot
$1,207/sq.ft
Description
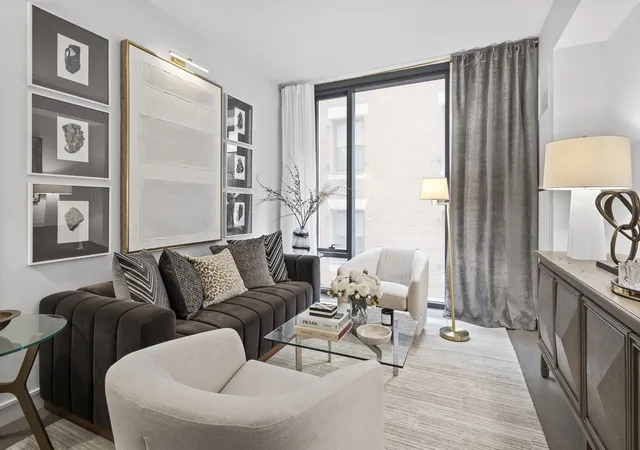
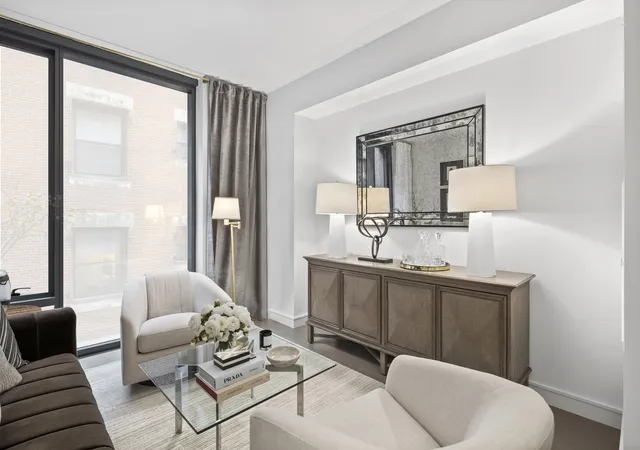
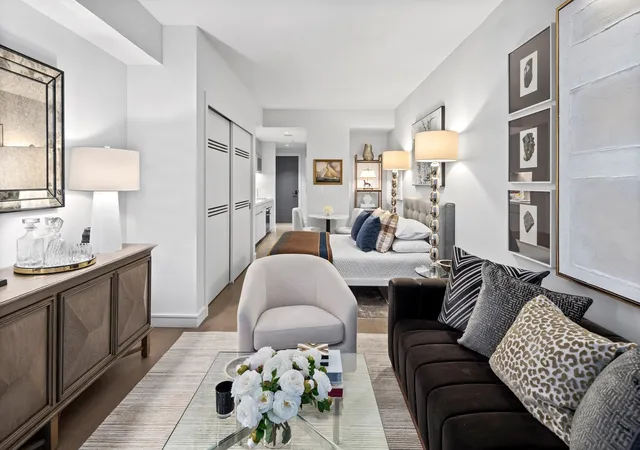
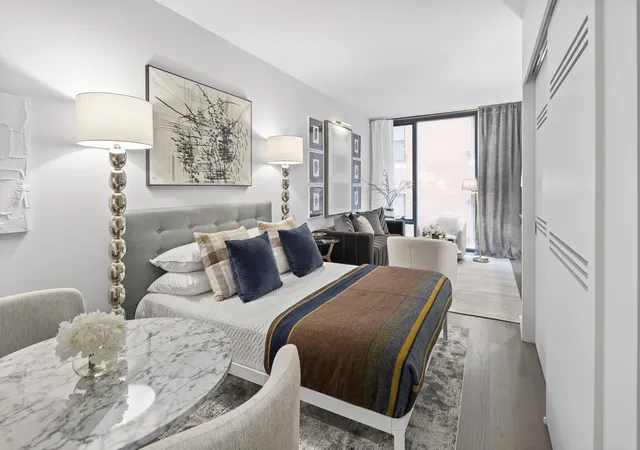
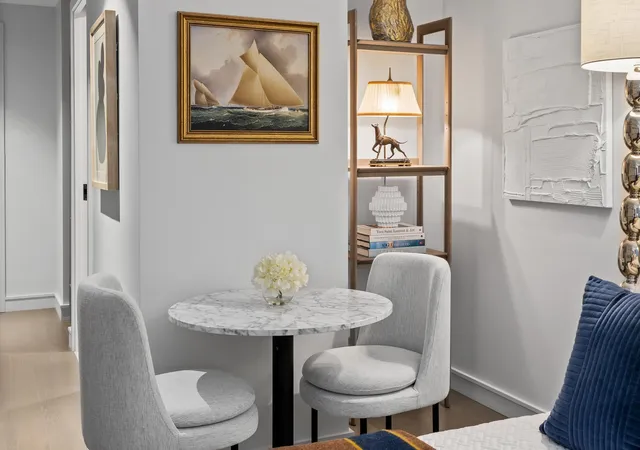
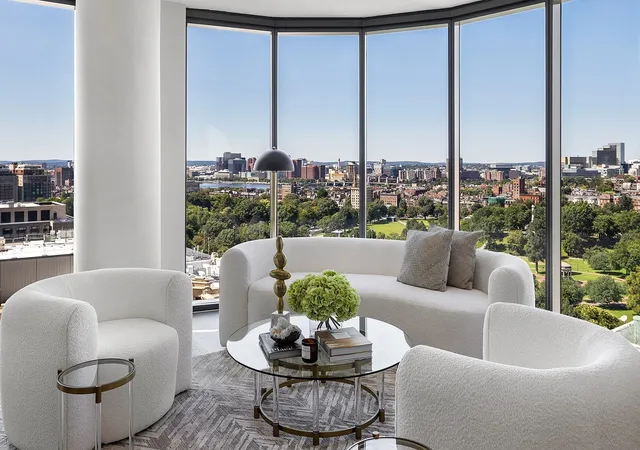
Best priced studio at The Parker + Ask us about our special mortgage rate - Be the first to call this thoughtfully designed studio home! One of Boston’s premier new luxury residences, The Parker is perfectly positioned in the Theater District, just moments from Boston Common, the Public Garden, MBTA lines, Downtown, Back Bay, and more. Inside residence 1106 enjoy an efficient floor plan with floor-to-ceiling windows, wide-plank white oak floors, in-unit laundry and central air. The kitchen features a custom Italian marble backsplash, brass accents, and a mix of materials and textures, creating a sleek, modern aesthetic. The bathroom has thoughtful, spa-like finishes including a custom, back-lit vanity and beautifully tiled shower. Residents enjoy 24-hour concierge, fitness center by Gronk Fitness, a spectacular rooftop deck showcasing panoramic city views, a stylish cocktail lounge with billiards table, spaces to work from home and a sleek yet cozy private theatre room. With residences ranging from Studios-2Beds, we have over 10 layouts for you to choose from!
- Houzeo last checked: 13 minutes ago
- Listing updated: November 17, 2026 at 6:01 pm
- Listing Provided by: Erin Roper (207) 318-1509 | The Collaborative Companies (617) 236-0060
- Source: MLS Property Information Network-MA | MLS#: 73602860

This condo is in:
 Clubhouse
 Fitness Center
 Recreation Facilities
 Walking & Jogging Trails
 Park / Green Space
Property Details
Status
Active
Type
Condominium
No. of Stories
1
County
City
Neighborhood
--
Year Built
2022
HOA Fees
$684/mo
Finished Area
455 sqft
Lot Size
-- sqft lot
Basement Area
- sqft
MLS Name
MLS Property Information Network
MLS Number
73602860
MLS Status
New
Days on Market
1

Continue Your Journey in App
Find your dream home, receive real-time updates, and many more!
Continue Your Journey in App
Find your dream home, receive real-time updates, and many more!
Location
HOA Management
N/A
HOA Fees
$684/ Monthly
Amenities
 Amenities and services may be covered by one or multiple associations and service providers.
 Trash Pickup
 Gym
 Insurance
 Club House
 Maintenance
 Security Guard
 Snow Removal
 Elevator
 Reserve Funds
 Recreation Facilities
Disclaimer: Amenities are based on third-party information and may vary; buyers must independently verify all amenities, as information is deemed reliable but not guaranteed.
Facts & Features
Rooms
Bedrooms & bathrooms
Bedroom: --
Bathroom: 1
Interior
Exterior Features
Deck Roof
Sewer
Public Sewer
Flooring
Wood, Engineered Hardwood
Heating
Forced Air, Heat Pump
Appliances
Range, Oven, Dishwasher, Disposal, Microwave, Refrigerator, Freezer, Washer, Dryer
Cooling
Central Air, Heat Pump
Utilities & Energy
Basement
N
Security Features
Tv Monitor, Concierge
Association Amenities
Elevator(s), Recreation Facilities, Fitness Center, Clubroom
Laundry Features
In Unit
Water Source
Public
Other Features
Community Features
Public Transportation, Shopping, Park, Walk/jog Trails, Medical Facility, Bike Path, Highway Access, T Station, University
Patio And Porch Features
Deck Roof
Price History
| Date | Event | Price |
|---|---|---|
11/17/2026 Source: | Listed for Sale | $549,000 $1,207/sqft |

Nearby Homes
Find Homes by Property Features in Boston, MA

Based on information provided to and compiled by MLS Property Information Network, Inc. covering through Nov 18, 2026, 03:15AM. The property listing data and information, or the Images, set forth herein were provided to MLS Property Information Network, Inc. from third-party sources, including sellers, lessors and public records, and were compiled by MLS Property Information Network, Inc. The property listing data and information, and the Images, are for the personal, non-commercial use of consumers having a good faith interest in purchasing or leasing listed properties of the type displayed to them and may not be used for any purpose other than to identify prospective properties which such consumers may have a good faith interest in purchasing or leasing. MLS Property Information Network, Inc. and its subscribers disclaim any and all representations and warranties as to the accuracy of the property listing data and information, or as to the accuracy of any of the Images, set forth herein. All information provided is deemed reliable, but is not guaranteed to be accurate and should be independently verified. © 2026 MLS Property Information Network, Inc. All Rights Reserved.
 Advertising Broker: Derek Greene | The Greene Realty Group