- Overview
- Description
- Property Details
- Location
- Facts & Features
- Getting Around
- Nearby Homes

Street View
$1,550,000
Monthly Est:$7,715
 5 Beds
 6 Baths
4 full baths + 2 half baths
 3,951sqft
55 Mallard Ln, Saint Marys, WV 26170
$1,550,000
$7,715/moEst:
Get Pre-Approved
Single Family Residence
Built in 2021
$-- HOA
1.2 acres lot
$392/sq.ft
Description
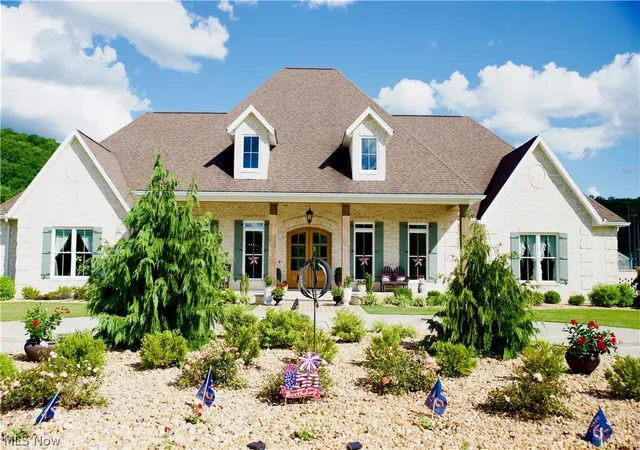
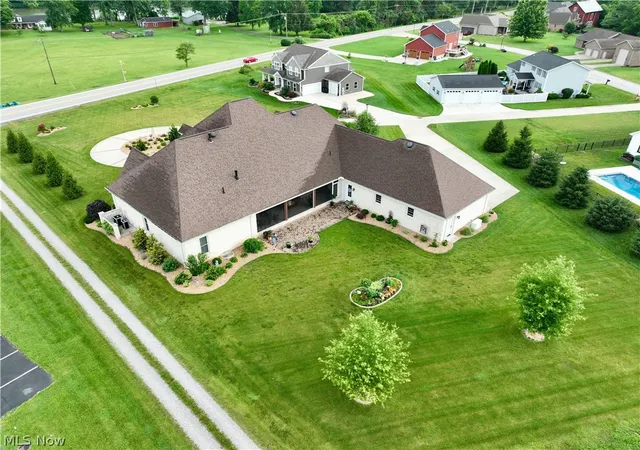
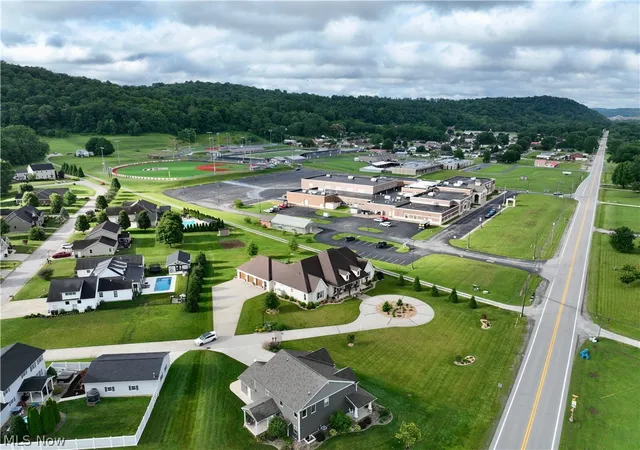
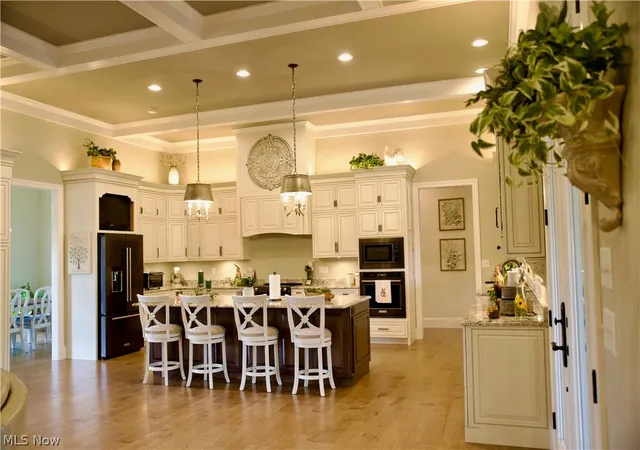
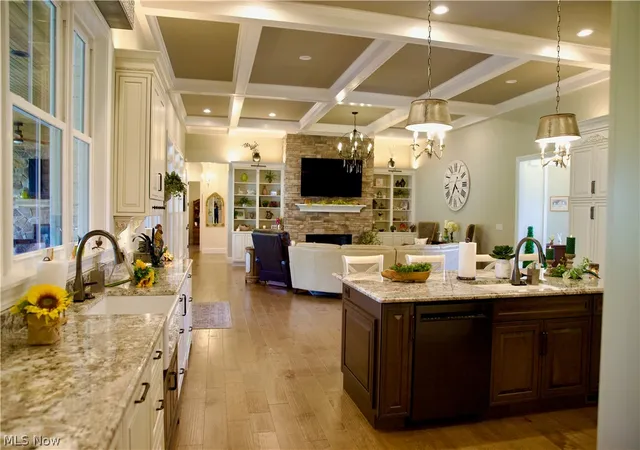
This stunning fully custom-built residence offers the perfect blend of elegance, functionality and comfort. Everything that you would want in a dream home. This 1.2-acre lot has exceptional curb appeal with beautiful landscaping and a Rain Bird irrigation system. This gourmet kitchen is a chef’s paradise featuring high-end KitchenAid black stainless-steel appliances beautiful Kraftmaid custom cabinets with self-close doors and drawers, granite counter tops, 2 full size sinks, wall oven plus an electric stove and a gas hook up available. Bar stools convey making this the heart of the house for entertaining and everyday living with a nearby walk in panty includes room for additional refrigerator and freezer. The open floor plan concept showcases 12’ coffered ceilings, hardwood flooring, custom built-ins, and a welcoming fireplace anchoring the great room. Additional highlights include an oversized laundry room adjoining the mud room, high quality finishes throughout the home with approximately 3951 sq. ft. of living space. The luxurious master suite has a 10’ lighted tray ceiling, battery operated shades in the master and front bedroom, heated floors in both master bath and oversized closet. The home features 5 spacious bedrooms, 4 with walk-in closets, and connecting baths. A huge full-sized basement has heat and air, heated floor, tankless water heater, whole house water softener. Home includes massive 33’x44’ car garage with heated floor and half bath. Home is protected by a Ring Security system, Generac generator, 2 heating and cooling systems and 8’ solid core interior doors throughout. Outdoor living is so inviting featuring a screen porch highlighted by an outdoor gas fireplace, custom cedar cabinet and retractable screen. Gas line ready for your outdoor grill on the back patio. Golf course and high school sports nearby. This property delivers luxury living! A true turnkey dream home built with no detail overlooked.
- Houzeo last checked: 2 hours ago
- Listing updated: July 30, 2026 at 2:18 pm
- Listing Provided by: Elizabeth A Maston (304) 299-3895 DRE #17192 | St. Marys Realty (304) 684-3544
- Source: MLS Now-OH | MLS#: 5219613

Property Details
Status
Active
Type
Single Family Residence
No. of Stories
1
County
City
Neighborhood
--
Year Built
2021
HOA Fees
-
Finished Area
3,951 sqft
Lot Size
1.2 acres lot
Basement Area
- sqft
MLS Name
MLS Now
MLS Number
5219613
MLS Status
Active
Days on Market
134
Cumulative Days on Market
45

Continue Your Journey in App
Find your dream home, receive real-time updates, and many more!
Continue Your Journey in App
Find your dream home, receive real-time updates, and many more!
Location
Facts & Features
Rooms
Bedrooms & bathrooms
Bedrooms: 5
Bathrooms: 6
UtilityRoom
Level: Basement
Area: 88.00 Square Feet
Dimensions: 11 x 8
Bathroom
Level: First
Area: 23.40 Square Feet
Dimensions: 3 x 7.8
Bathroom
Level: First
Area: 27.26 Square Feet
Dimensions: 4.7 x 5.8
Pantry
Level: First
Area: 51.60 Square Feet
Dimensions: 8.6 x 6
Bathroom
Level: Basement
Area: 100.05 Square Feet
Dimensions: 11.5 x 8.7
Bathroom
Level: First
Area: 51.85 Square Feet
Dimensions: 8.5 x 6.1
Bathroom
Level: First
Area: 53.55 Square Feet
Dimensions: 10.5 x 5.1
PrimaryBathroom
Level: First
Area: 202.57 Square Feet
Dimensions: 19.11 x 10.6
Laundry
Level: First
Area: 97.41 Square Feet
Dimensions: 13.7 x 7.11
Bedroom
Level: Basement
Area: 309.76 Square Feet
Dimensions: 17.6 x 17.6
Bedroom
Level: First
Area: 230.56 Square Feet
Dimensions: 13.1 x 17.6
Bedroom
Level: First
Area: 210.00 Square Feet
Dimensions: 14 x 15
Bedroom
Level: First
Area: 232.54 Square Feet
Dimensions: 15.1 x 15.4
PrimaryBedroom
Level: First
Area: 432.00 Square Feet
Dimensions: 18 x 24
Office
Level: First
Area: 180.93 Square Feet
Dimensions: 16.3 x 11.1
DiningRoom
Level: First
Area: 180.93 Square Feet
Dimensions: 16.3 x 11.1
Kitchen
Level: First
Area: 375.18 Square Feet
Dimensions: 16.9 x 22.2
FamilyRoom
Level: First
Area: 532.80 Square Feet
Dimensions: 24 x 22.2
Interior
Interior Features
Built In Features, Tray Ceilings, Chandelier, Crown Molding, Coffered Ceilings, Double Vanity, Entrance Foyer, Granite Counters, High Ceilings, Kitchen Island, Primary Downstairs, Open Floorplan, Pantry, Storage, Natural Woodwork, Walk In Closets
Exterior Features
Sprinkler Irrigation, Outdoor Kitchen
Window Features
Insulated Windows
Sewer
Public Sewer
Heating
Forced Air, Fireplaces, Gas
Cooling
Central Air, Multi Units
Appliances
Cooktop, Dryer, Dishwasher, Freezer, Disposal, Microwave, Range, Refrigerator, Water Softener, Washer
Construction
Year Built
Year Built: 2021
Home type
Single Family Residence
Architectural Style
French Provincial
Roof
Shingle
Construction Materials
Brick
Utilities & Energy
Laundry Features
Electric Dryer Hookup, Main Level, Laundry Room, Laundry Tub, Sink
Basement
Full, Interior Entry, Concrete, Partially Finished, Bath Stubbed, Storage Space
Fireplace Features
Insert, Family Room, Outside, Gas
Parking Features
Attached, Circular Driveway, Concrete, Direct Access, Driveway, Garage, Garage Door Opener, Heated Garage, Inside Entrance, Kitchen Level, On Site, Oversized, Private, Garage Faces Side
Security Features
Security System, Carbon Monoxide Detectors, Smoke Detectors
Water Source
Public
Other Features
Patio And Porch Features
Rear Porch, Covered, Front Porch, Screened
Lot Features
Back Yard, Dead End, Flat, Front Yard, Near Golf Course, Landscaped, Level
Price History
| Date | Event | Price |
|---|---|---|
06/16/2026 Source: | Price Decreased | $1,500,000 -3.23% $380/sqft |
06/16/2026 Source: | Listed for Sale | $1,550,000 $392/sqft |

Nearby Homes

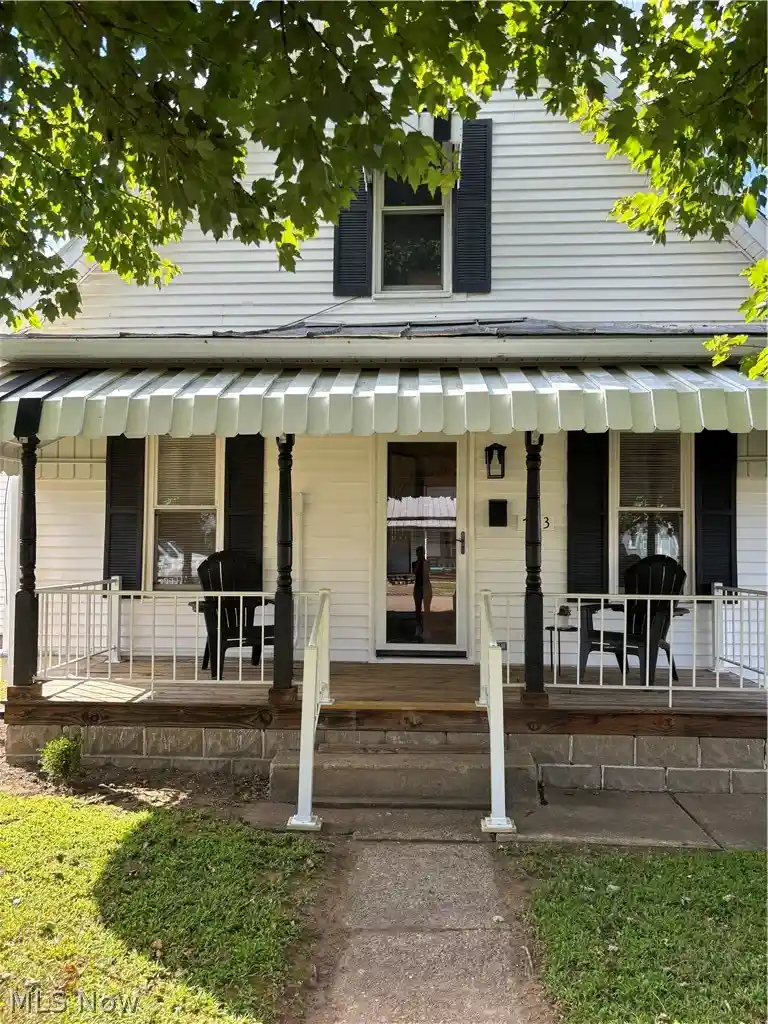
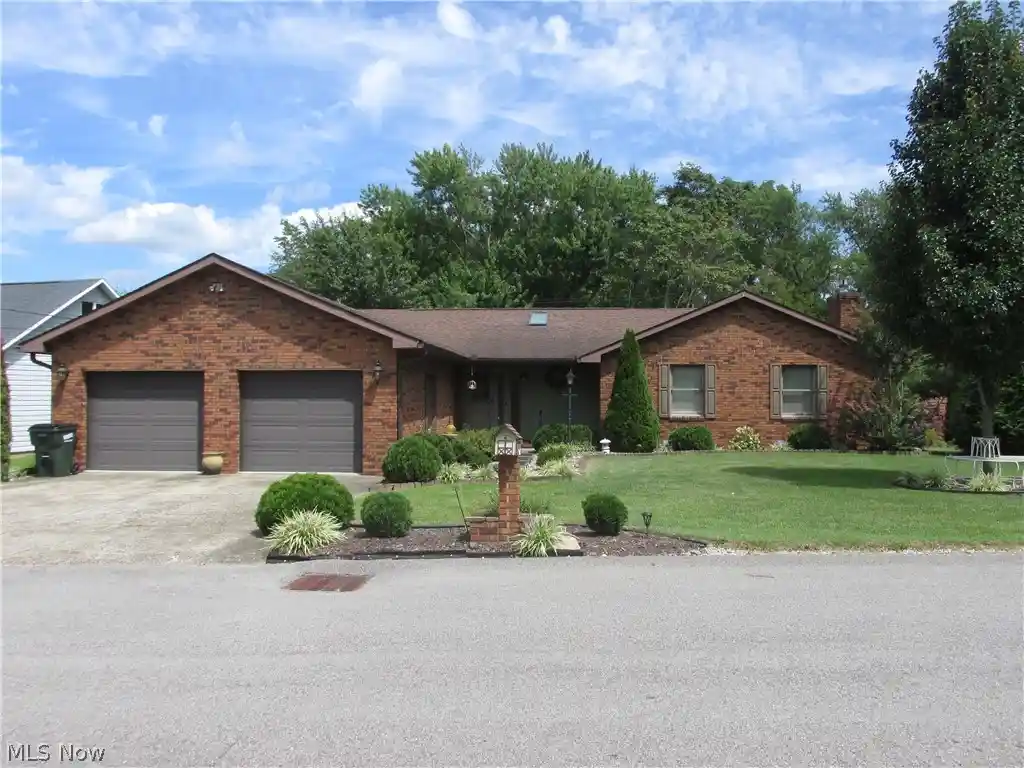
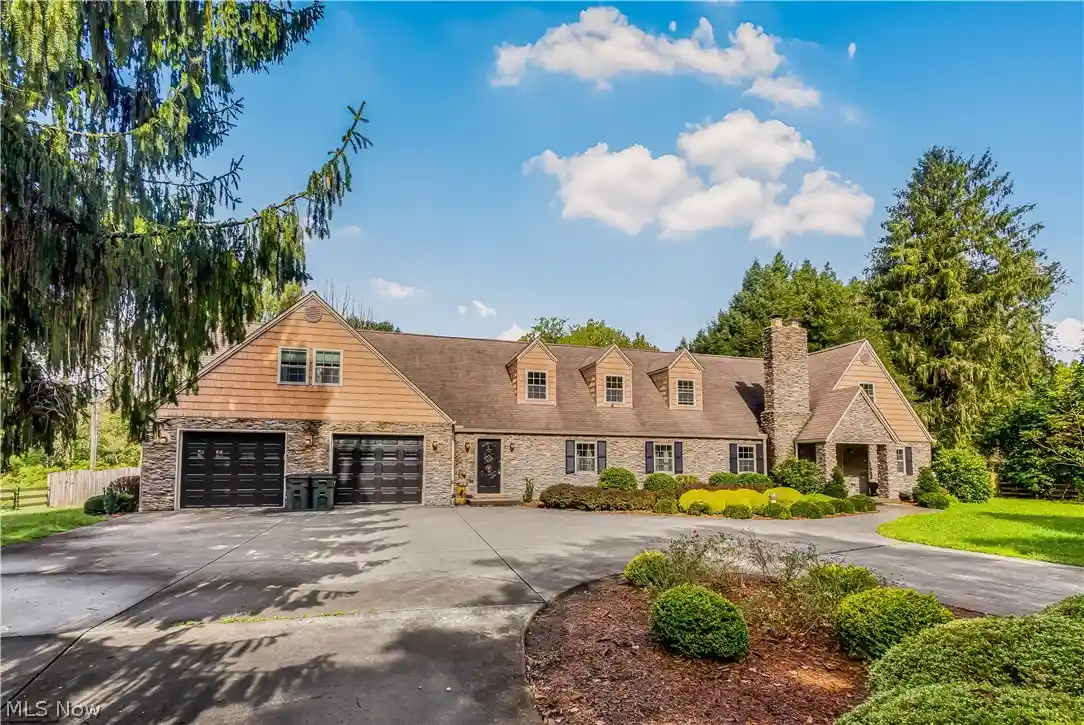
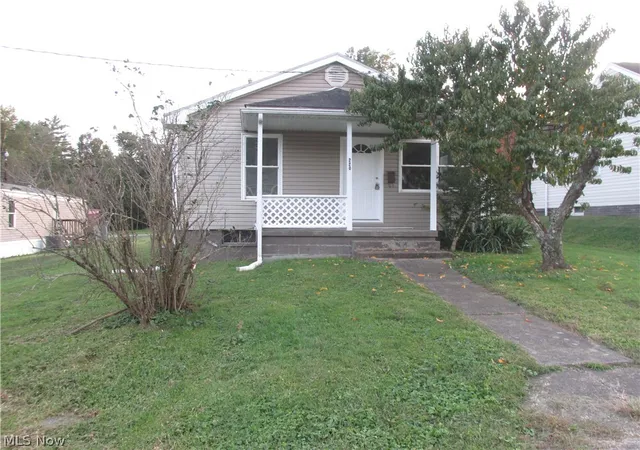
Find Homes by Property Features in Saint Marys, WV

Based on information from the Board/Association of REALTORS® (alternatively, from the Service) through Oct 29, 2026, 02:15PM. The data relating to real estate for sale on this website comes in part from the Internet Data Exchange program of MLS Now. Real estate listings held by brokerage firms other than Houzeo are marked with the Internet Data Exchange logo and detailed information about them includes the name of the listing broker(s). This website may not include listings or property addresses of sellers who have directed their listing brokers to withhold their listing or their property address from display on the Internet. Information is provided exclusively for personal, non-commercial use, and may not be used for any purpose other than to identify prospective properties consumers may be interested in purchasing. All information deemed reliable but not guaranteed. Houzeo participates in MLS Now IDX program, allowing us to display other IDXP’s’ listings on our website. However, Houzeo does not display the entire MLS Now IDX database on this website. The listings of some real estate brokerage firms have been excluded. The photos may be altered, edited, enhanced or virtually staged. © 2026 Multiple Listing Service, Inc. All Rights Reserved
 Advertising Broker: Nicholas Huscroft | Chosen Realty
