

- Overview
- Description
- Property Details
- Location
- Facts & Features
- Getting Around
- Nearby Homes
$2,599,000
Monthly Est:$12,936
 4 Beds

3 full baths + 1 half bath
 4,876sqft
55 Maple Ave, Andover, MA 01810
$2,599,000
$12,936/moEst:
Single Family Residence
Built in 2020
$-- HOA
0.44 acre lot
$533/sq.ft
Description
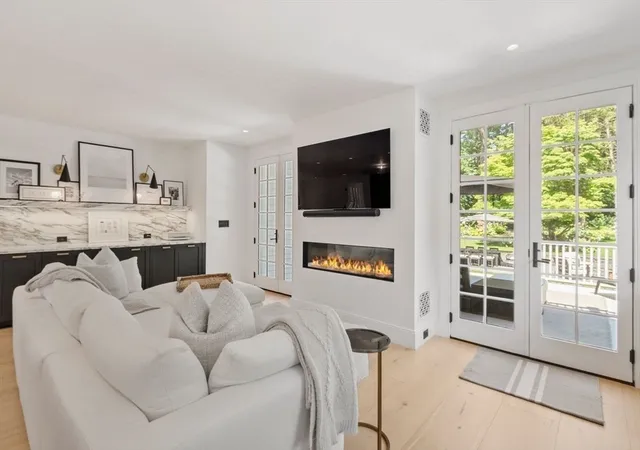
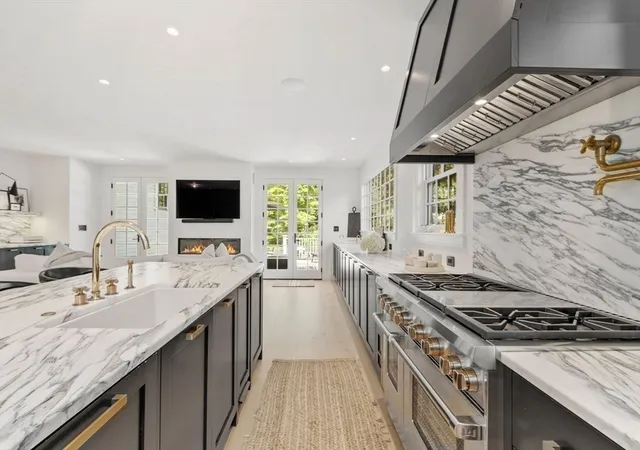
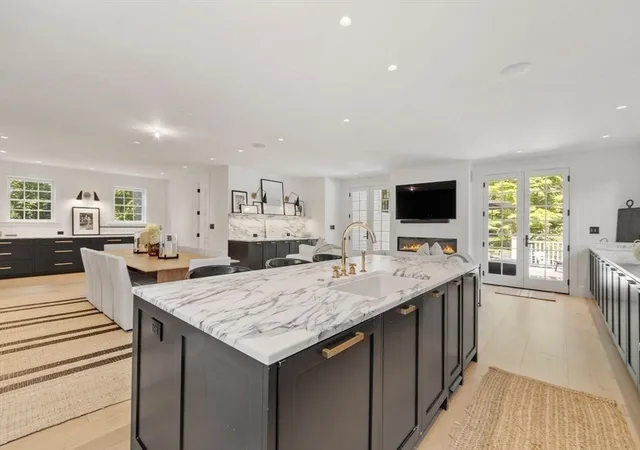
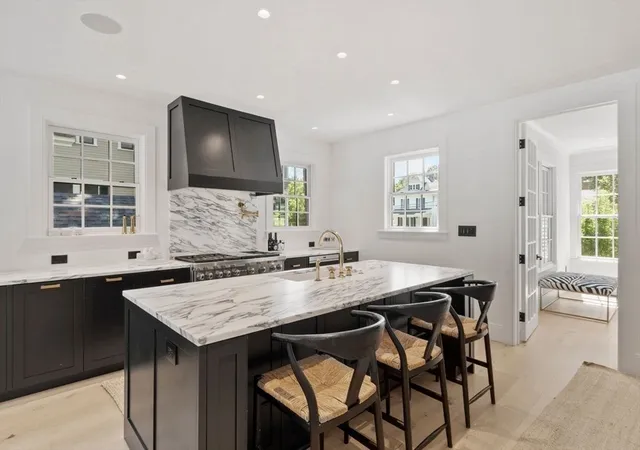
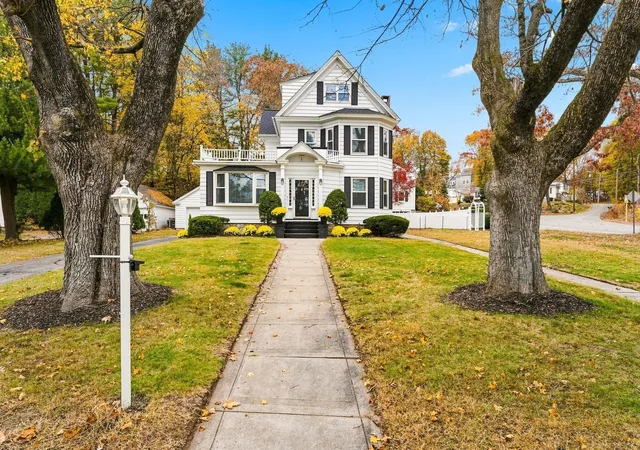
Perfectly situated near Andover's shops and restaurants on a bucolic double sidewalk, tree-lined street in the heart of town. This thoughtfully renovated Victorian delivers high-end living from top to bottom with classic gingerbread trim and graceful bay windows. Offering 4 bedrooms and 3.5 baths across three finished levels, the home is designed for entertaining with an open concept chef's Kitchen, Dining and Lounge area with gas fireplace. Kitchen boasts a Wolf range, Sub-Zero fridge/freezer and coffee station. A custom wet bar with wine tower, cold drawers and ice machine accents the Family Room. Upstairs, a stunning Primary Suite features a fireplace, private deck, spa bath, and custom dressing area. The finished lower level adds a Home Gym, Guest/Au Pair Suite with full bath, Game Room and Laundry Suite. Outside, the grounds evoke an English garden, framed by wattle fencing, cobblestone paths, and a willow arbor. This home's beauty extends to the outdoors with a bluestone patio for dining, an outdoor fireplace, a built-in outdoor kitchen with pizza oven, and a private steam sauna tucked beneath the trees for your own little retreat. A rare in-town find!
- Houzeo last checked: 9 hours ago
- Listing updated: August 17, 2026 at 11:01 pm
- Listing Provided by: Margus Deery (978) 337-0769 | Coldwell Banker Realty - Andover (978) 475-2201
- Source: MLS Property Information Network-MA | MLS#:

Property Details
Status
Pending
Type
Single Family Residence
No. of Stories
-
County
City
Neighborhood
--
Year Built
2020
HOA Fees
-
Finished Area
4,876 sqft
Lot Size
0.44 acre lot
Basement Area
- sqft
MLS Name
MLS Property Information Network
MLS Number
73554635
MLS Status
Under Agreement
Days on Market
113
Continue Your Journey in App
Find your dream home, receive real-time updates, and many more!
Location
Facts & Features
Rooms
Bedrooms & bathrooms
Bedrooms: 4
Bathrooms: 4
Interior
Interior Features
Bathroom 3/4, Bathroom Tiled With Shower Stall, Countertops Stone/granite/solid, Recessed Lighting, Lighting Overhead, Closet/cabinets Custom Built, 3/4 Bath, Wine Cellar, Exercise Room, Bonus Room, Mud Room, Wet Bar, Wired For Sound
Window Features
Insulated Windows, Screens
Sewer
Public Sewer
Flooring
Tile, Hardwood, Flooring Stone/ceramic Tile, Flooring Hardwood
Cooling
Central Air, Dual
Heating
Forced Air, Electric Baseboard, Natural Gas, Electric
Exterior Features
Porch, Deck Wood, Patio, Balcony, Rain Gutters, Storage, Professional Landscaping, Sprinkler System, Decorative Lighting, Screens, Fenced Yard, Garden, Outdoor Gas Grill Hookup
Appliances
Gas Water Heater, Water Heater, Tankless Water Heater, Range, Dishwasher, Disposal, Trash Compactor, Microwave, Refrigerator, Washer, Dryer, Wine Refrigerator, Range Hood, Instant Hot Water, Plumbed For Ice Maker
Construction
Year Built
Year Built: 2020
Home type
Single Family Residence
Foundation Details
Concrete Perimeter, Stone
Construction Materials
Frame
Roof
Shingle
Architectural Style
Victorian
Utilities & Energy
Electric
Generator, Circuit Breakers, 200+ Amp Service, Generator Connection
Laundry Features
Dryer Hookup Electric, Washer Hookup, Sink, Laundry Closet, Second Floor, Gas Dryer Hookup, Electric Dryer Hookup
Parking Features
Paved Drive, Off Street, Driveway, Paved
Utilities
For Gas Range, For Gas Dryer, For Electric Dryer, Washer Hookup, Icemaker Connection, Generator Connection, Outdoor Gas Grill Hookup
Security Features
Security System
Basement
Full, Finished, Interior Entry, Sump Pump
Water Source
Public
Fireplace Features
Living Room, Master Bedroom
Other Features
Community Features
Public Transportation, Shopping, Park, Walk/jog Trails, Medical Facility, Highway Access, House Of Worship, Private School, Public School, T Station, University, Sidewalks
Lot Features
Level
Patio And Porch Features
Porch, Deck Wood, Patio
Disclosures
Original Home Was Built In 1895. Current Owners Renovated And Gutted To Foundation And Re Built And Expanded Footprint, Completed In 2020.
Price History
| Date | Event | Price |
|---|---|---|
08/17/2026 Source: | Pending | $2,599,000 $533/sqft |
07/28/2026 Source: | Listed for Sale | $2,599,000 +409.61% $533/sqft |
11/20/2018 Source: | Price Decreased | $510,000 -5.54% $105/sqft |
11/20/2018 Source: | Sold | $539,900 $111/sqft |

Find Homes by Property Features in Andover, MA

Based on information provided to and compiled by MLS Property Information Network, Inc. covering through Nov 18, 2026, 12:00PM. The property listing data and information, or the Images, set forth herein were provided to MLS Property Information Network, Inc. from third-party sources, including sellers, lessors and public records, and were compiled by MLS Property Information Network, Inc. The property listing data and information, and the Images, are for the personal, non-commercial use of consumers having a good faith interest in purchasing or leasing listed properties of the type displayed to them and may not be used for any purpose other than to identify prospective properties which such consumers may have a good faith interest in purchasing or leasing. MLS Property Information Network, Inc. and its subscribers disclaim any and all representations and warranties as to the accuracy of the property listing data and information, or as to the accuracy of any of the Images, set forth herein. All information provided is deemed reliable, but is not guaranteed to be accurate and should be independently verified. © 2026 MLS Property Information Network, Inc. All Rights Reserved.
 Advertising Broker: Derek Greene | The Greene Realty Group