- Overview
- Description
- Property Details
- Location
- HOA Management
- Facts & Features
- Getting Around
- Nearby Homes


Street View
$399,900
Monthly Est:$1,990
 2 Beds
 2 Baths
1 full bath + 1 half bath
 1,938sqft
55 Mill Plain Rd #12-2, Danbury, CT 06811
$399,900
$1,990/moEst:
Get Pre-Approved
Townhouse
Built in 1982
$531/mo HOA
-- sqft lot
$206/sq.ft
Description
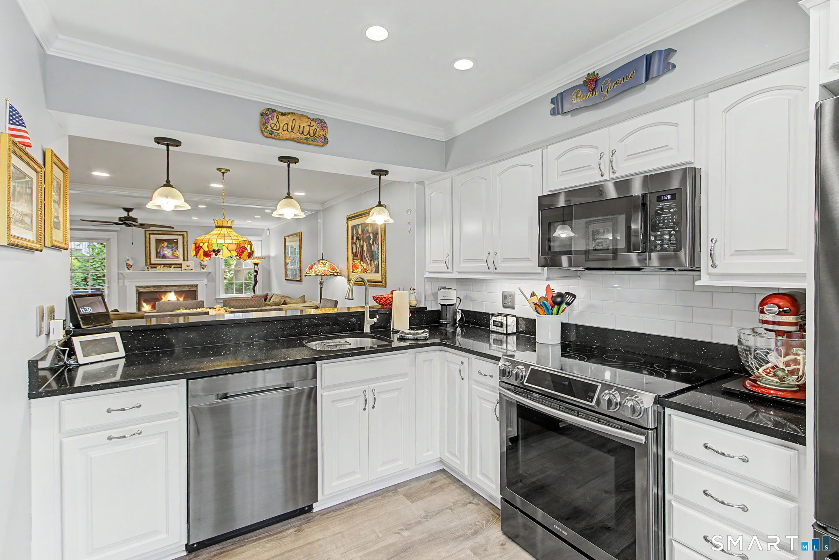
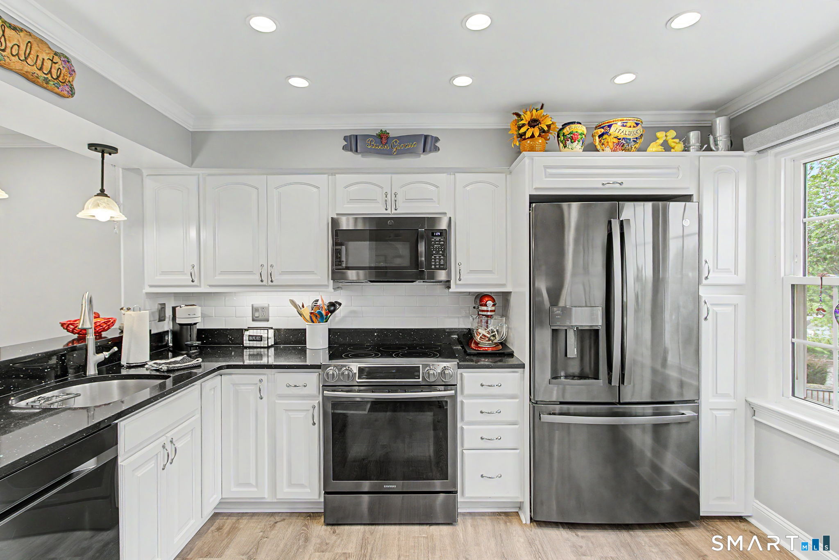
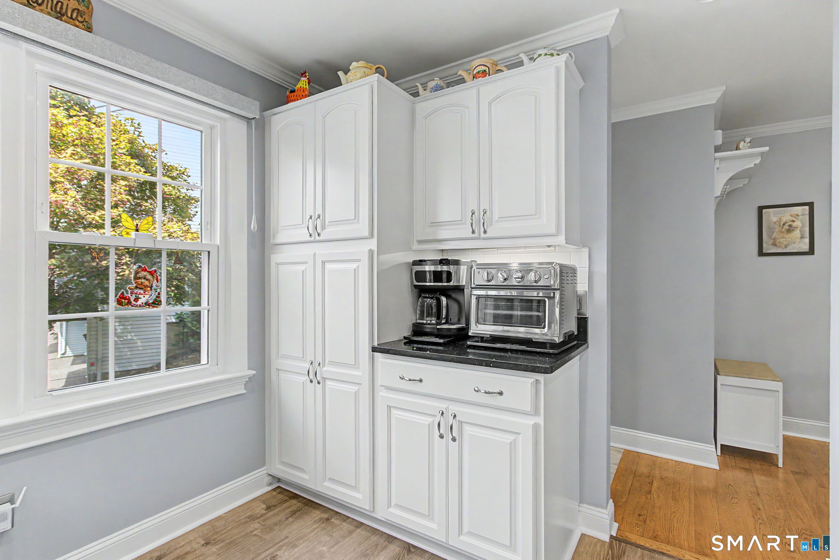
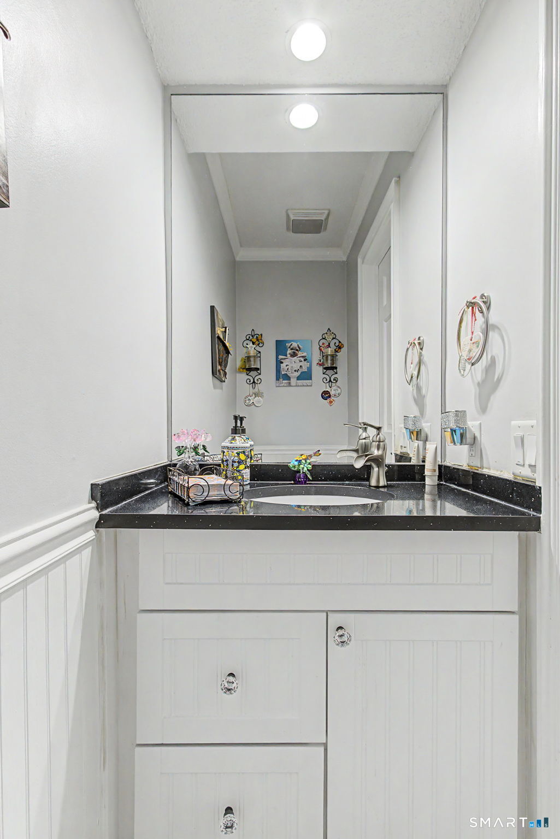
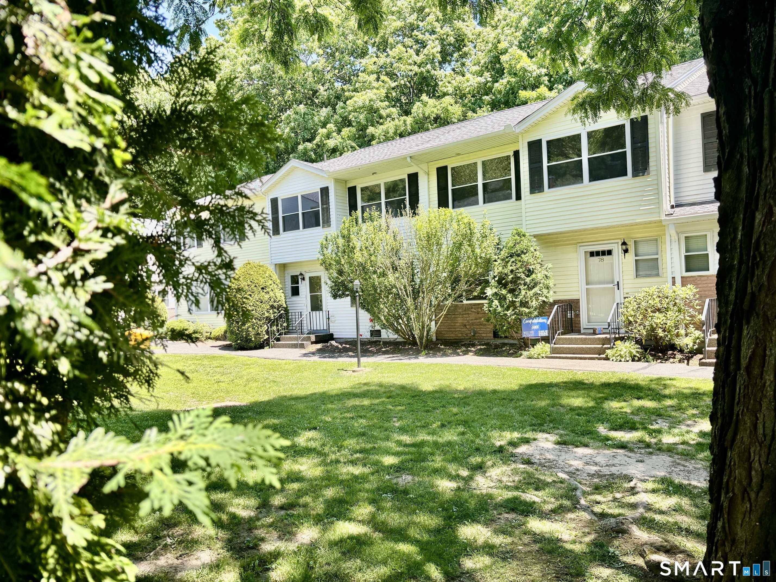
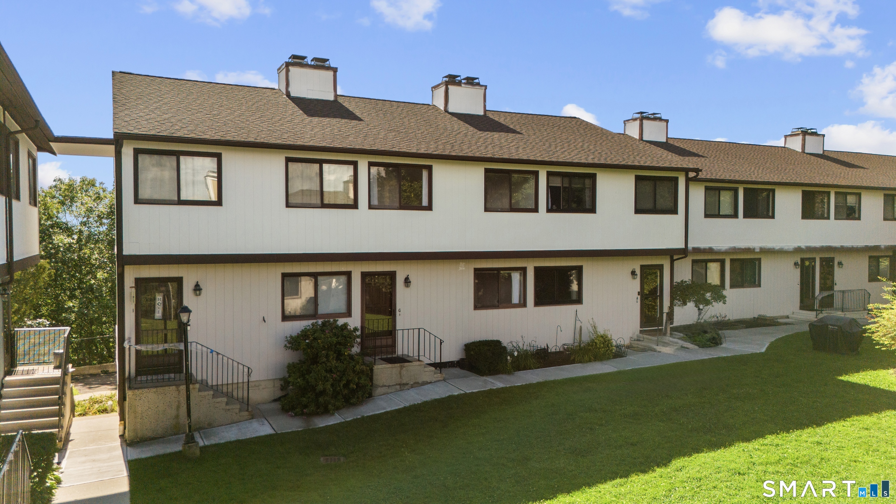
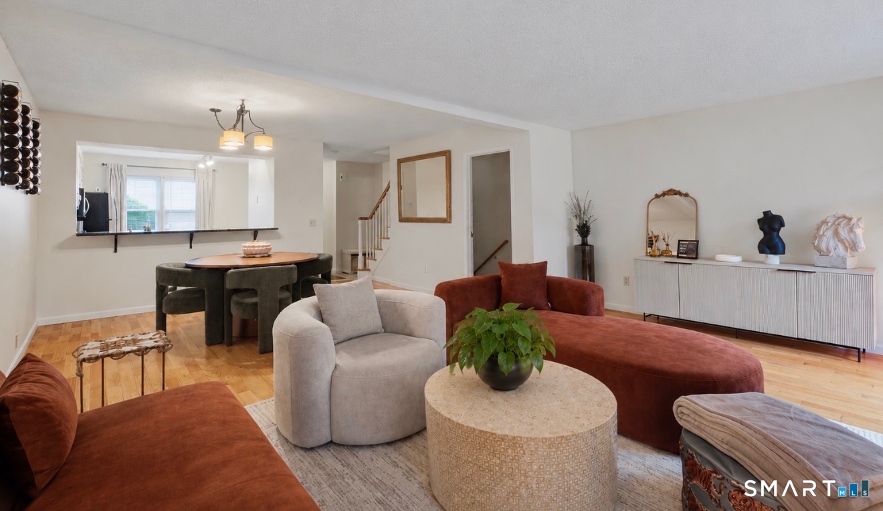
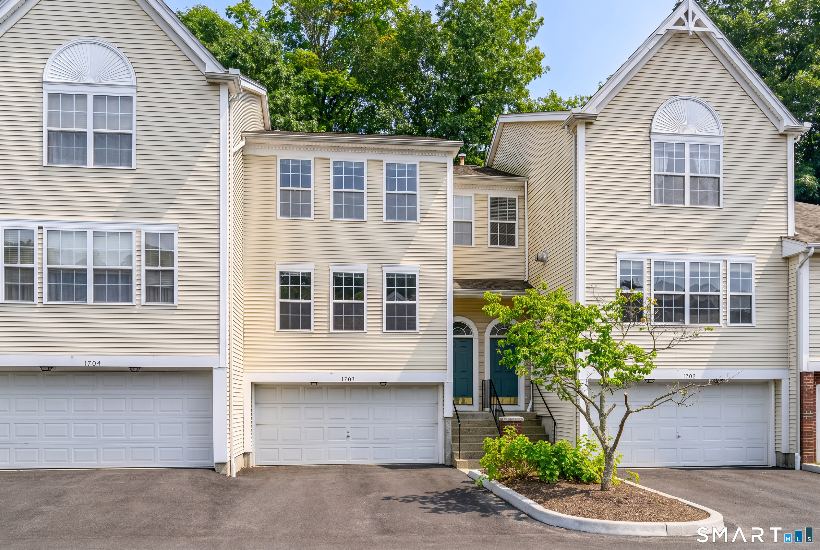
Fall in Love with this beautiful Townhouse. Nothing like it, completely updated with High-Quality features, appliances and craftsmanship. Tile entry, gleaming hardwood flooring on main and second floor. Extensive lighting and crown moldings. Top end shades, some with electric control. Custom kitchen with quartz tops, soft close cabinetry, and built ins. All windows and doors have been replaced. Primary bedroom features, Double French Glass doors, ceiling fan, bath with vanity, lighted mirrors, walk-in closet, and glass door/tub. Finished lower level with family room, office area, and private laundry. Complex offer two pools, playground, and dog park. Restaurants, food stores and bus stop to Metro North within walking distance. Easy access to Route 84 and close to NY. Check out Feature Sheet for more details.
- Houzeo last checked: 11 minutes ago
- Listing updated: September 10, 2026 at 8:08 pm
- Listing Provided by: Mario Sclafani | RE/MAX Classic Realty
- Source: SMART MLS-CT | MLS#: 24202278

Property Details
Status
Active Under Contract
Type
Townhouse
No. of Stories
-
County
City
Neighborhood
--
Year Built
1982
HOA Fees
$531/mo
Finished Area
1,938 sqft
Lot Size
-- sqft lot
Basement Area
- sqft
MLS Name
SMART MLS
MLS Number
24202278
MLS Status
Under Contract
Days on Market
41

Continue Your Journey in App
Find your dream home, receive real-time updates, and many more!
Download App
Continue Your Journey in App
Find your dream home, receive real-time updates, and many more!
Location
HOA Management
1
HOA Fees
$531/ Monthly
Amenities
 Amenities and services may be covered by one or multiple associations and service providers.
 Road Maintenance
 Snow Removal
 Pest Control
 Insurance
 Parking
 Basket Ball
 Pool
Pool
 Park Playground
 Trash Pickup
 Pool Service
Grounds Maintenance
Property Management
Disclaimer: Amenities are based on third-party information and may vary; buyers must independently verify all amenities, as information is deemed reliable but not guaranteed.
Facts & Features
Rooms
Bedrooms & bathrooms
Bedrooms: 2
Bathrooms: 2
Interior
Appliances
Electric Range, Convection Range, Microwave, Range Hood, Refrigerator, Icemaker, Dishwasher, Disposal, Washer, Electric Dryer
Heating
Electric
Cooling
Ceiling Fans, Central Air, Heat Pump
Exterior Features
Deck, Lighting
Sewer
Public Sewer Connected
Interior Features
Cable Pre Wired
Construction
Year Built
Year Built: 1982
Home type
Townhouse
Architectural Style
Townhouse
Utilities & Energy
Association Amenities
Basketball Court, Guest Parking, Playground/tot Lot, Pool
Basement
Full, Partially Finished
Laundry Features
Lower Level
Pool Features
Concrete, Tile, In Ground Pool
Water Source
Public Water Connected
Parking Features
Assigned Parking
Other Features
Lot Features
N/a
Subdivision Name
Westwood Village
Price History
| Date | Event | Price |
|---|---|---|
09/10/2026 Source: | Contingent (Active Under Contract) | $399,900 $206/sqft |
08/27/2026 Source: | Listed for Sale | $399,900 +82.19% $206/sqft |
02/12/2016 Source: #99126684 | Price Increased | $219,500 +0.69% $113/sqft |
01/06/2003 Source: #98144461 | Sold | $218,000 $112/sqft |

Nearby Homes
Find Homes by Property Features in Danbury, CT


Based on information provided to and compiled by the SMART MLS, Inc. through Oct 08, 2026, 06:15PM. IDX information is provided exclusively for consumers’ personal, non-commercial use. It may not be used for any purpose other than to identify prospective properties consumers may be interested in purchasing. The data is deemed reliable but is not guaranteed accurate by the MLS. ©2026 SMART MLS, Inc. All Rights Reserved.
 Advertising Broker: Derek Greene | The Greene Realty Group