
- Overview
- Description
- Property Details
- Location
- HOA Management
- Facts & Features
- Getting Around
- Nearby Homes
$305,000
Monthly Est:$1,518
 2 Beds

2 full baths
 1,010sqft
55 Ml Plain Rd #32-1, Danbury, CT 06811
$305,000
$1,518/moEst:
Condominium
Built in 1982
$277/mo HOA
-- sqft lot
$302/sq.ft
Description
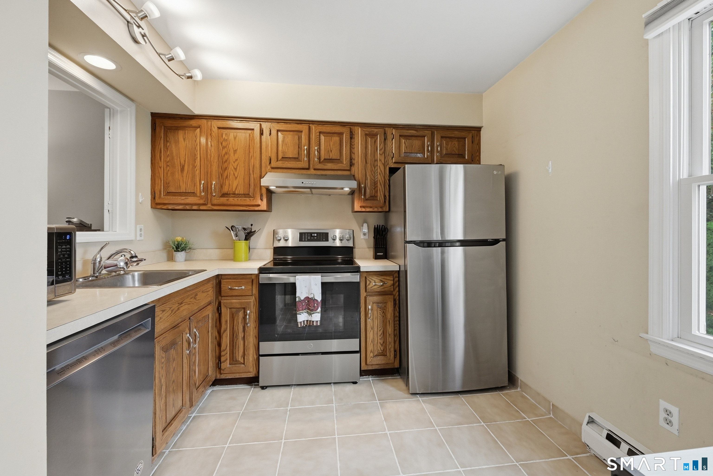
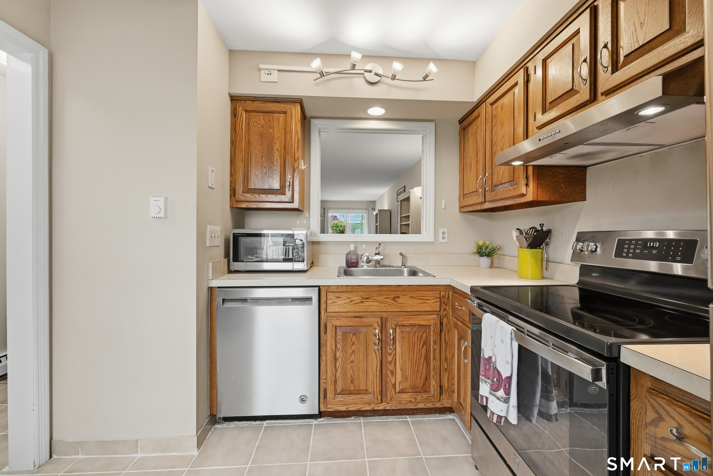
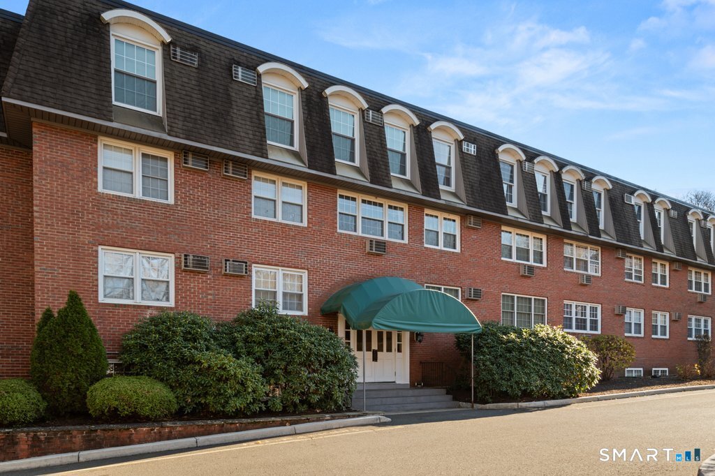
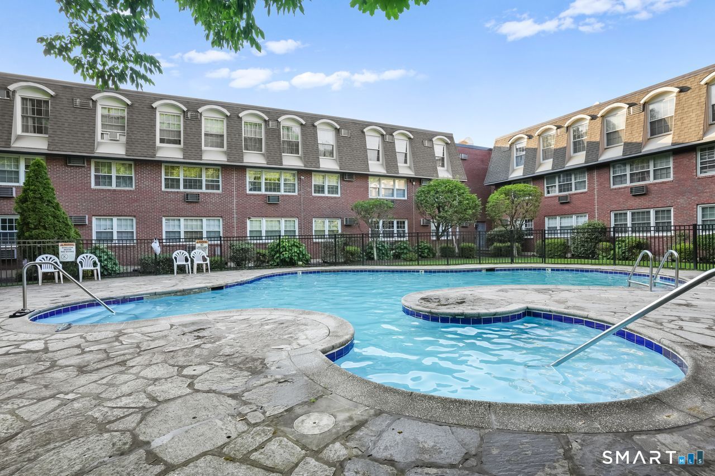
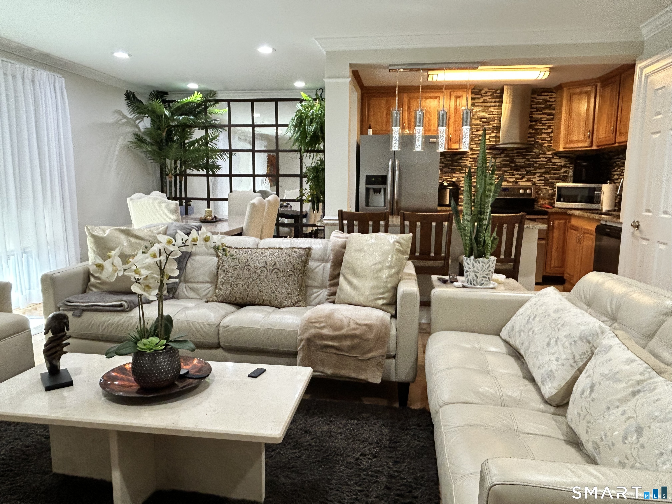
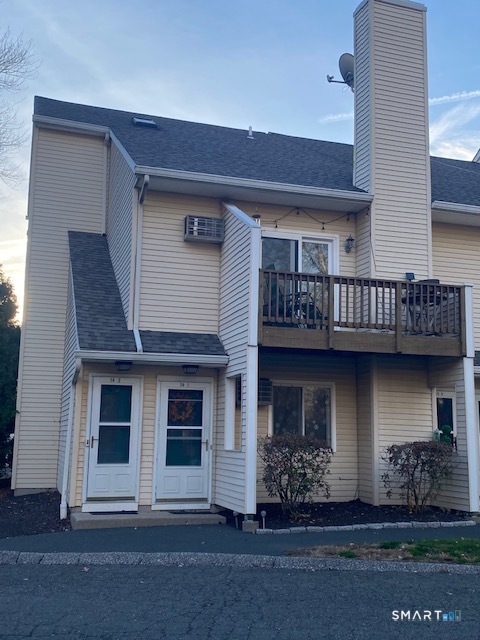
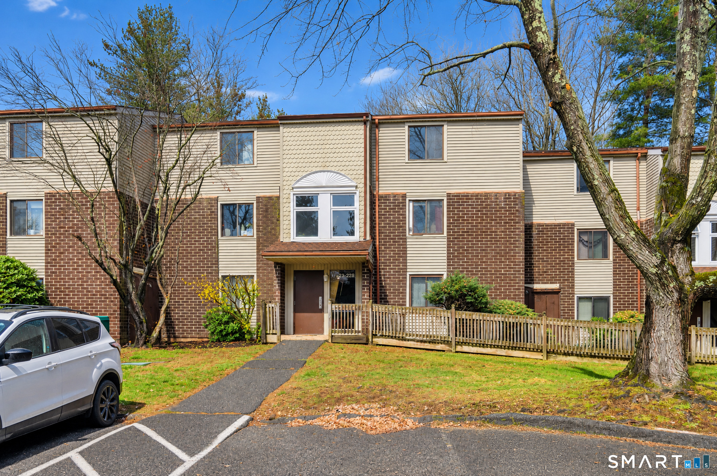
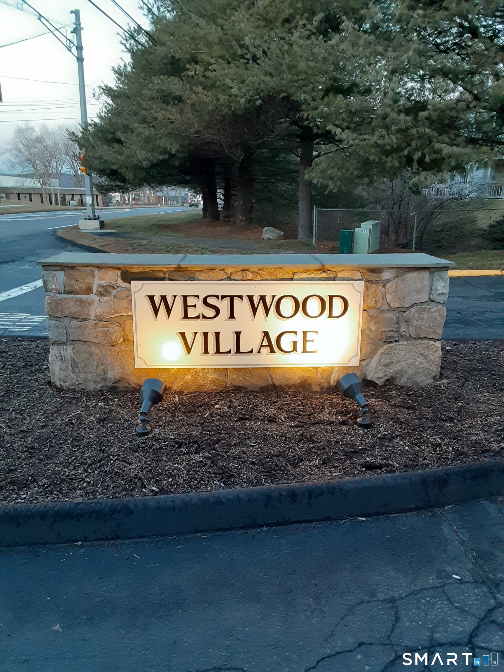
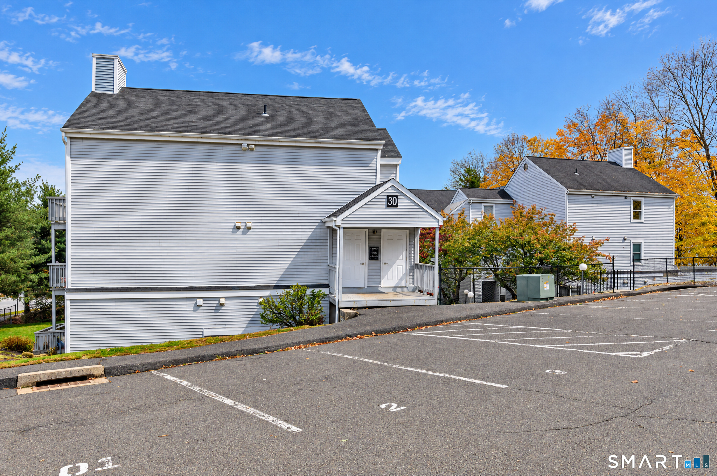
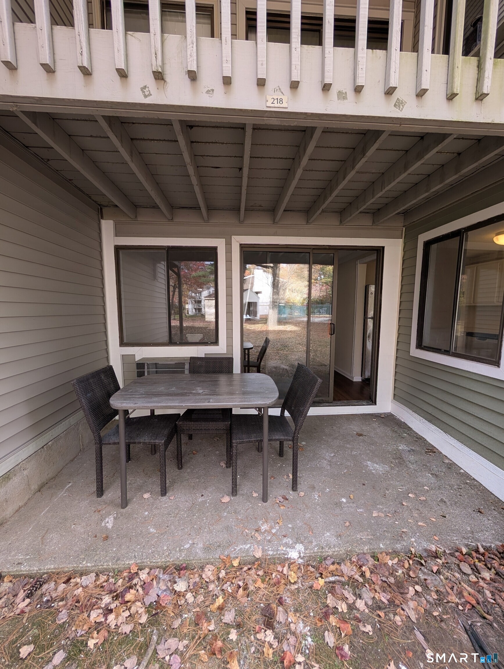
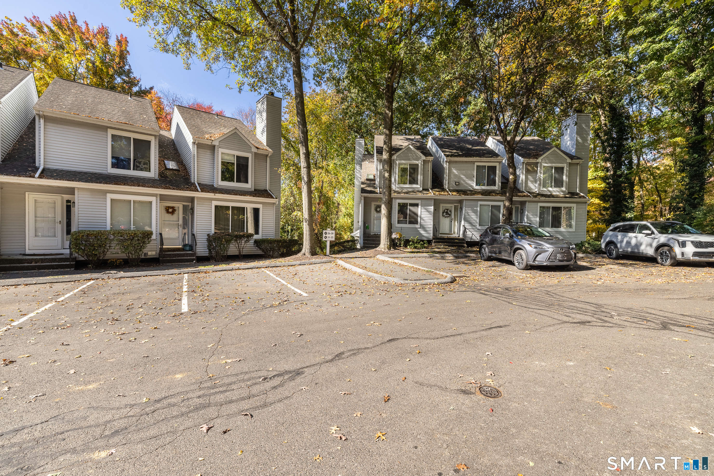
This immaculate lower-level end unit is bright and well maintained, with an open layout and numerous updates throughout. The nicely equipped kitchen features updated appliances, including a refrigerator, stove and hood replaced in 2023. Neutral paint, newer flooring and wall-mounted A/C units give the home a fresh, updated feel. The spacious, open living and dining area features a electric fireplace (seller has not used, conveyed as-is) and sliders leading to the deck. The hall bathroom has an newer vanity and lighting. The primary bedroom includes a walk-in closet and private full bath, while the second bedroom offers flexibility as a guest room or home office. Community amenities include pools, a playground and basketball area, and a small dog park. Westwood Village is conveniently located near shopping and dining, with easy access to I-84 for commuting.
- Houzeo last checked: 10 minutes ago
- Listing updated: October 22, 2026 at 10:49 pm
- Listing Provided by: Liz Newnham | William Pitt Sotheby's Int'l
- Source: SMART MLS-CT | MLS#:

Property Details
Status
Active Under Contract
Type
Condominium
No. of Stories
-
County
City
Neighborhood
--
Year Built
1982
HOA Fees
$277/mo
Finished Area
1,010 sqft
Lot Size
-- sqft lot
Basement Area
- sqft
MLS Name
SMART MLS
MLS Number
24211207
MLS Status
Under Contract - Continue to Show
Days on Market
51
Continue Your Journey in App
Find your dream home, receive real-time updates, and many more!
Location
HOA Management
1
HOA Fees
$277/ Monthly
Amenities
 Amenities and services may be covered by one or multiple associations and service providers.
Pool
 Pool
Road Maintenance
 Road Maintenance
Sewer
 Sewer
Water
 Water
Snow Removal
 Snow Removal
Park Playground
 Park Playground
Trash Pickup
 Trash Pickup
Property Management
 Property Management
Pool Service
Disclaimer: Amenities are based on third-party information and may vary; buyers must independently verify all amenities, as information is deemed reliable but not guaranteed.
Facts & Features
Rooms
Bedrooms & bathrooms
Bedrooms: 2
Bathrooms: 2
Interior
Cooling
Wall Unit
Heating
Electric, Baseboard
Appliances
Oven/range, Microwave, Range Hood, Refrigerator, Dishwasher, Washer, Dryer
Interior Features
Open Floor Plan
Exterior Features
Deck
Sewer
Public Sewer Connected
Construction
Year Built
Year Built: 1982
Home type
Condominium
Architectural Style
Ranch
Utilities & Energy
Association Amenities
Playground/tot Lot, Pool
Parking Features
Paved, Assigned Parking
Water Source
Public Water Connected
Pool Features
In Ground Pool
Laundry Features
Main Level
Basement
None
Other Features
Lot Features
N/a
Subdivision Name
Westwood Village
Price History
| Date | Event | Price |
|---|---|---|
10/22/2026 Source: | Contingent (Active Under Contract) | $305,000 $302/sqft |
10/16/2026 Source: | Price Decreased | $305,000 -1.29% $302/sqft |
10/01/2026 Source: | Listed for Sale | $309,000 +86.14% $306/sqft |
11/20/2017 Source: #170015713 | Price Increased | $166,000 +12669.23% $164/sqft |
01/07/2008 Source: | Price Decreased | $1,300 -3.70% $1/sqft |

Show more
Find Homes by Property Features in Danbury, CT


Based on information provided to and compiled by the SMART MLS, Inc. through Nov 22, 2026, 02:00PM. IDX information is provided exclusively for consumers’ personal, non-commercial use. It may not be used for any purpose other than to identify prospective properties consumers may be interested in purchasing. The data is deemed reliable but is not guaranteed accurate by the MLS. ©2026 SMART MLS, Inc. All Rights Reserved.
 Advertising Broker: Derek Greene | The Greene Realty Group