- Overview
- Description
- Property Details
- Location
- HOA Management
- Facts & Features
- Getting Around
- Nearby Homes

Street View
$1,450,000
Monthly Est:$7,217
 4 Beds
 5 Baths
4 full baths + 1 half bath
 5,070sqft
55 Mount Tom Passway, Morris, CT 06763
$1,450,000
$7,217/moEst:
Get Pre-Approved
Single Family Residence
Built in 2009
$-- HOA
3.01 acres lot
$286/sq.ft
Description
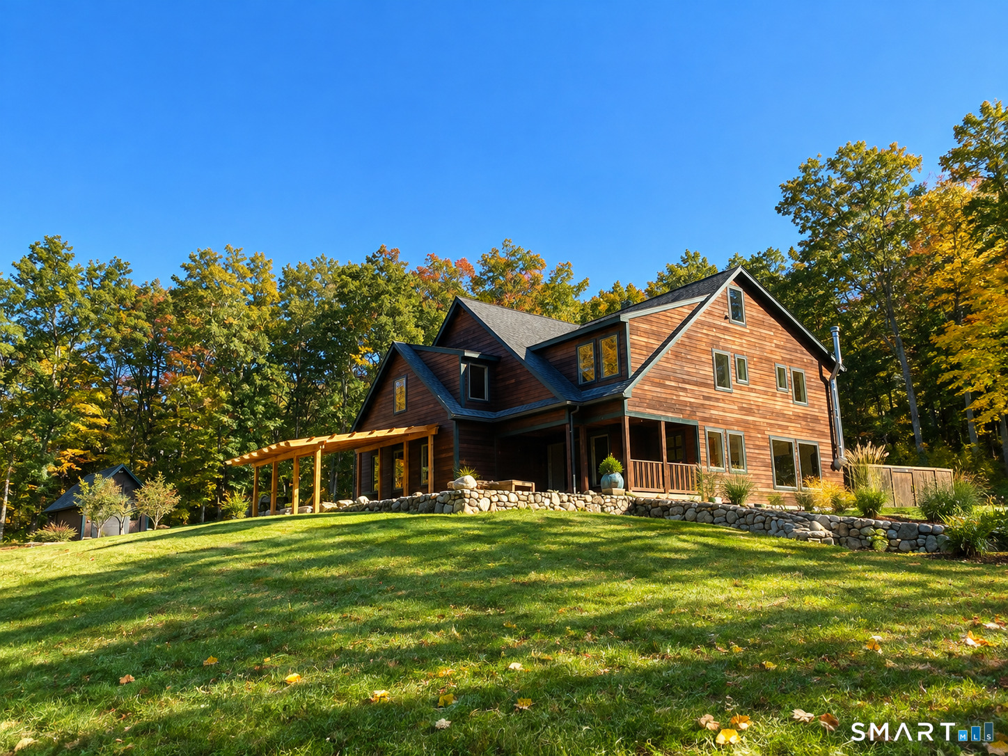
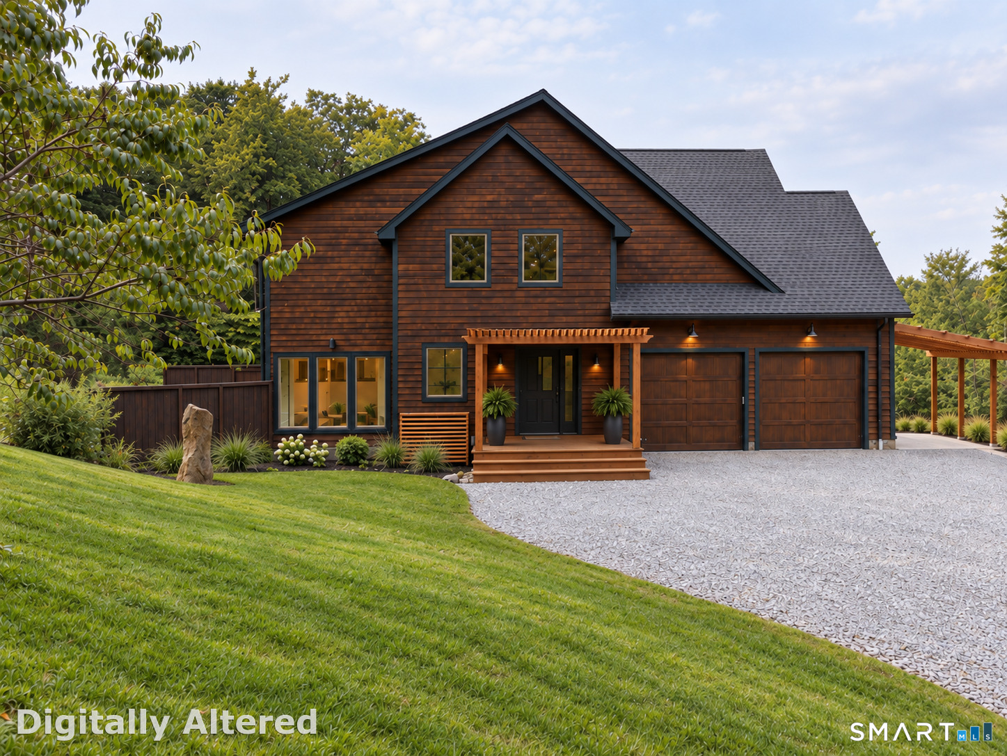
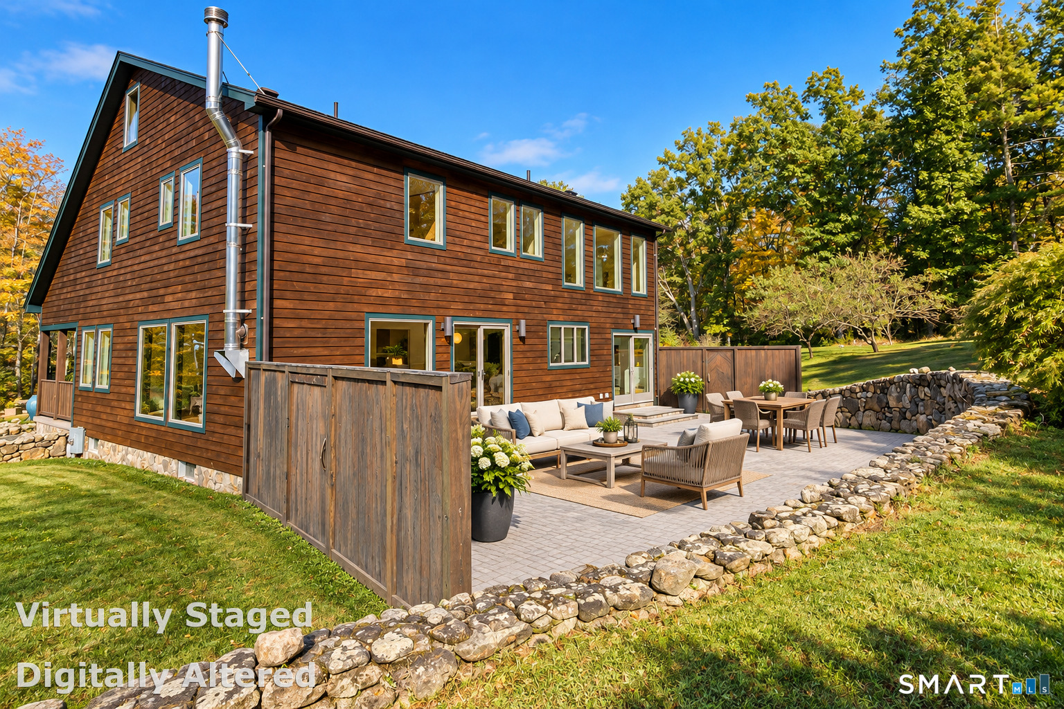
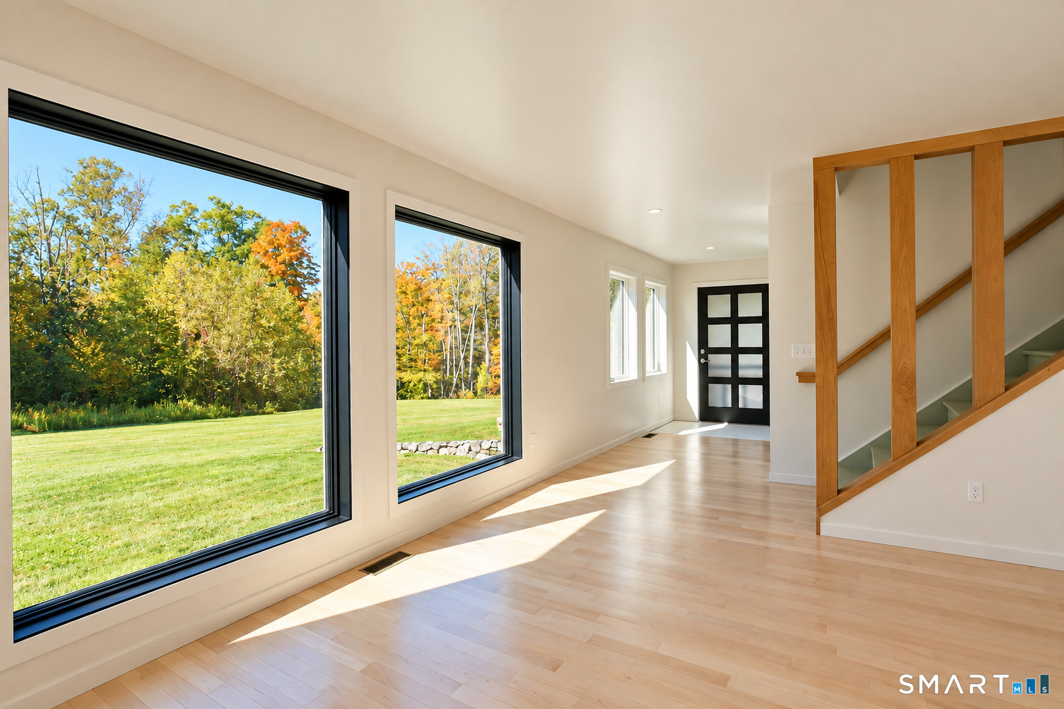
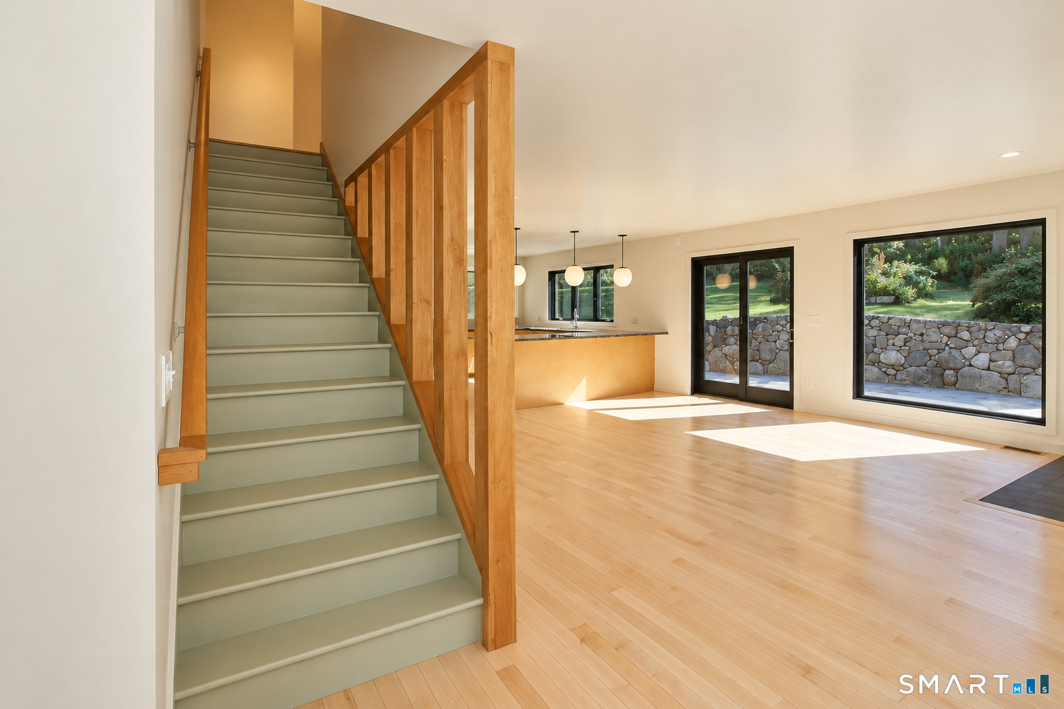
Experience Litchfield County from this custom-built modern Craftsman in Morris, set on three private acres along quiet Mount Tom Passway overlooking Mount Tom Pond. Built in 2009, the approximately 3,300-square-foot home offers a rare blend of privacy, open space, and luxury, with conservation land directly across the road and seasonal pond views that deepen the connection to its natural surroundings. Thoughtfully positioned to maximize natural light, the first floor features south-facing living spaces and a westerly orientation that captures sunsets. An open-concept kitchen with walk-in pantry flows into dining and living areas, complemented by a half bath and solarium-ideal for everyday living and entertaining. Maple floors, doors, and cabinetry add warmth throughout, paired with granite countertops and cedar siding. The second floor includes four bedrooms, each with a private bath, along with an office and laundry room. The inviting primary suite features floor-to-ceiling windows, two walk-in closets, and a spa-like bath with dual sinks, a soaking tub, steam shower, sauna, and private water closet- The walkout basement offers exceptional potential for additional living, recreation, or workspace, with nine-foot ceilings, a separate HVAC zone, garage access, and partial finishing in place. A whole-house Kubota generator with a dedicated diesel tank adds year-round peace of mind. Unfinished attic space provides even greater flexibility for future expansion.
- Houzeo last checked: 3 minutes ago
- Listing updated: October 18, 2026 at 11:40 pm
- Listing Provided by: Diego Quintero | Great Estates, CT
- Source: SMART MLS-CT | MLS#: 24213310

Property Details
Status
Active
Type
Single Family Residence
No. of Stories
-
County
City
Neighborhood
--
Year Built
2009
HOA Fees
-
Finished Area
5,070 sqft
Lot Size
3.01 acres lot
Basement Area
- sqft
MLS Name
SMART MLS
MLS Number
24213310
MLS Status
Active
Days on Market
9

Continue Your Journey in App
Find your dream home, receive real-time updates, and many more!
Download App
Continue Your Journey in App
Find your dream home, receive real-time updates, and many more!
Location
HOA Management
0
HOA Fees
$-/
Disclaimer: Amenities are based on third-party information and may vary; buyers must independently verify all amenities, as information is deemed reliable but not guaranteed.
Facts & Features
Rooms
Bedrooms & bathrooms
Bedrooms: 4
Bathrooms: 5
Interior
Sewer
Septic
Cooling
Central Air, Zoned
Appliances
Gas Cooktop, Wall Oven, Refrigerator, Dishwasher, Disposal
Heating
Propane
Interior Features
Auto Garage Door Opener, Central Vacuum, Open Floor Plan, Sauna
Exterior Features
Shed, Porch, Gutters, Patio
Construction
Year Built
Year Built: 2009
Home type
Single Family Residence
Roof
Asphalt Shingle
Architectural Style
Colonial, Contemporary
Foundation Details
Concrete
Utilities & Energy
Basement
Full, Garage Access, Interior Access, Partially Finished, Walk Out, Concrete Floor, Full With Walk Out
Laundry Features
Upper Level
Parking Features
Attached Garage
Water Source
Private Well
Other Features
Lot Features
Secluded, Lightly Wooded, Treed, Sloping Lot
Subdivision Name
N/a
Price History
| Date | Event | Price |
|---|---|---|
10/10/2026 Source: | Listed for Sale | $1,450,000 $286/sqft |

Nearby Homes




Find Homes by Property Features in Morris, CT


Based on information provided to and compiled by the SMART MLS, Inc. through Oct 20, 2026, 11:30AM. IDX information is provided exclusively for consumers’ personal, non-commercial use. It may not be used for any purpose other than to identify prospective properties consumers may be interested in purchasing. The data is deemed reliable but is not guaranteed accurate by the MLS. ©2026 SMART MLS, Inc. All Rights Reserved.
 Advertising Broker: Derek Greene | The Greene Realty Group
