- Overview
- Description
- Property Details
- Location
- HOA Management
- Facts & Features
- Getting Around
- Nearby Homes


$82,000
Monthly Est:$408
 2 Beds
 2 Baths
2 full baths
 984sqft
55 Palm Forest Dr, Largo, FL 33770
$82,000
$408/moEst:
Get Pre-Approved
Manufactured Home
Built in 1981
$595/mo HOA
-- sqft lot
$83/sq.ft
Description
REDUCED 10K! Discover the good life at Palm Hill Country Club, a premier 5-star 55+ community located right in the heart of Tampa Bay! This fantastic new listing features a well-maintained 1981 home with 2 bedrooms and 2 bathrooms, designed for total comfort and easy living. Here, you will feel like you are on vacation every single day with amenities galore, including a 9-hole golf course, two active clubhouses, sparkling swimming pools, relaxing jacuzzis, tennis courts, two bocce courts, shuffleboard, billiards, a horseshoes pit, and a pickleball court. But wait, there's more!—for a low monthly maintenance fee of just $595.00, you will roll your water, sewer, garbage, lawn care, cable, and internet all into one easy bill. This is your chance to skip the utility headaches, enjoy effortless living, and start experiencing the vibrant resort lifestyle you deserve!
INTERIOR:
Prepare to fall in love… inside this cute home, you’ll immediately feel how light and bright it is, featuring updated windows, paneled walls, and brand-new floors and subfloors installed in 2023, with beautiful laminate throughout. Year-round comfort is guaranteed with central heating and air conditioning updated in 2022, complete with ceiling ducts and refreshing ceiling fans. At the heart of the home is an updated, open kitchen equipped with a stainless steel refrigerator (2024) with an ice maker, a range and oven (2026), a movable island, a stainless steel dishwasher, microwave, a disposal, and a convenient built-in desk that serves as the perfect spot to draft shopping lists or to meal plan. The kitchen flows seamlessly into the dining room, which is flooded with natural light and showcases a large built-in buffet with a hutch that provides plenty of cabinets and drawers for serving, storage, or display. From there, enter the charming living room, perfectly comfortable for movie nights or entertaining friends. Also featured is an ample closet, great for storage, and a newer sliding glass door leading out to the side of the home to the lovely garden. Visitors will love the full guest bath, which shows off a new tub/shower combo and a single-sink vanity with lots of counter space and cabinets below for towels and toiletries. Nearby, the guest bedroom features a sizeable closet and offers a flexible layout that could be used for visitors or changed up to an office, exercise space, or reading room—your imagination is the limit! Finally, the pleasant primary bedroom serves as a private sanctuary, complete with a walk-in closet, cozy carpet installed in 2023, and an en-suite bath that boasts a walk-in shower with brand-new shower doors.
EXTERIOR:
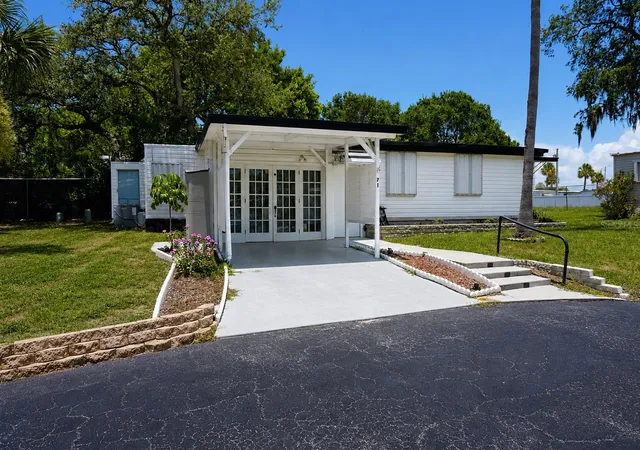
Outside, you will immediately notice the neat, clean look of this home, showcasing tidy landscaping, a durable roof-over completed in 2022, and brand-new vinyl siding installed in 2025. You will have plenty of space with the accessible 2-car carport, along with a handy storage shed that houses the washer(2026) and dryer to keep your main living areas clutter-free. Step into the lowered screened room, which offers the perfect setup to relax and experience seamless indoor/outdoor Florida living. Best of all, this incredible property is priced at just $82000—and that includes the share, making it an unbeatable value for effortless resort living! Schedule your private showing today to experience this lovely home and vibrant community firsthand!
- Houzeo last checked: 5 hours ago
- Listing updated: September 1, 2026 at 2:24 pm
- Listing Provided by: Patricia Long (727) 584-3588 | SELECT REAL ESTATE OF PINELLAS (727) 584-3588
- Source: Stellar MLS-FL | MLS#: TB8513462

Property Details
Status
Active
Type
Manufactured Mobile Home
No. of Stories
1
County
City
Neighborhood
--
Year Built
1981
HOA Fees
$595/mo
Finished Area
984 sqft
Lot Size
-- sqft lot
Basement Area
- sqft
MLS Name
Stellar MLS
MLS Number
TB8513462
MLS Status
Active
Days on Market
133
Cumulative Days on Market
95

Continue Your Journey in App
Find your dream home, receive real-time updates, and many more!
Download App
Continue Your Journey in App
Find your dream home, receive real-time updates, and many more!
Location
HOA Management
Megan DiBello
HOA Fees
$595/ Monthly
Amenities
 Amenities and services may be covered by one or multiple associations and service providers.
 Sewer
Sewer
 Pool
Pool
 Cable TV
 Internet
 Trash Pickup
 Golf
Golf
 Laundry
 Spa
Spa
 Tennis
 Water
Water
 Club House
 Maintenance
 Sports Court
Recreational Facilities
Management
Escrow Reserves Fund
Recreation Facilities
Disclaimer: Amenities are based on third-party information and may vary; buyers must independently verify all amenities, as information is deemed reliable but not guaranteed.
Facts & Features
Rooms
Bedrooms & bathrooms
Bedrooms: 2
Bathrooms: 2
Kitchen
Level: First
Area: 80.00 Square Feet
Dimensions: 8x10
Living Room
Level: First
Area: 180.00 Square Feet
Dimensions: 12x15
Primary Bedroom
Level: First
Area: 130.00 Square Feet
Dimensions: 10x13
Interior
Sewer
Public Sewer
Interior Features
Built In Features, Ceiling Fans(s), Living Room/dining Room Combo, Thermostat, Walk In Closet(s), Window Treatments
Appliances
Dishwasher, Disposal, Dryer, Electric Water Heater, Microwave, Range, Refrigerator, Washer
Window Features
Double Pane Windows, Window Treatments
Exterior Features
Sidewalk
Flooring
Laminate
Cooling
Central Air
Heating
Central
Construction
Year Built
Year Built: 1981
Home type
Manufactured Home
Foundation Details
Crawlspace
Roof
Roof Over
Construction Materials
Vinyl Siding
Utilities & Energy
Water Source
Public
Laundry Features
Other
Utilities
Bb/hs Internet Available, Cable Available, Cable Connected, Electricity Available, Electricity Connected, Sewer Available, Sewer Connected, Water Available, Water Connected
Association Amenities
Cable Tv, Clubhouse, Golf Course, Laundry, Pickleball Court(s), Pool, Recreation Facilities, Shuffleboard Court, Spa/hot Tub, Tennis Court(s)
Other Features
Community Features
Association Recreation Owned, Buyer Approval Required, Clubhouse, Community Mailbox, Golf Carts Ok, Golf, Pool, Sidewalks, Tennis Court(s)
Patio And Porch Features
Screened
Lot Features
Cul De Sac, Landscaped, Sidewalk, Paved
Subdivision Name
Palm Hill Mobile Home Park Unrec
Vegetation
Trees/landscaped
Price History
| Date | Event | Price |
|---|---|---|
09/01/2026 Source: #MFRTB8513462 | Price Decreased | $82,000 -7.34% $83/sqft |
07/08/2026 Source: | Price Decreased | $88,500 -10.15% $90/sqft |
05/29/2026 Source: | Listed for Sale | $98,500 $100/sqft |

Nearby Homes

Find Homes by Property Features in Largo, FL

Based on information from Stellar MLS® through Oct 09, 2026, 02:30PM as submitted to and distributed by MLS GRID. All data is obtained from various sources and may not have been verified by the broker or MLS GRID. Supplied Open House Information is subject to change without notice. All information should be independently reviewed and verified for accuracy. Properties may or may not be listed by the office/agent presenting the information. IDX information is provided exclusively for consumers’ personal non-commercial use. It may not be used for any purpose other than to identify prospective properties consumers may be interested in purchasing. The data is deemed reliable but is not guaranteed by MLS GRID. The use of the MLS GRID Data may be subject to an end-user license agreement prescribed by the Member Participant’s applicable MLS, if any, and as amended from time to time. © 2026 Stellar MLS. All Rights Reserved.
 Advertising Broker: Fred McGill | Simple Showing, Inc