- Overview
- Description
- Property Details
- Location
- Facts & Features
- Getting Around
- Nearby Homes
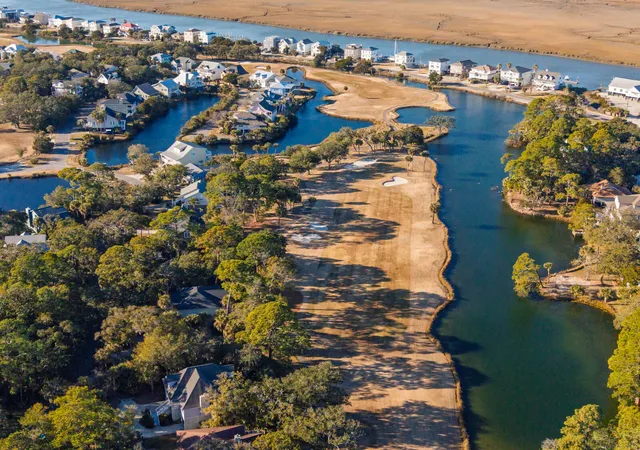

Street View
$899,450
Monthly Est:$4,477
 3 Beds
 3 Baths
2 full baths + 1 half bath
 2,310sqft
55 Rice Ln, Edisto Island, SC 29438
$899,450
$4,477/moEst:
Get Pre-Approved
Single Family Residence
Built in 2002
$-- HOA
0.25 acre lot
$389/sq.ft
Description
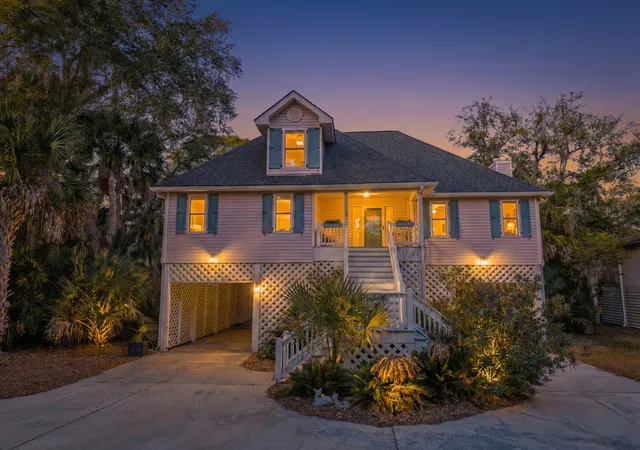
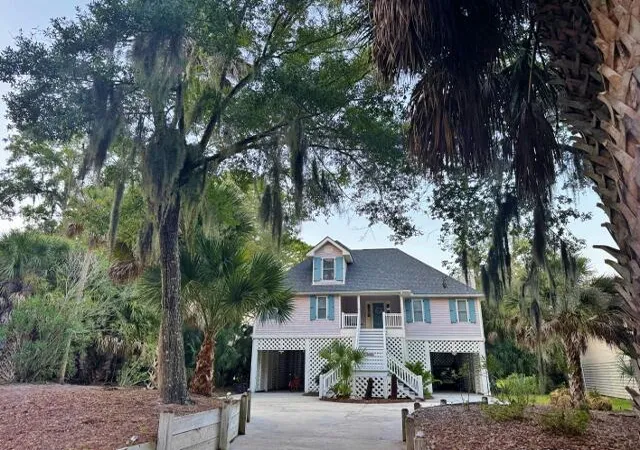
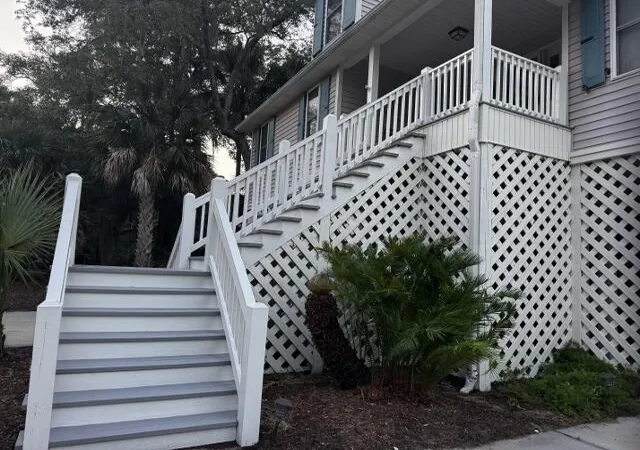
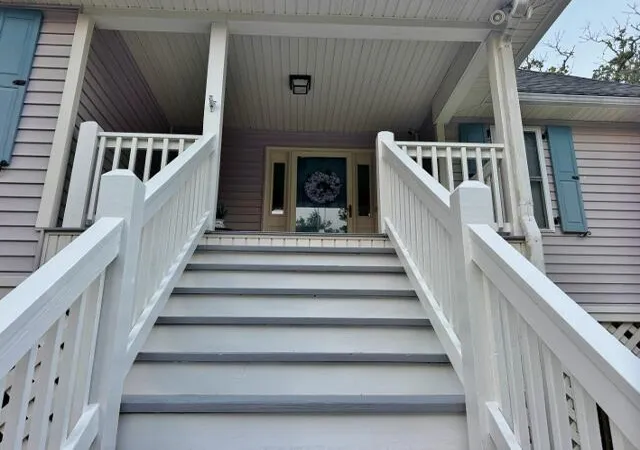
Custom designed 3 Br., 2.5 Ba. resort home is privately tucked among mature coastal foliage with unobstructed fairway and lagoon views! If you are looking for a unique architecturally designed home, this is for you! This home welcomes you into the landscaped driveway where you will find multiple parking areas for cars, boats, golf carts and a large, enclosed storage room for all your coastal toys. A new, full-service two-stop elevator from the lower level provides easy access to the main floor living area. The covered entry porch opens into the foyer with breathtaking views of the vaulted tongue and groove ceilings in the spacious great room and dining room. The great room features accent lighting, gas fireplace with Spanish tile hearth, red oak hardwood floors, built-in shelving andmultiple accesses onto the sundeck and newly screened in covered porch spanning the entire golf course front of home. Enjoy outdoor living on your 30 X 12 screen porch or the 18 X 12 sundeck with expansive views of golf course and scenic lagoon! The open sundeck and screened porch with access from living area and kitchen are perfect for an outdoor summer kitchen, Lowcountry entertaining and enjoying the sunrises and sea breezes! The decks are complete with gas grill hookup, water, electricity, outdoor speakers and a storage closet to contain all your outdoor entertainment items. The dining area is located between the great room and kitchen with access to the screened in porch for easily entertaining family and friends. The kitchen features solid surface countertops, smooth surface range, Reverse osmosis at sink, stainless steel refrigerator and plenty of cabinets. A conveniently located bath off the living areas complements this delightful floor plan. The master suite is privately tucked away from the main living area of home and features a large walk-in closet with windows, spacious master bathroom with dual vanities, ceramic tile floors and a large marble shower with built in seating and dual shower heads. Luxury at its best! The open stairway to the upper level leads to a cozy nook that could be used for an office or guest relaxing area. Two spacious private guest bedrooms with a shared full bath offer spacious closets, attic storage and stunning views of the natural foliage outside your windows. This home offers outdoor living at its best!! You may wonder why you didn't just buy the porches. 2 HVAC units installed in 2022, new elevator 2025, new roof 2025, and new water heater 2024. Drive around the beach on your golf cart or ride your bike a short distance to the beach, marina or one of the many amenities the resort has to offer. This would be a great vacation retreat, permanent home or rental.
- Houzeo last checked: 13 minutes ago
- Listing updated: September 21, 2026 at 5:50 pm
- Listing Provided by: Marie Bost | Edisto Real Estate Company, LLC
- Source: CHS Regional MLS | MLS#: 26023243

Property Details
Status
Active
Type
Single Family Residence
No. of Stories
1
County
City
Neighborhood
--
Year Built
2002
HOA Fees
-
Finished Area
2,310 sqft
Lot Size
0.25 acre lot
Basement Area
- sqft
MLS Name
CHS Regional MLS
MLS Number
26023243
MLS Status
Active
Days on Market
66

Continue Your Journey in App
Find your dream home, receive real-time updates, and many more!
Download App
Continue Your Journey in App
Find your dream home, receive real-time updates, and many more!
Location
Facts & Features
Rooms
Bedrooms & bathrooms
Bedrooms: 3
Bathrooms: 3
Interior
Window Features
Thermal Windows/doors, Window Treatments
Exterior Features
Rain Gutters
Heating
Electric, Heat Pump, Central
Sewer
Public Sewer
Cooling
Central Air
Interior Features
High Ceilings, Ceiling Cathedral/vaulted, Elevator, Ceiling Smooth, Walk In Closet(s), Ceiling Fan(s), Family, Living/dining Combo, Pantry, Utility
Flooring
Ceramic Tile, Wood
Construction
Year Built
Year Built: 2002
Home type
Single Family Residence
Architectural Style
Cape Cod
Construction Materials
Vinyl Siding
Roof
Architectural
Foundation Details
Raised, Pillar/post/pier
Utilities & Energy
Water Source
Public
Fireplace Features
Gas Log, Great Room, One
Utilities
Dominion Energy
Parking Features
Detached, Off Street, 4 Car Carport, Carport
Laundry Features
Laundry Room
Other Features
Patio And Porch Features
Covered, Deck, Screened, Front Porch
Lot Features
High, Level, On Golf Course, Wooded, 0 .5 Acre, Graded
Community Features
Club Membership Available, Fitness Center, Gated, Golf Course, Golf Membership Available, Marina, Pool, Park, Security, Tennis Court(s), Trash, Walk/jog Trails
Subdivision Name
Ocean Ridge
Price History
| Date | Event | Price |
|---|---|---|
09/21/2026 Source: | Listed for Sale | $899,450 $389/sqft |
04/26/2026 Source: | Price Decreased | $899,450 -21.72% $389/sqft |
10/07/2025 Source: | Off Market | $1,149,000 +170.35% $497/sqft |
05/12/2020 Source: | Sold | $425,000 $184/sqft |

Nearby Homes

Find Homes by Property Features in Edisto Island, SC
Nearby New Homes For Sale

This representation is based in whole or in part on information supplied by the Charleston Trident Association of REALTORS® or its Multiple Listing Service through Oct 21, 2026, 03:00AM. Information is provided exclusively for personal, non-commercial use, and may not be used for any purpose other than to identify prospective properties consumers may be interested in purchasing.This website may not include listings or property addresses of sellers who have directed their listing brokers to withhold their listing or their property address from display on the Internet. All information deemed reliable but not guaranteed. Charleston Trident Multiple Listing Service, Inc. makes no representation or warranty regarding the accuracy of the data. ©2026 Charleston Trident MLS CTMLS. All rights reserved.
 Advertising Broker: Nicholas Huscroft | Chosen Realty
