
- Overview
- Description
- Property Details
- Location
- Facts & Features
- Getting Around
- Nearby Homes

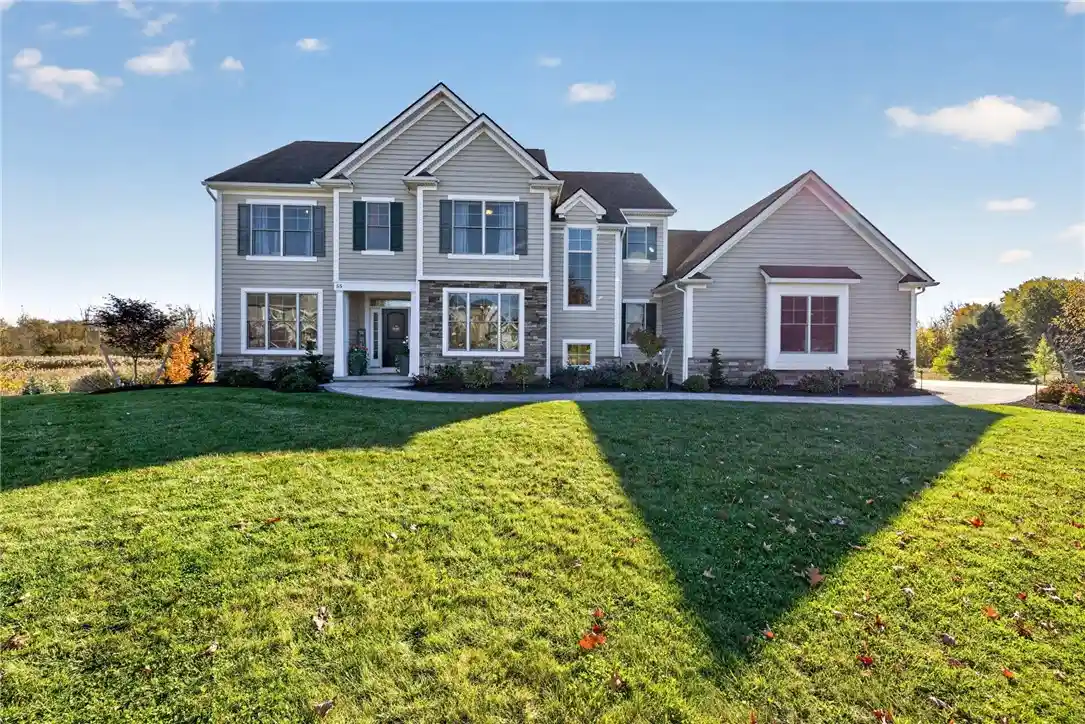


$999,900
Monthly Est:$4,977
 5 Beds
 5 Baths
4 full baths + 1 half bath
 4,400sqft
55 Turning Leaf Dr, Pittsford, NY 14534
$999,900
$4,977/moEst:
Get Pre-Approved
Single Family Residence
Built in 2014
$-- HOA
0.58 acre lot
$227/sq.ft
Description
Exceptional, luxury living in an exclusive cul-de-sac with sought after Pittsford schools. Formerly the distinguished Woodstone builders model offers over 4,000 sq ft, 5 bedrooms and 4.5 baths. This extraordinary residence was built with purpose and thoughtfully designed with impeccable craftsmanship, timeless elegance and luxurious finishes throughout including $300,000 in recent updates! Step inside to discover the stunning wide plank white oak hardwood floors, exquisite architectural details and an abundance of natural light. The show stopping chef's kitchen features premium wood-mode cabinetry, gorgeous granite countertops, state-of-the-art, stainless steel appliances, including a wolf range, expansive center island with a breakfast bar and a spacious walk-in pantry. Huge morning room surrounded by windows and a sliding glass door leading to the gorgeous, custom built, timber A-frame screened in porch. Designed for both everyday living and grand entertaining. The kitchen flow seamlessly into the impressive family room, showcasing, a beautiful gas fireplace flanked by custom built-in bookshelves and expansive picture windows framing the picturesque backyard. The thoughtfully designed first floor also features a formal dining room, a private home office, convenient powder room, dedicated laundry room and spacious mudroom complete with built-in cubbies and a walk-in closet. Upstairs discover four generously size bedrooms, three walk-in closets, all appointed bathrooms. The magnificent primary suite is a true private retreat featuring a large bedroom with oversized windows, a spa inspired en suite bath complete with an expansive, walk-in shower and luxurious jetted soaking tub. The finished walk out lower level adds an additional 940 ft.² (included in the square footage) with an exceptional living space, a bedroom and a full bathroom, perfect for an in-law! Step out to the backyard retreat featuring a swimspa, custom built stone patio with an outdoor kitchen and the gorgeous screened in porch. Every outdoor detail is thoughtfully created to complete the breathtaking, private forever wild setting. A rare opportunity with offers due Monday 10/26/26 at 3pm.
- Houzeo last checked: 7 minutes ago
- Listing updated: October 27, 2026 at 3:19 pm
- Listing Provided by: Ashley M. Zeiner (585) 943-5102 DRE #10301219813 | RE/MAX Plus (585) 279-8200
- Source: New York State Alliance of MLSs, Buffalo-NY | MLS#: R1722630

Property Details
Status
Pending
Type
Single Family Residence
No. of Stories
2
County
City
Neighborhood
--
Year Built
2014
HOA Fees
-
Finished Area
4,400 sqft
Lot Size
0.58 acre lot
Basement Area
- sqft
MLS Name
New York State Alliance of MLSs, Buffalo
MLS Number
R1722630
MLS Status
Pending
Days on Market
13
Cumulative Days on Market
6

Continue Your Journey in App
Find your dream home, receive real-time updates, and many more!
Continue Your Journey in App
Find your dream home, receive real-time updates, and many more!
Location
Facts & Features
Rooms
Bedrooms & bathrooms
Bedrooms: 5
Bathrooms: 5
Interior
Flooring
Carpet, Hardwood, Tile, Varies
Appliances
Built In Refrigerator, Dryer, Dishwasher, Disposal, Gas Oven, Gas Range, Gas Water Heater, Microwave, Washer
Interior Features
Breakfast Bar, Ceiling Fans, Cathedral Ceilings, Separate Formal Dining Room, Eat In Kitchen, Separate Formal Living Room, Home Office, Kitchen Island, Kitchen Family Room Combo, Quartz Counters, See Remarks, Sliding Glass Doors, Walk In Pantry, Convertible Bedroom, In Law Floorplan, Bath In Primary Bedroom
Sewer
Connected
Cooling
Central Air
Heating
Gas, Forced Air
Exterior Features
Blacktop Driveway, Deck, Hot Tub Spa, Play Structure, Porch, Patio
Construction
Year Built
Year Built: 2014
Home type
Single Family Residence
Architectural Style
Contemporary, Colonial, Two Story
Construction Materials
Stone, Vinyl Siding
Foundation Details
Block
Property Condition
Resale
Utilities & Energy
Water Source
Connected, Public
Laundry Features
Main Level
Parking Features
Attached, Garage, Garage Door Opener
Basement
Full, Finished, Walk Out Access
Utilities
High Speed Internet Available, Sewer Connected, Water Connected
Other Features
Lot Features
Cul De Sac, Rectangular, Rectangular Lot, Residential Lot
Patio And Porch Features
Covered, Deck, Patio, Porch, Screened
Subdivision Name
Autumn Woods Sub Sec Ii
Price History
| Date | Event | Price |
|---|---|---|
10/27/2026 Source: | Pending | $999,900 $227/sqft |
10/21/2026 Source: | Listed for Sale | $999,900 +42.84% $227/sqft |
07/17/2020 Source: | Price Decreased | $700,000 -3.38% $159/sqft |
07/17/2020 Source: | Price Increased | $724,500 +11.48% $165/sqft |
08/15/2016 Source: | Sold | $649,900 +0.76% $148/sqft |

Show more
Nearby Homes
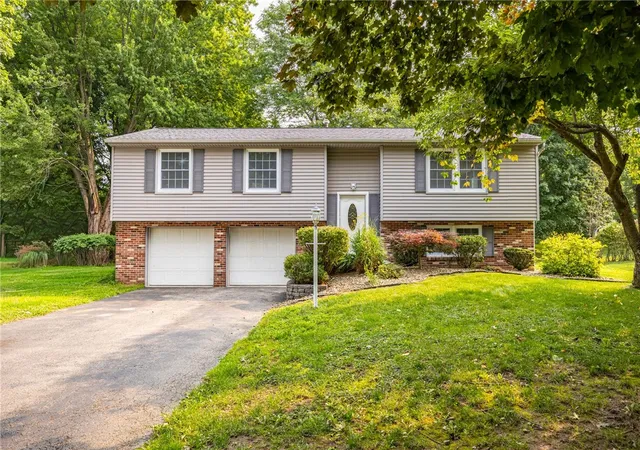
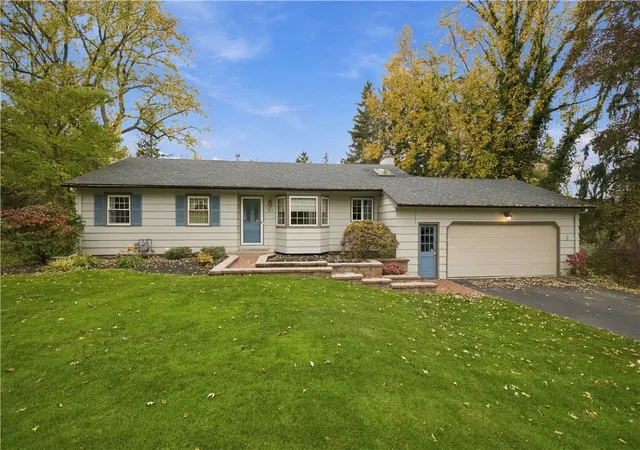
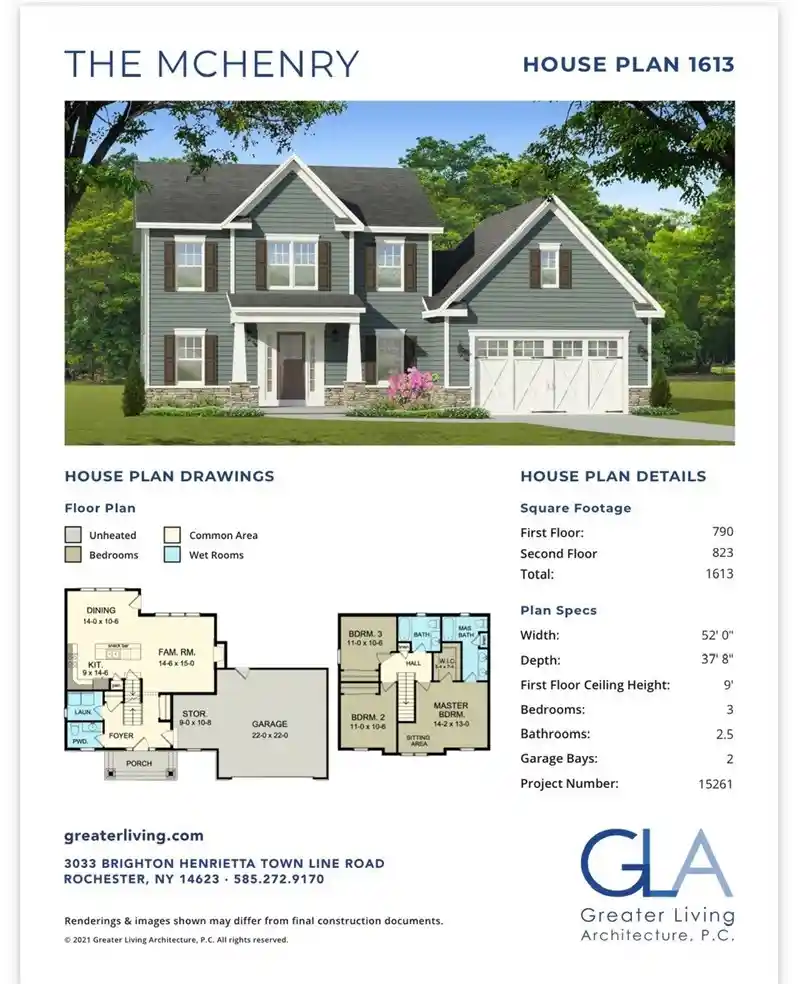
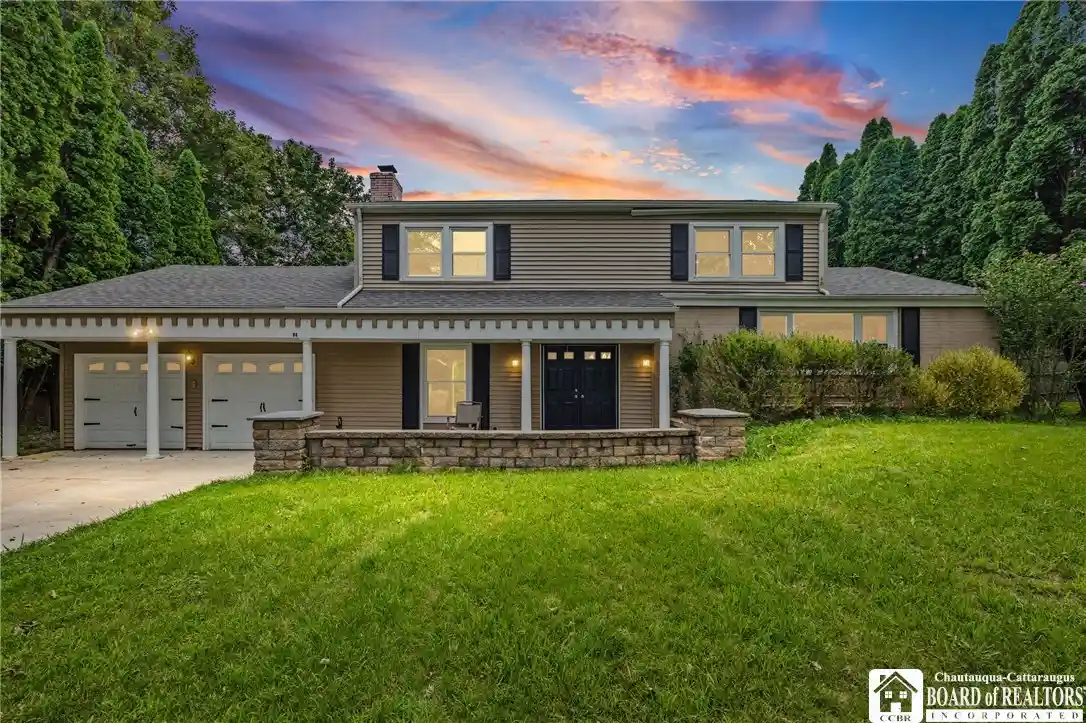
Find Homes by Property Features in Pittsford, NY
Nearby New Homes For Sale

Based on data from the New York State Alliance of MLSs (CNYIS, Inc., UNYREIS and WNYREIS) through Nov 04, 2026, 06:00AM.. All information is provided exclusively for consumers’ personal, non-commercial use. It may not be used for any purpose other than to identify prospective properties consumers may be interested in purchasing. The data is deemed reliable by is not guaranteed accurate by the MLS. This website may not include listings or property addresses of sellers who have directed their listing brokers to withhold their listing or their property address from display on the Internet. All information provided is deemed reliable but is not guaranteed and should be independently verified. © 2026 the New York State Alliance of MLSs. All Rights Reserved.
 Advertising Broker: Derek Greene | The Greene Realty Group
