
- Overview
- Description
- Property Details
- Location
- HOA Management
- Facts & Features
- Getting Around


Street View
$11,995,000
Monthly Est:$59,703
 5 Beds
 6 Baths
5 full baths + 1 half bath
 4,173sqft
55 Vestry St #7CD, New York City, NY 10013
$11,995,000
Get Pre-Approved
Apartment
Built in 2010
$7,798/mo HOA
-- sqft lot
$2,874/sq.ft
Description
A ONE-OF-A-KIND, 4,173-SQUARE-FOOT CORNER RESIDENCE
Set high above the cobblestone streets of Northwest Tribeca, Residence 7CD is a sprawling five-bedroom, five-and-a-half-bathroom corner home offering exceptional scale, light, and privacy within The Fairchild, a boutique full-service condominium.
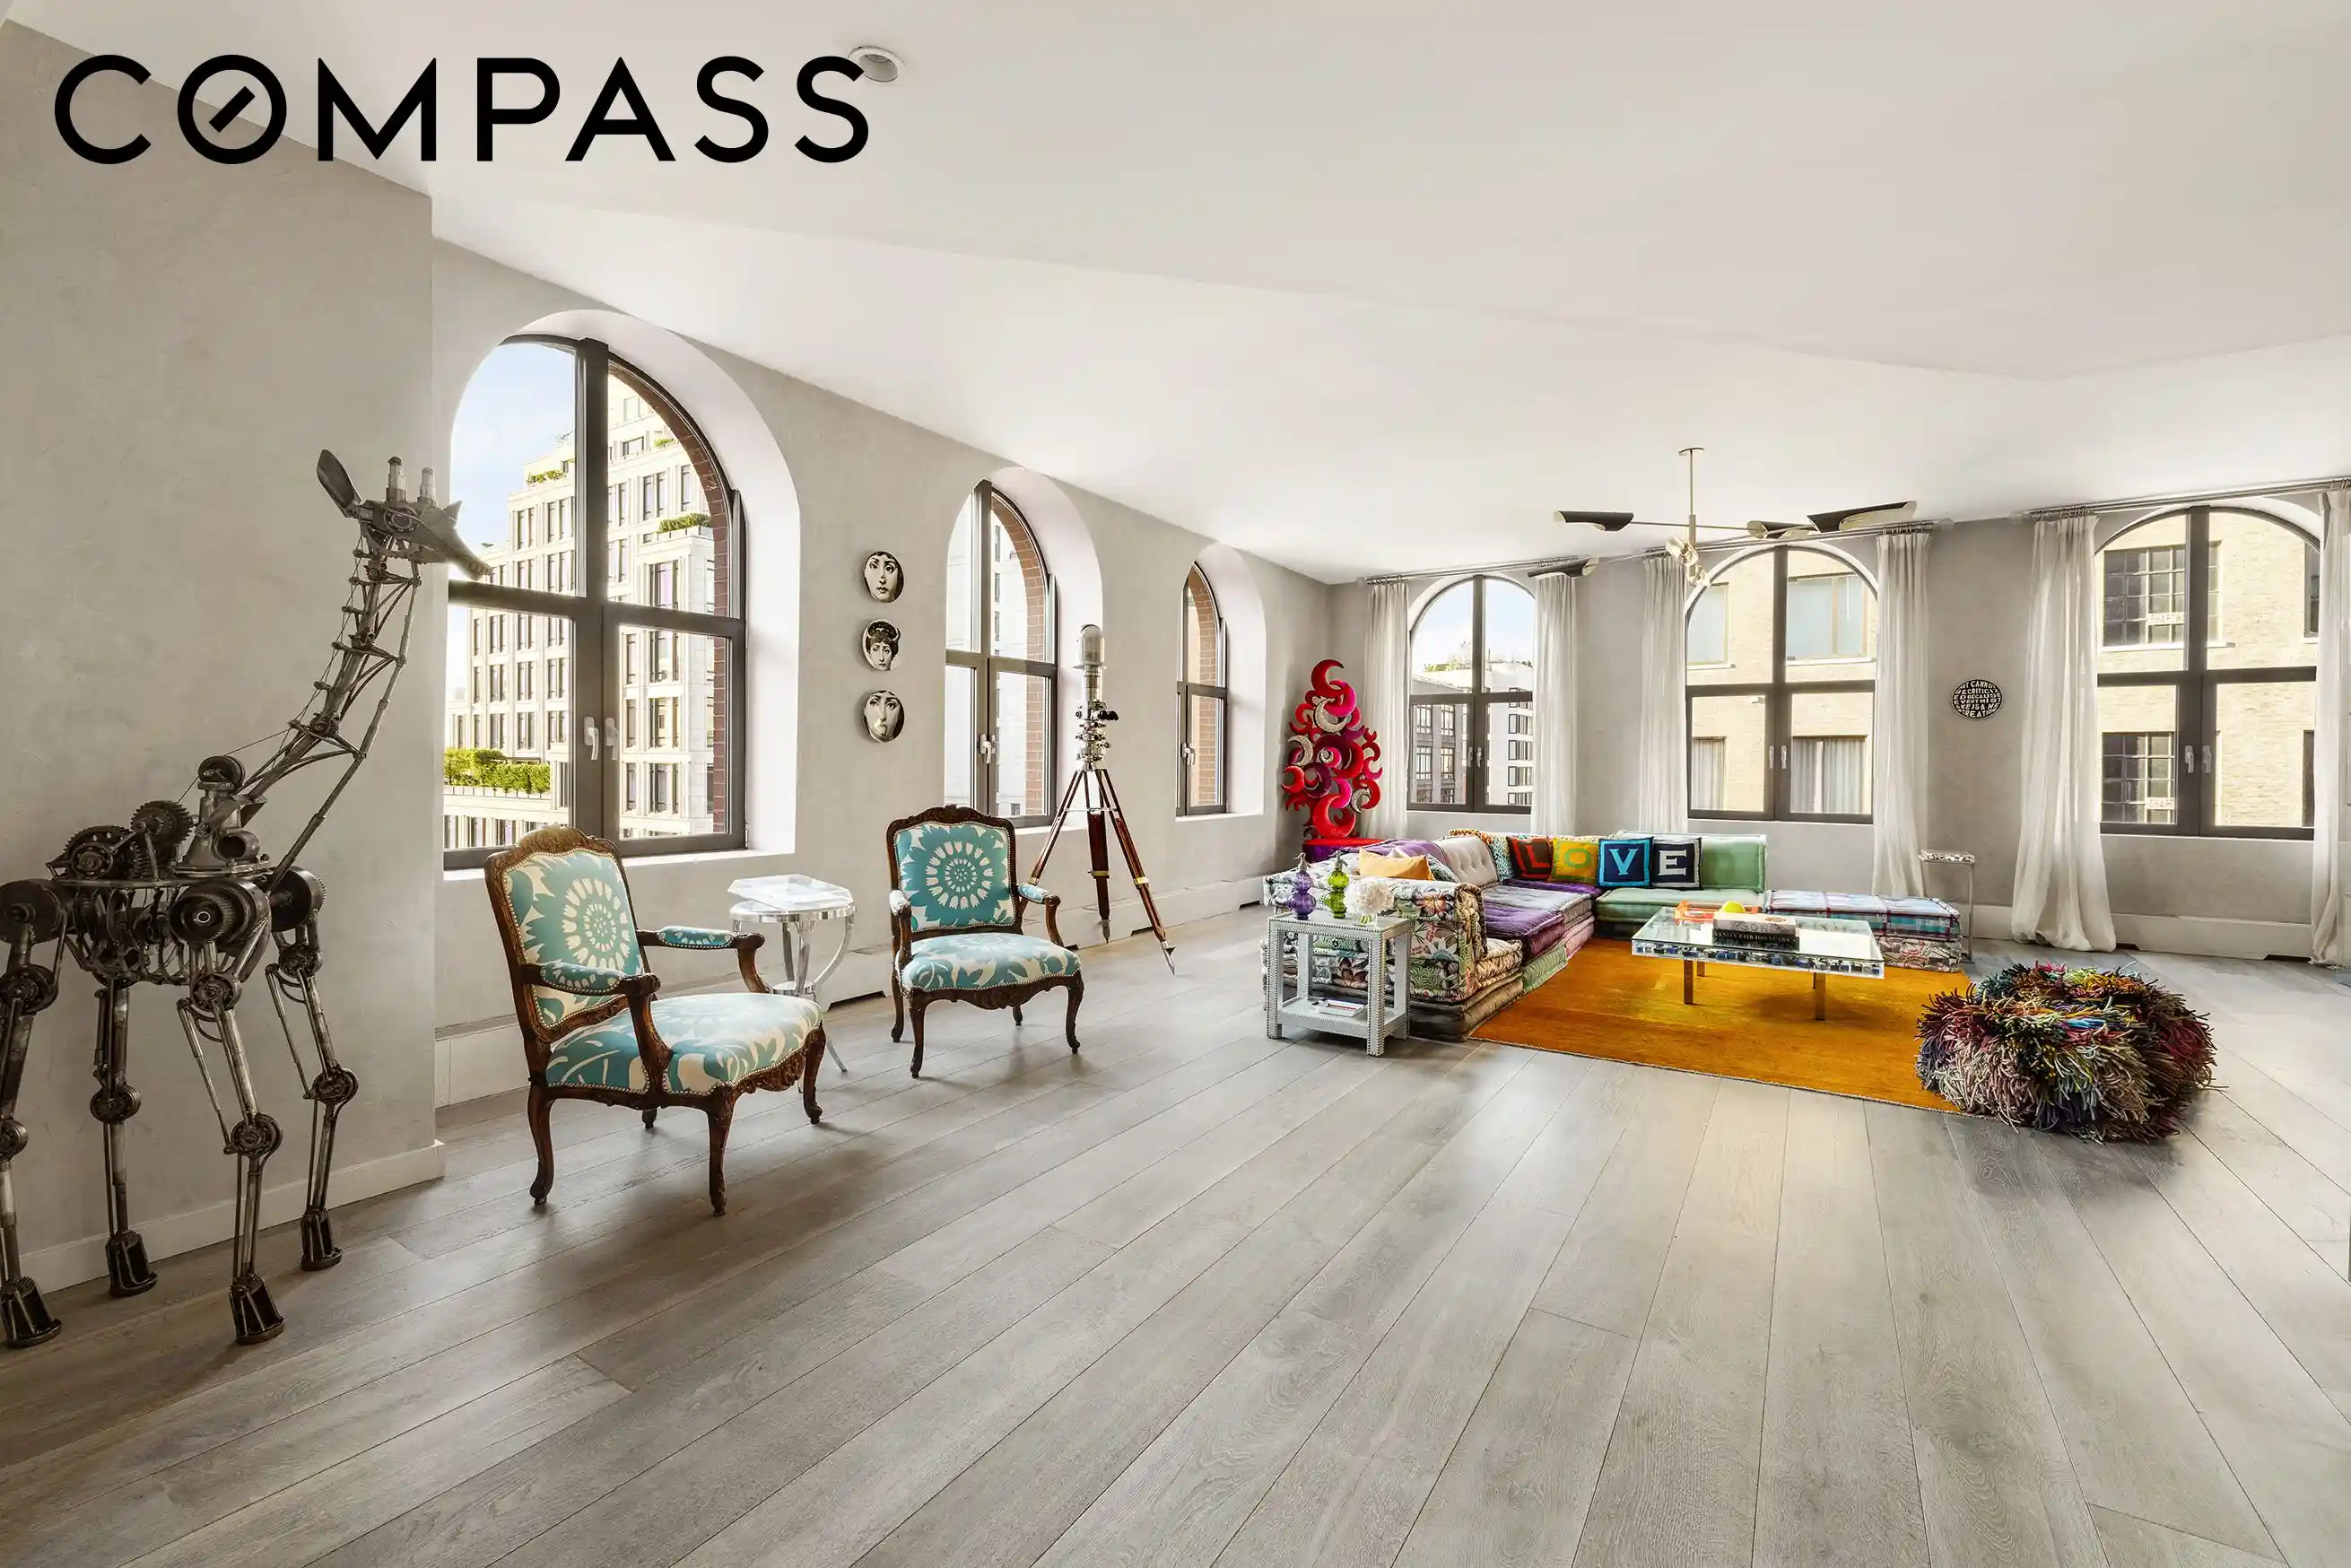
One of the largest and most distinctive residences in the building, the home spans approximately 4,173 square feet and occupies the coveted northwest corner. Fifteen oversized architectural windows frame views across the historic neighborhood, with glimpses of the Hudson River beyond. Two large private storage units are included with the residence.
GRAND-SCALE LOFT LIVING
A keyed elevator opens to an extraordinary 52-foot-wide great room designed for both impressive entertaining and comfortable everyday living. Wrapped in nine windows, the room is filled with natural light and offers multiple areas for living, dining, and gathering.
The open kitchen is discreetly positioned along one side of the great room and features generous cabinetry, extensive counter space, and a substantial center island. An adjacent dining area can easily accommodate seating for twelve while remaining connected to the larger living space.
Venetian plaster walls, wide-plank oak floors, and oversized windows lend warmth and texture to the home. Additional features include central heating and air conditioning and an in-unit washer and dryer.
FIVE BEDROOMS, A STUDY, AND EXCEPTIONAL STORAGE
Two separate bedroom wings create a natural division between the home’s private spaces. The flexible layout includes five generously proportioned bedrooms, five full bathrooms, a powder room, and a dedicated study well suited for a home office, library, or den. Three bedrooms feature en-suite bathrooms.
The nearly 21-foot-long primary suite is a private retreat with its own balcony, a five-fixture bathroom, and two exceptionally large walk-in closets. Two additional walk-in closets, along with numerous closets throughout the residence and the two private storage units, provide an uncommon level of storage for a downtown Manhattan home.
THE FAIRCHILD
The Fairchild is a boutique condominium comprising just 20 residences at the corner of Vestry and Washington Streets, in one of Tribeca’s most sought-after enclaves. The converted 19th-century warehouse retains the character and intimacy of historic Tribeca while offering full-service living.
Amenities include a 24-hour doorman, live-in resident manager, bicycle room, and cold storage. Some of the neighborhood’s most acclaimed restaurants, shops, and fitness destinations are nearby, while Hudson River Park and its waterfront paths and recreation are just moments away.
- Houzeo last checked: 3 hours ago
- Listing updated: October 29, 2026 at 6:33 pm
- Listing Provided by: Lauren Snisky (646) 319-1874 , Joshua M Doyle (917) 279-4969 | Compass (212) 913-9058
- Source: Rebny MLS-NY | MLS#: RLS20113626

This condo is in:
Property Details
Status
Active
Type
Condominium
No. of Stories
9
County
City
Neighborhood
--
Year Built
2010
HOA Fees
$7798/mo
Finished Area
4,173 sqft
Lot Size
-- sqft lot
Basement Area
- sqft
MLS Name
Rebny MLS
MLS Number
RLS20113626
Days on Market
56

Continue Your Journey in App
Find your dream home, receive real-time updates, and many more!
Continue Your Journey in App
Find your dream home, receive real-time updates, and many more!
Location
HOA Management
N/A
HOA Fees
$7,797.61/ Monthly
Disclaimer: Amenities are based on third-party information and may vary; buyers must independently verify all amenities, as information is deemed reliable but not guaranteed.
Facts & Features
Rooms
Bedrooms & bathrooms
Bedrooms: 5
Bathrooms: 6
Interior
Flooring
Hardwood
Heating
Central
Appliances
Dryer, Dishwasher, Washer
Interior Features
Walk In Closets
Cooling
Central Air
Exterior Features
Balcony, Private Entrance, Private Outdoor Space Under60sqft
Utilities & Energy
Laundry Features
In Unit, See Remarks
Other Features
Patio And Porch Features
Balcony
Subdivision Name
Tribeca
Price History
| Date | Event | Price |
|---|---|---|
09/09/2026 Source: | Listed for Sale | $11,995,000 $2,874/sqft |

Find Homes by Property Features in New York City, NY


The real estate listing data marked with this icon comes from the IDX program of the RLS at REBNY Listing Service (RLS). Listing information for certain New York City properties provided courtesy of the Real Estate Board of New York's Residential Listing Service (the "RLS") through Nov 04, 2026, 12:45PM. Information deemed reliable but not guaranteed. Information is provided exclusively for consumers' personal, non-commercial use, and may not be used for any purpose other than the identification of potential properties for purchase. The information contained in this listing has not been verified by the RLS and should be verified by the consumer. The listing information provided here is for the consumer's personal, non-commercial use. Retransmission, redistribution or copying of this listing information is strictly prohibited except in connection with a consumer's consideration of the purchase and/or sale of an individual property. This listing information is not verified for authenticity or accuracy and is not guaranteed and may not reflect all real estate activity in the market. Buyer to verify all information. © 2026 The Real Estate Board of New York, Inc. All rights reserved.
 Advertising Broker: Derek Greene | The Greene Realty Group
