
- Overview
- Description
- Property Details
- Location
- Facts & Features
- Getting Around
 No HOA


Street View
$5,995,000
Monthly Est:$29,839
 6 Beds
 6 Baths
5 full baths + 1 half bath
 4,950sqft
55 W 85th Street, New York City, NY 10024
$5,995,000
Get Pre-Approved
Single Family Residence
Built in 1910
$-- HOA
-- sqft lot
$1,211/sq.ft
Description
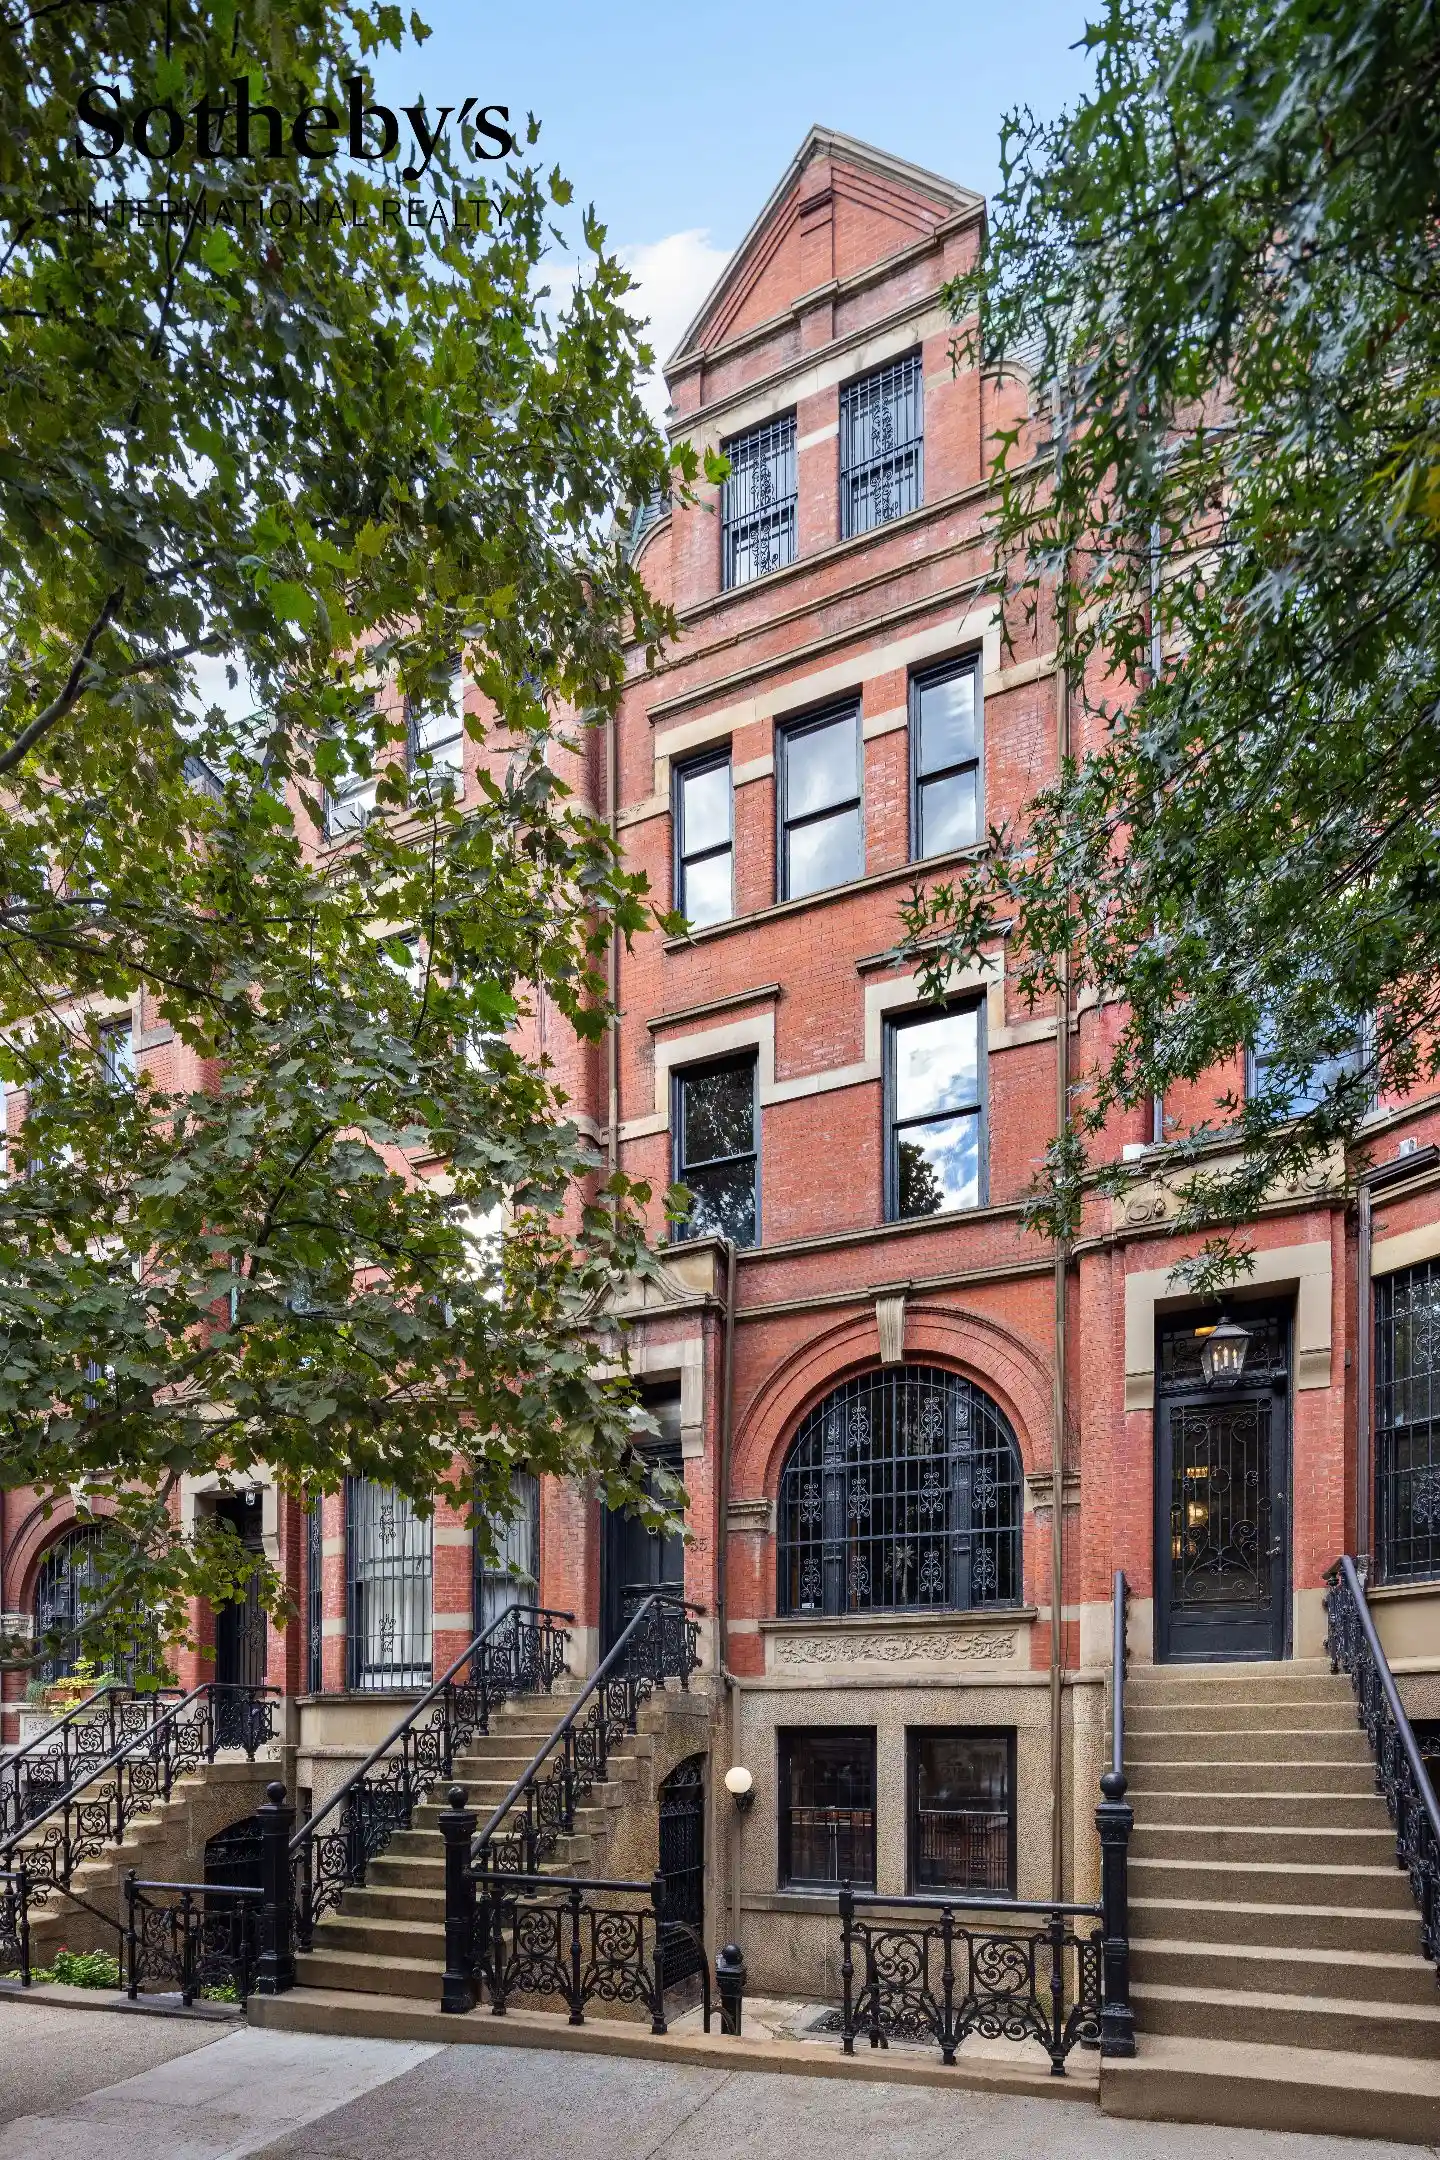
An extraordinary opportunity to make this historic Queen Anne-style townhouse entirely your own, on one of the most prime and beloved blocks on the Upper West Side.
Built in 1887–1888 and held by the same family since 1969, 55 W 85th Street comes to market for the first time in more than half a century. Spanning approximately 5,000 square feet with five bedrooms and six bathrooms, this 17.5-foot-wide home maintains its original architectural details and prewar charm, including seven fireplaces, ready for the next owner to restore and re-imagine this remarkable home to their own vision. The home has central air, with ductwork already in place.
Entering on the parlor floor, a handsome dark-wood turning staircase makes a striking first impression, showcasing the craftsmanship of the period. A south-facing library is anchored by a fireplace and features a dramatic round-arched window set within rich wood paneling. In the rear of the home, the formal living room, also with fireplace, overlooks the private courtyard, and an elevator connects the parlor floor to the garden level below. 11-ft ceilings and original basketweave parquet floors framed by inlaid borders accent this elegant parlor floor.
The garden level, with almost 9-ft ceilings, includes a lovely media room, with a bay window and direct access to the courtyard. Facing north, the courtyard extends the home outdoors, inviting seamless indoor-outdoor living and entertaining while offering a quiet retreat from the city. The large studio at the front of the home offers a flexible space that can be configured to suit your needs.
The third level is positioned for gracious entertaining. The grand south-facing dining room sits at the front of the house, and the charming eat-in kitchen overlooks the courtyard, both featuring additional fireplaces. A butler’s pantry, laundry and a well-placed powder room round out this floor.
The fourth floor is home to the south-facing primary bedroom with ensuite bathroom. An additional bedroom/study with fireplace and ensuite bathroom completes this level.
On the fifth floor, there are three more bedrooms and a bathroom. An original stained-glass skylight crowns the floor, bringing in natural light and adding a distinctive period touch.
Set on West 85th Street just off Central Park West, the home is half a block from Central Park, along with some of the Upper West Side’s beloved restaurants, shops, cultural institutions, and public transportation.
Townhomes change hands on the Upper West Side every year. Very few have waited more than fifty years for their next chapter.
- Houzeo last checked: 0 minutes ago
- Listing updated: October 30, 2026 at 9:58 pm
- Listing Provided by: Jeremy V Stein (917) 854-4411 , Karen Moreau (212) 606-7660 | Sothebys International Realty (212) 431-2460
- Source: Rebny MLS-NY | MLS#: RLS20121163

Property Details
Status
Active
Type
Single Family Residence
No. of Stories
4
County
City
Neighborhood
--
Year Built
1910
HOA Fees
-
Finished Area
4,950 sqft
Lot Size
-- sqft lot
Basement Area
- sqft
MLS Name
Rebny MLS
MLS Number
RLS20121163
Days on Market
16

Continue Your Journey in App
Find your dream home, receive real-time updates, and many more!
Continue Your Journey in App
Find your dream home, receive real-time updates, and many more!
Location
Facts & Features
Rooms
Bedrooms & bathrooms
Bedrooms: 6
Bathrooms: 6
Interior
Appliances
Dishwasher
Interior Features
Entrance Foyer, Eat In Kitchen
Exterior Features
Building Garden, Private Outdoor Space Over60sqft
Cooling
Central Air, Other
Flooring
Hardwood
Utilities & Energy
Laundry Features
In Unit, See Remarks
Fireplace Features
Other
Other Features
Subdivision Name
Upper West Side
Patio And Porch Features
Terrace
Price History
| Date | Event | Price |
|---|---|---|
10/15/2026 Source: | Listed for Sale | $5,995,000 $1,211/sqft |

Find Homes by Property Features in New York City, NY


The real estate listing data marked with this icon comes from the IDX program of the RLS at REBNY Listing Service (RLS). Listing information for certain New York City properties provided courtesy of the Real Estate Board of New York's Residential Listing Service (the "RLS") through Oct 31, 2026, 09:00PM. Information deemed reliable but not guaranteed. Information is provided exclusively for consumers' personal, non-commercial use, and may not be used for any purpose other than the identification of potential properties for purchase. The information contained in this listing has not been verified by the RLS and should be verified by the consumer. The listing information provided here is for the consumer's personal, non-commercial use. Retransmission, redistribution or copying of this listing information is strictly prohibited except in connection with a consumer's consideration of the purchase and/or sale of an individual property. This listing information is not verified for authenticity or accuracy and is not guaranteed and may not reflect all real estate activity in the market. Buyer to verify all information. © 2026 The Real Estate Board of New York, Inc. All rights reserved.
 Advertising Broker: Derek Greene | The Greene Realty Group
