- Overview
- Description
- Property Details
- Location
- HOA Management
- Facts & Features
- Getting Around
- Nearby Homes



$265,000
Monthly Est:$1,319
 4 Beds
 3 Baths
3 full baths
 1,492sqft
550 Calabria Ave, Davenport, FL 33897
$265,000
$1,319/moEst:
Get Pre-Approved
Townhouse
Built in 2006
$635/mo HOA
1,860 sqft lot
$178/sq.ft
Description
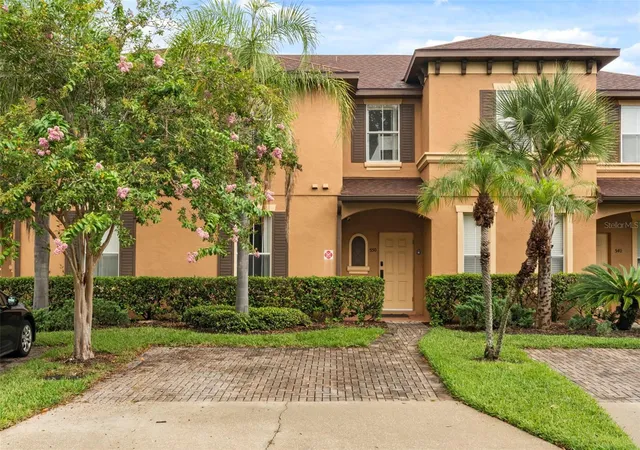
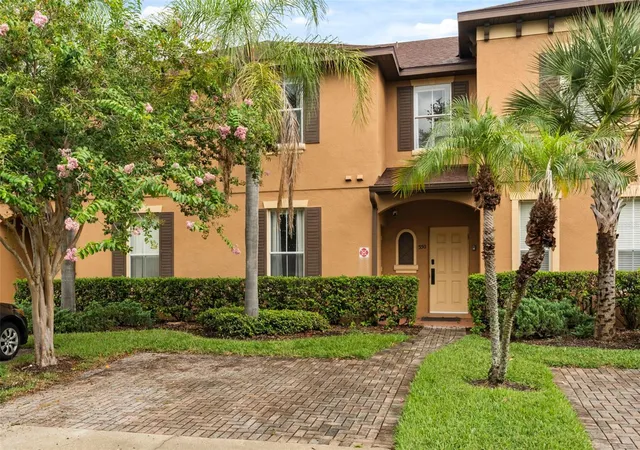
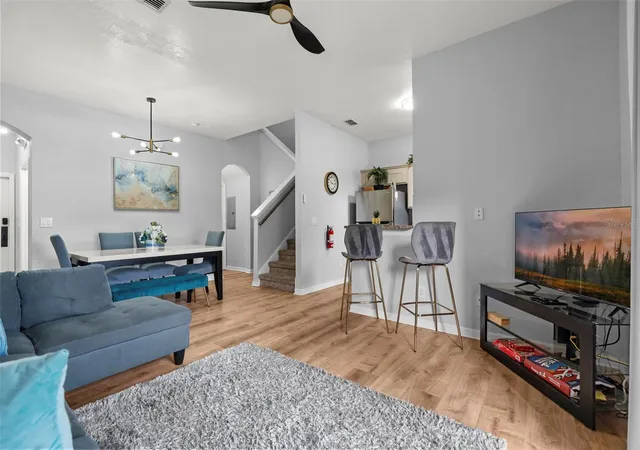
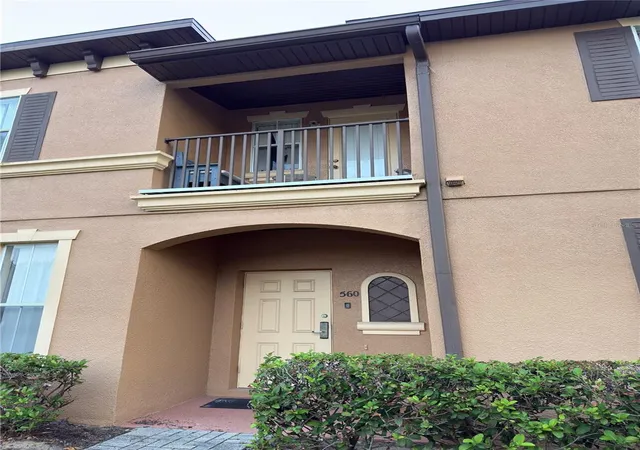
FULLY FURNISHED, MOVE-IN READY & SHORT-TERM RENTAL READY! Welcome to 550 Calabria Avenue, a 4-bedroom, 3-bath, 1,492 sq. ft. townhome in the sought-after Regal Palms Resort & Spa in Davenport, Florida. Whether you're looking for a vacation home near Disney, an investment property, or your own Central Florida getaway, this furnished property offers the flexibility to start enjoying it, or welcoming vacation guests right away. PLUS, QUALIFIED BUYERS WHO CHOOSE THE SELLER'S RECOMMENDED LENDER MAY BE ELIGIBLE FOR A 1% LENDER CREDIT TOWARD CLOSING COSTS!*
The spacious floor plan is designed with families and groups in mind and features a highly desirable FIRST-FLOOR BEDROOM AND FULL BATHROOM with its own additional private entrance, an ideal setup for guests, extended family, or anyone looking for added privacy. Three additional bedrooms upstairs provide plenty of space for everyone to relax and recharge.
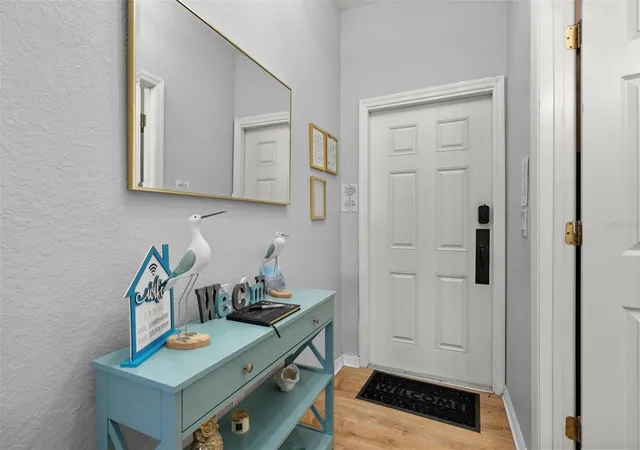
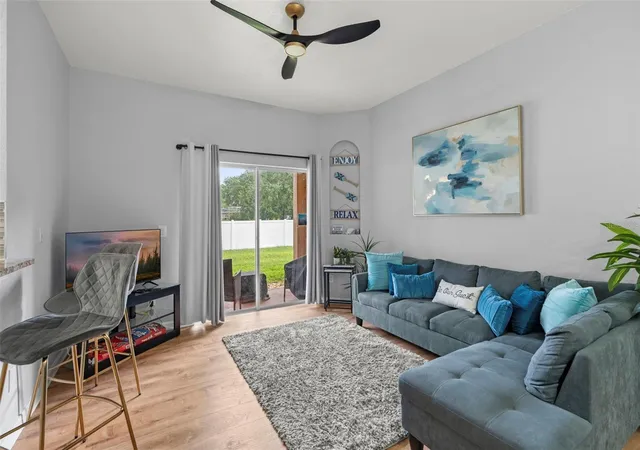
The home is being sold FULLY FURNISHED and has been thoughtfully updated with newer furniture in the living room, first-floor bedroom, and bunk bedroom, along with updated kitchen appliances, patio furniture, ceiling light fixtures, and interior and exterior lighting. Adding even more value and peace of mind, the ROOF WAS REPLACED BY THE HOA IN 2024.
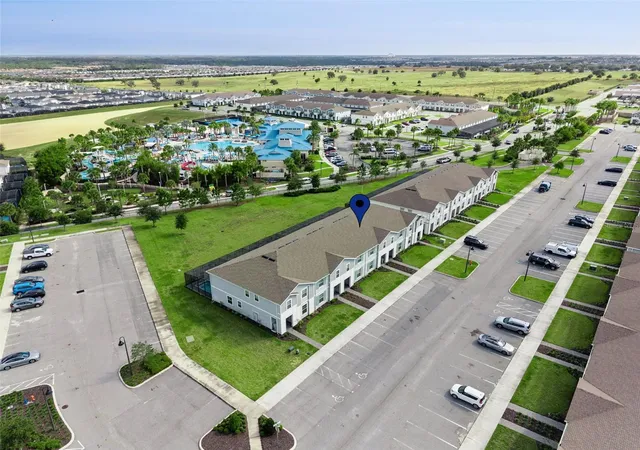
Step outside to the BACK PATIO and enjoy the Florida sunshine, or take advantage of the extensive amenities that make Regal Palms a true resort destination. The community features a tropical swimming pavilion with a HEATED RESORT POOL, LAZY RIVER, WATER SLIDE and ZERO-ENTRY POOL, plus a clubhouse, fitness center, spa, children's recreation, restaurant and pub, and seasonal tiki bar.
LOCATION, LOCATION, LOCATION! Regal Palms is a private gated resort community located next to Highlands Reserve Golf Club and approximately 20 MINUTES FROM WALT DISNEY WORLD. With Orlando's world-famous theme parks and attractions nearby, and a Publix Super Market conveniently neighboring the resort, you and your guests can enjoy easy access to entertainment, golf, dining, shopping and everyday essentials.
The property also features a TWO-CAR DESIGNATED DRIVEWAY and combines the space and privacy of a 4-bedroom townhome with the amenities and convenience of a full-service vacation resort.
FULLY FURNISHED. 4 BEDROOMS. 3 FULL BATHROOMS. FIRST-FLOOR BEDROOM & BATH. PRIVATE ENTRANCE. 2024 ROOF. RESORT AMENITIES. SHORT-TERM RENTAL READY. NEAR DISNEY.
Whether you're searching for a Disney-area vacation home, a furnished Davenport investment property, or a place to create your own Florida memories, 550 Calabria Avenue delivers an exceptional combination of VALUE, LOCATION, FLEXIBILITY AND RESORT LIFESTYLE. Schedule your private showing today!
*Qualified purchasers who choose the seller's recommended lender may be eligible for a 1% lender credit toward eligible closing costs. This offer is valid only when utilizing the preferred lender for preapproval and may not be combined with any down payment assistance programs. Financing, borrower qualification, loan program, credit amount, and availability are subject to lender terms, conditions, and approval. Buyer is not required to use the seller's recommended lender.
- Houzeo last checked: 13 minutes ago
- Listing updated: October 5, 2026 at 5:27 pm
- Listing Provided by: Salvison Dickson (347) 388-2308 | TOP FLORIDA HOMES (855) 919-0458
- Source: Stellar MLS-FL as distributed by MLS GRID | MLS#: O6436775

Property Details
Status
Active
Type
Townhouse
No. of Stories
-
County
City
Neighborhood
--
Year Built
2006
HOA Fees
$635/mo
Finished Area
1,492 sqft
Lot Size
1,860 sqft lot
Basement Area
- sqft
MLS Name
Stellar MLS
MLS Number
O6436775
MLS Status
Active
Days on Market
57
Cumulative Days on Market
25

Continue Your Journey in App
Find your dream home, receive real-time updates, and many more!
Continue Your Journey in App
Find your dream home, receive real-time updates, and many more!
Location
HOA Management
Pedro DeJesus
HOA Fees
$635/ Monthly
Amenities
 Amenities and services may be covered by one or multiple associations and service providers.
 Club House
 Pool
 Maintenance
 Spa
 Security Guard
 Pest Control
 Park Playground
 Tennis
 wheel Chair
Recreation Facilities
Other
Disclaimer: Amenities are based on third-party information and may vary; buyers must independently verify all amenities, as information is deemed reliable but not guaranteed.
Facts & Features
Rooms
Bedrooms & bathrooms
Bedrooms: 4
Bathrooms: 3
Living Room
Level: First
Area: 138.75 Square Feet
Dimensions: 11.1x12.5
Dining Room
Level: First
Area: 72.00 Square Feet
Dimensions: 8x9
Kitchen
Level: First
Bedroom 4
Level: First
Bathroom 3
Level: First
Area: 40.00 Square Feet
Dimensions: 5x8
Primary Bedroom
Level: Second
Area: 180.00 Square Feet
Dimensions: 12x15
Primary Bathroom
Level: Second
Area: 64.00 Square Feet
Dimensions: 8x8
Bathroom 2
Level: Second
Area: 100.00 Square Feet
Dimensions: 10x10
Bathroom 2
Level: Second
Area: 40.00 Square Feet
Dimensions: 5x8
Bathroom 3
Level: Second
Area: 99.00 Square Feet
Dimensions: 9.9x10
Interior
Cooling
Central Air
Interior Features
Ceiling Fans(s), Living Room/dining Room Combo, Open Floorplan, Primary Bedroom Upstairs, Stone Counters, Thermostat, Walk In Closet(s)
Exterior Features
Rain Gutters, Sidewalk
Flooring
Carpet, Laminate, Tile
Appliances
Dishwasher, Dryer, Electric Water Heater, Microwave, Range, Refrigerator, Washer
Heating
Electric
Window Features
Thermal Windows
Sewer
Public Sewer
Construction
Year Built
Year Built: 2006
Home type
Townhouse
Foundation Details
Slab
Construction Materials
Stucco
Architectural Style
Contemporary, Florida, Mediterranean, Traditional
Roof
Shingle
Utilities & Energy
Laundry Features
Inside, Laundry Closet
Association Amenities
Clubhouse, Park, Playground, Pool, Recreation Facilities, Security, Spa/hot Tub, Tennis Court(s), Wheelchair Access
Water Source
Public
Utilities
Cable Available, Electricity Connected, Phone Available, Public
Security Features
Gated Community, Security Gate
Parking Features
Parking Pad
Other Features
Community Features
Clubhouse, Deed Restrictions, Fitness Center, Gated Community Guard, Playground, Pool, Restaurant, Sidewalks, Special Community Restrictions, Tennis Court(s), Wheelchair Access
Patio And Porch Features
Patio
Subdivision Name
Regal Palms At Highland Reserve Ph 04
Vegetation
Mature Landscaping, Trees/landscaped
Lot Features
Cleared, Near Golf Course, Sidewalk, Paved, Private
Price History
| Date | Event | Price |
|---|---|---|
09/10/2026 Source: | Listed for Sale | $265,000 -5.19% $178/sqft |
01/30/2024 Source: | Price Decreased | $279,500 -14.00% $187/sqft |
12/01/2022 Source: | Price Decreased | $325,000 -2.99% $218/sqft |
12/01/2022 Source: | Sold | $335,000 $225/sqft |

Nearby Homes

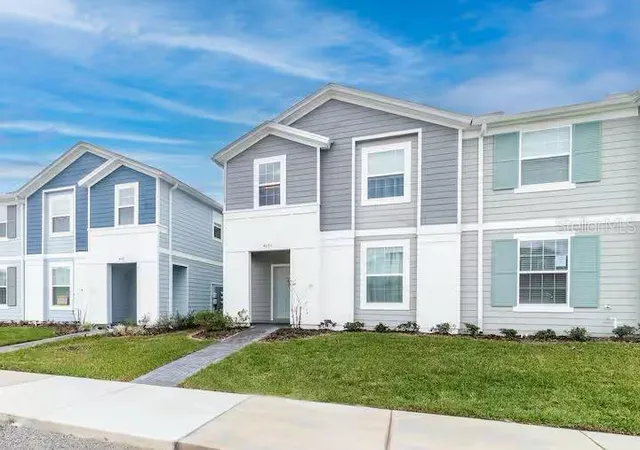
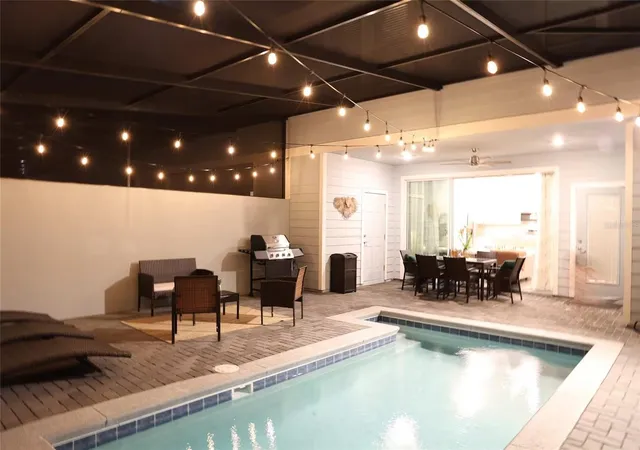
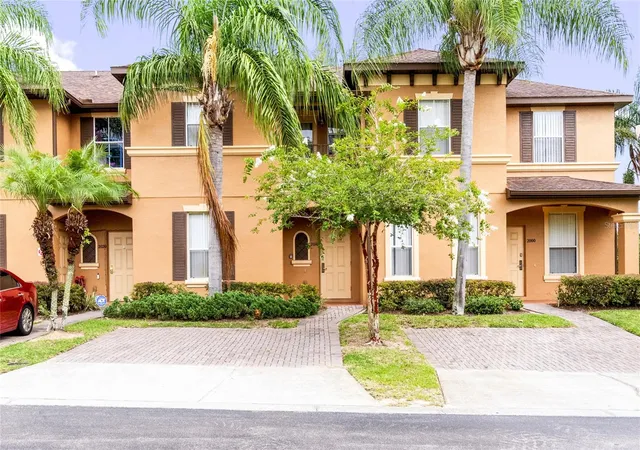
Find Homes by Property Features in Davenport, FL
Nearby New Homes For Sale

Based on information from Stellar MLS® through Nov 07, 2026, 01:15AM as submitted to and distributed by MLS GRID. All data is obtained from various sources and may not have been verified by the broker or MLS GRID. Supplied Open House Information is subject to change without notice. All information should be independently reviewed and verified for accuracy. Properties may or may not be listed by the office/agent presenting the information. IDX information is provided exclusively for consumers’ personal non-commercial use. It may not be used for any purpose other than to identify prospective properties consumers may be interested in purchasing. The data is deemed reliable but is not guaranteed by MLS GRID. The use of the MLS GRID Data may be subject to an end-user license agreement prescribed by the Member Participant’s applicable MLS, if any, and as amended from time to time. © 2026 Stellar MLS. All Rights Reserved.
 Advertising Broker: Fred McGill | Simple Showing, Inc
