Realty Solution
Powered by 
- 18
- Overview
- Description
- Property Details
- Location
- HOA Management
- Facts & Features
- Getting Around
- Nearby Homes




Listed by: Mark Mills (619) 606-2596 DRE #01360992 | RE/MAX City Real Estate (619) 825-1974
$2,199,000
Monthly Est:$10,945
 2 Beds
 3 Baths
2 full baths + 1 half bath
 1,676sqft
550 Front St #1101, San Diego, CA 92101
$2,199,000
$10,945/moEst:
Get Pre-Approved
Condominium
Built in 2005
$1,984/mo HOA
-- sqft lot
$1,312/sq.ft
Description
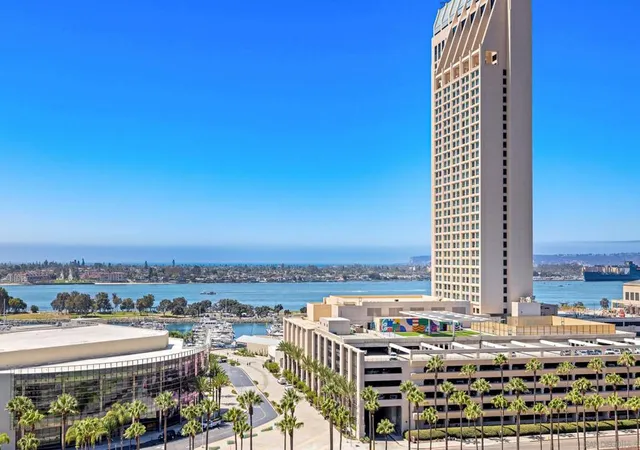
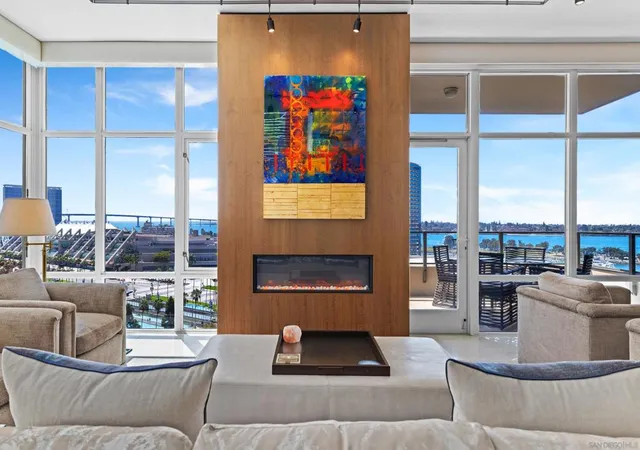
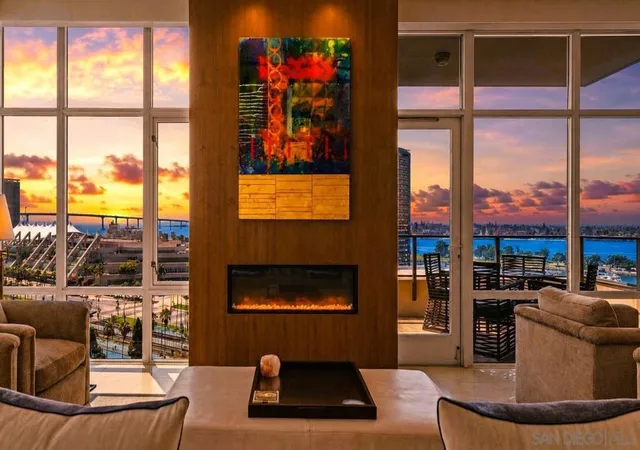
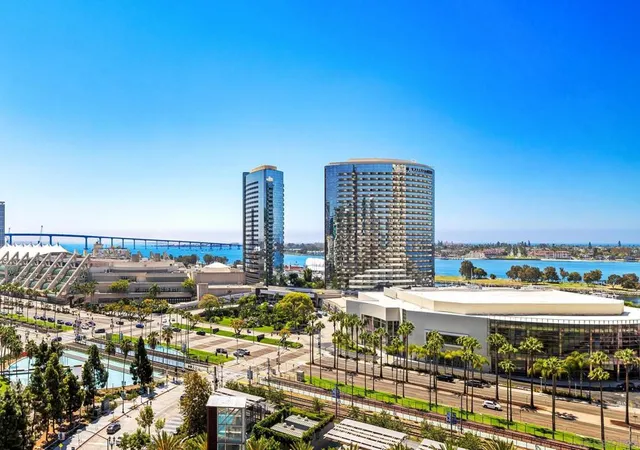
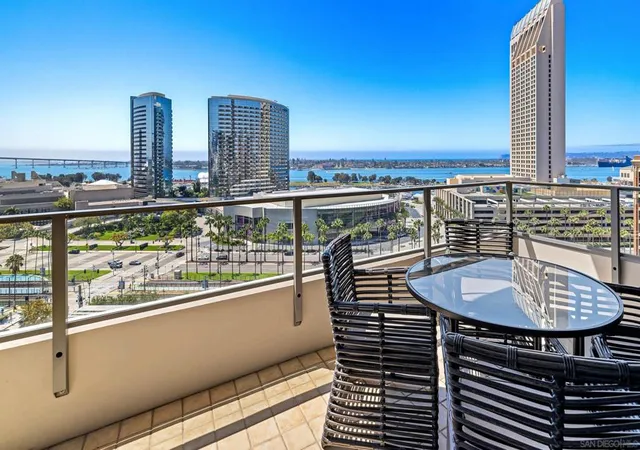
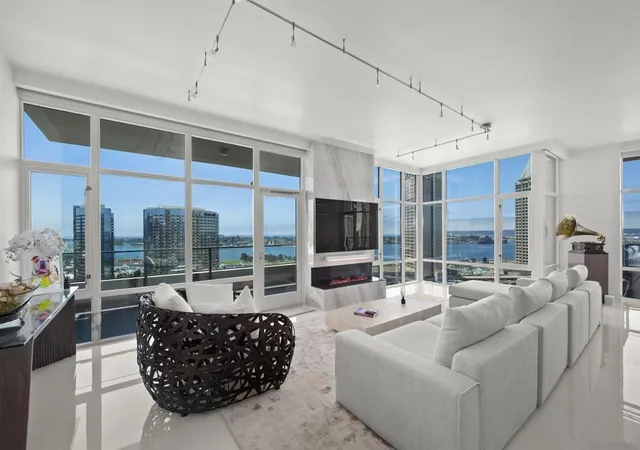
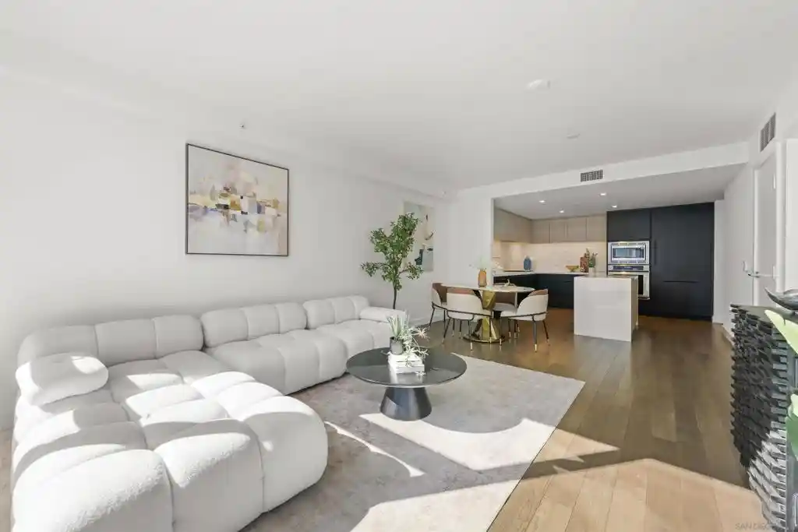
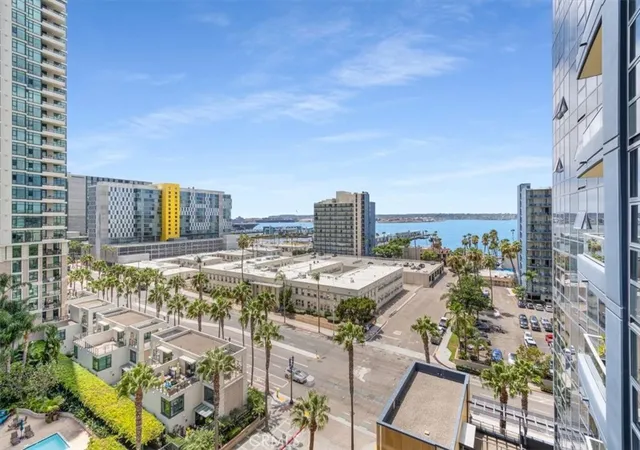
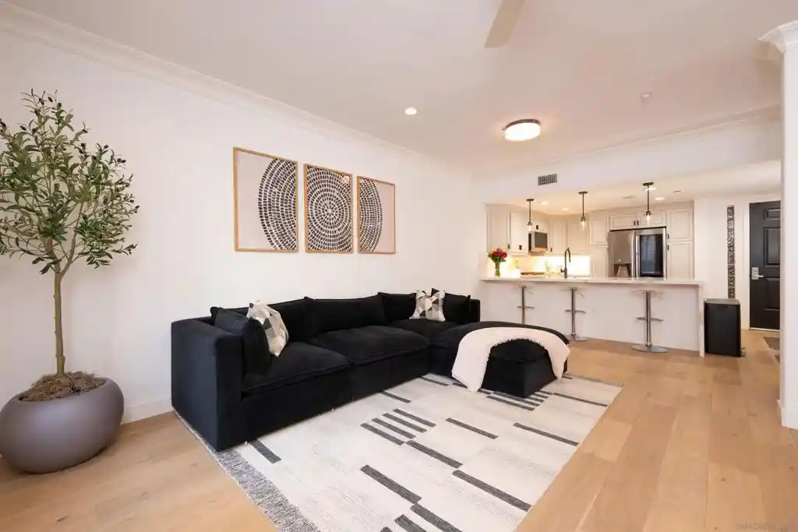
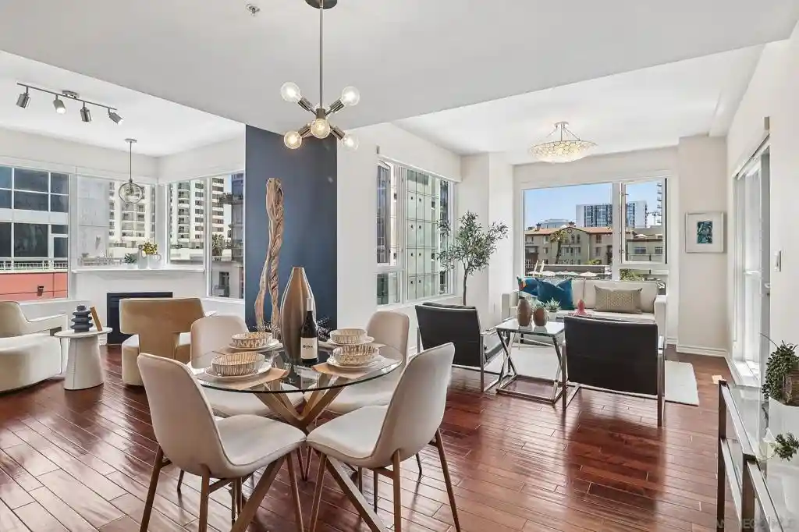
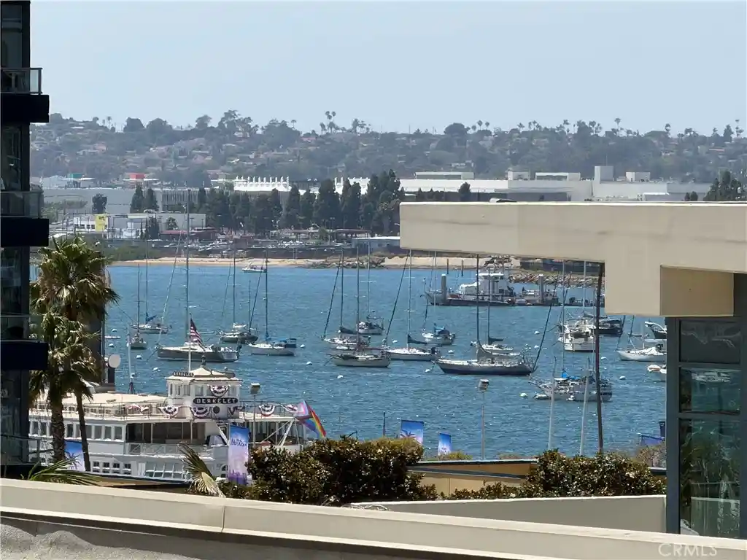
Sweeping Bay, Coronado & Ocean Views from this Exceptional Southeast Corner Residence at Pinnacle! Residence #1101 offers a rare opportunity to own one of the highly sought-after 2-bedroom + 2.5-bath southeast corner floor plans, featuring two private balconies and panoramic views spanning San Diego Bay, Coronado Island, the Coronado Bridge and beyond to the Pacific Ocean. Floor-to-ceiling windows and soaring 10-foot ceilings fill the residence with natural light while perfectly framing the ever-changing coastal scenery. 2 side by side parking w EV charger. Must see in person to really appreciate the amazing views..., continued in supplement below. Designed for both entertaining and comfortable everyday living, the open-concept floor plan places the two bedrooms on opposite sides of the residence for exceptional privacy. Each bedroom features its own en-suite bath, complemented by a convenient guest powder room. The spacious living and dining areas open directly to the expansive views and outdoor balconies, creating an ideal setting for morning coffee, sunset cocktails or entertaining against a spectacular waterfront backdrop. The residence features new countertops and cabinetry, extensive custom built-ins and storage, and motorized window treatments throughout. Thoughtfully designed details and generous proportions give #1101 a sophisticated, highly customized feel rarely found in downtown condominium living. Pinnacle Marina Tower offers an impressive collection of resort-style amenities, including a lap pool, spa, sauna, steam room, fitness center, resident lounge and meeting room, concierge service, a guest suite, on-site management. Ideally located in Downtown San Diego's Marina District, the building is just steps from the waterfront and convenient to Seaport Village, the Rady Shell, the Gaslamp Quarter, Little Italy, the MLK Promenade and an exceptional selection of restaurants, entertainment and shopping which includes Ralphs and Whole Foods markets.
- Houzeo last checked: 14 minutes ago
- Listing updated: October 6, 2026 at 8:31 pm
- Source: California Regional MLS-CA | MLS#: 260022413SD

This condo is in:
 Hot Tub / Spa
 Sauna / Steam Room
 Billiards Room
 Clubhouse
 Fire Pit / Outdoor Fireplace
 Game Room
 Party / Banquet Room
 Fitness Center
 Resident Storage
 Barbecue Area
Property Details
Status
Active
Type
Condominium
No. of Stories
1
County
City
Neighborhood
Year Built
2005
HOA Fees
$1984/mo
Finished Area
1,676 sqft
Lot Size
-- sqft lot
Basement Area
- sqft
MLS Name
California Regional MLS
MLS Number
260022413SD
MLS Status
Active
Days on Market
47

Continue Your Journey in App
Find your dream home, receive real-time updates, and many more!
Continue Your Journey in App
Find your dream home, receive real-time updates, and many more!
Location
HOA Management
Pinnacle
HOA Fees
$1,984/ Monthly
Amenities
 Amenities and services may be covered by one or multiple associations and service providers.
 Trash Pickup
 Water
 Security Guard
 Gas
 Spa
 Gym
 Sewer
 Insurance
 Pool
 Maintenance
 Club House
 Meeting Room
PetRestrictions
FirePit
Barbecue
Management
Disclaimer: Amenities are based on third-party information and may vary; buyers must independently verify all amenities, as information is deemed reliable but not guaranteed.
Facts & Features
Rooms
Bedrooms & bathrooms
Bedrooms: 2
Bathrooms: 3
Interior
Appliances
Built In Range, Dishwasher, Gas Cooking, Microwave, Refrigerator, Vented Exhaust Fan
Heating
Electric, Forced Air
Flooring
Tile, Wood
Cooling
Central Air, Electric
Construction
Year Built
Year Built: 2005
Home type
Condominium
Property Condition
Turnkey
Roof
See Remarks
Construction Materials
Other
Utilities & Energy
Laundry Features
Electric Dryer Hookup
Pool Features
Community, Electric Heat, Heated, Lap, Association
Water Source
Public
Fireplace Features
Electric, Living Room
Parking Features
Assigned, Gated, Community Structure
Association Amenities
Clubhouse, Fitness Center, Fire Pit, Gas, Maintenance Grounds, Hot Water, Insurance, Meeting Room, Management, Barbecue, Pool, Pet Restrictions, Spa Hot Tub, Security, Trash, Water
Utilities
Sewer Connected
Security Features
Gated Community, Security Guard
Other Features
Disclosures
Covenants Restrictions Disclosure, Hoa Disclosure
Subdivision Name
Downtown
Community Features
Gated, Pool
Price History
| Date | Event | Price |
|---|---|---|
09/11/2026 Source: | Off Market | $2,199,000 $1,312/sqft |
09/11/2026 Source: | Listed for Sale | $2,199,000 +6.75% $1,312/sqft |
10/16/2023 Source: | Price Increased | $2,060,000 +58.58% $1,229/sqft |
12/30/2018 Source: | Price Increased | $1,299,000 +1.88% $775/sqft |
12/30/2018 Source: | Price Decreased | $1,275,000 -13.85% $761/sqft |

Show more
Nearby Homes



Find Homes by Property Features in San Diego, CA


Based on information from California Regional Multiple Listing Service, Inc. as of Oct 30, 2026, 06:00PM and /or other sources. All data, including all measurements and calculations of area, is obtained from various sources and has not been, and will not be, verified by broker or MLS. All information should be independently reviewed and verified for accuracy. Properties may or may not be listed by the office/agent presenting the information. Information being provided is for consumers’ personal, non-commercial use and may not be used for any purpose other than to identify prospective properties consumers may be interested in purchasing. This website may not include listings or property addresses of sellers who have directed their listing brokers to withhold their listing or their property address from display on the Internet. © 2026 California Regional Multiple Listing Service. All Rights Reserved.
 Advertising Broker: William Johnson DRE #01463271 | William Johnson Brokerage
