Realty Solution
Powered by 
- 3
- Overview
- Description
- Property Details
- Location
- HOA Management
- Facts & Features
- Getting Around
- Nearby Homes



Listed by: Gregg Neuman (619) 595-7025 DRE #00809392, Art Lewis DRE #01341786 | Berkshire Hathaway HomeServices California Properties (619) 595-7020
$1,988,800
Monthly Est:$9,899
 3 Beds
 2 Baths
2 full baths
 1,587sqft
550 Front St #2802, San Diego, CA 92101
$1,988,800
$9,899/moEst:
Get Pre-Approved
Condominium
Built in 2005
$1,956/mo HOA
-- sqft lot
$1,253/sq.ft
Description
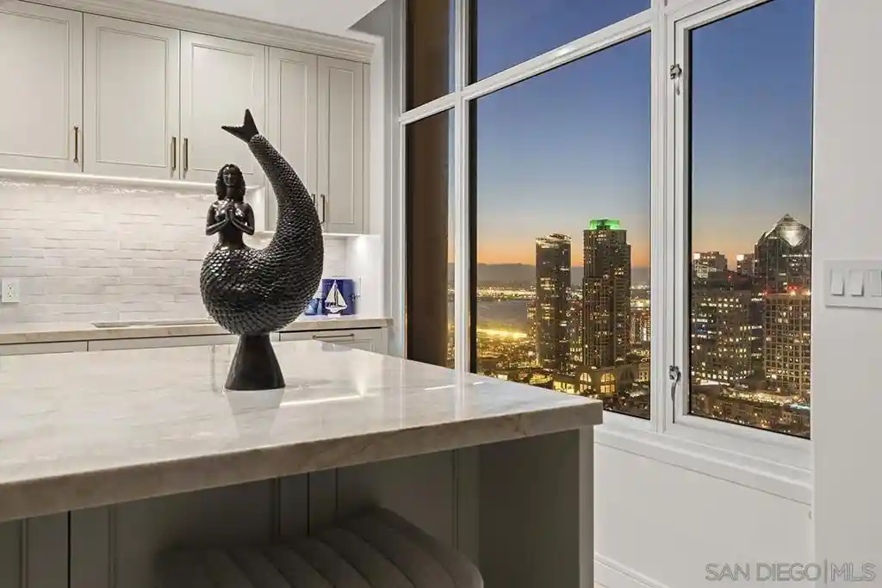
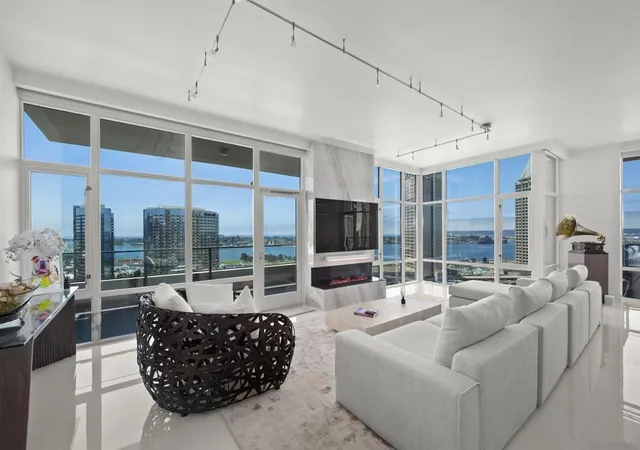
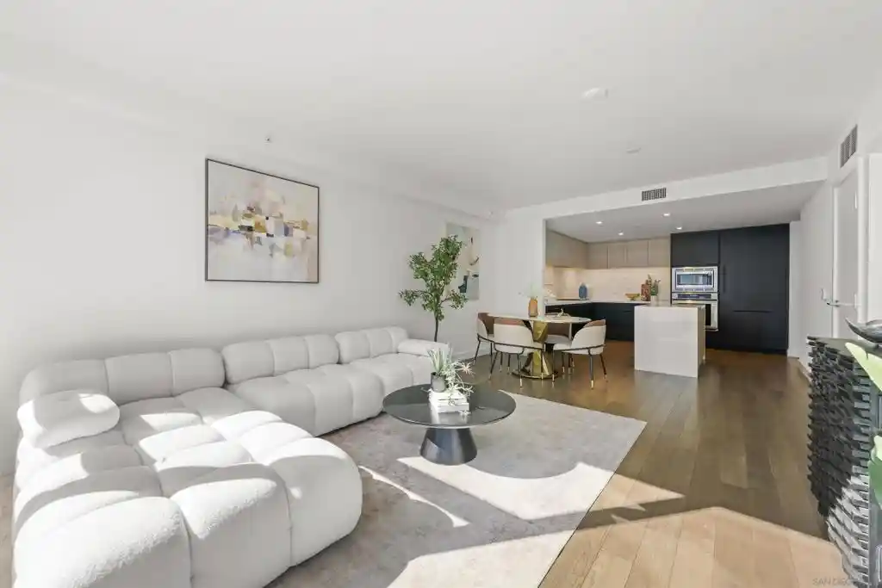
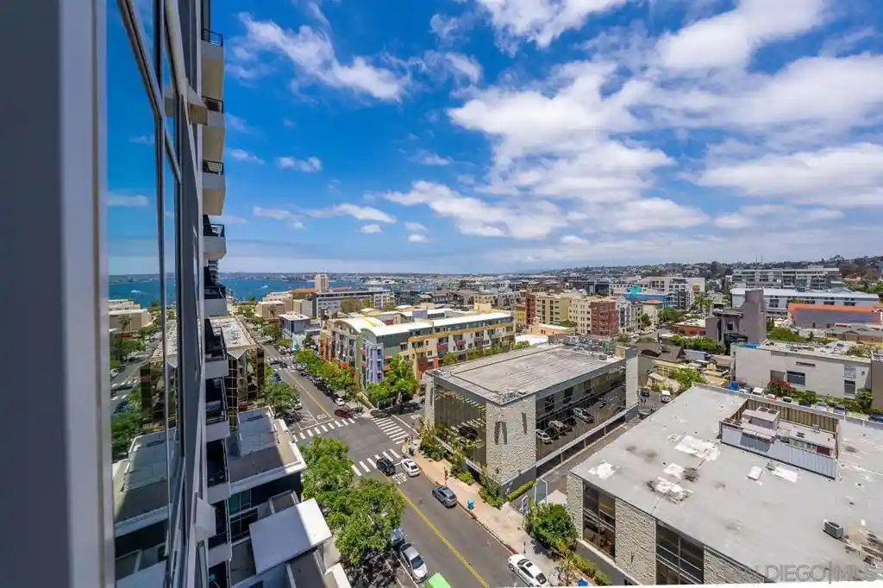
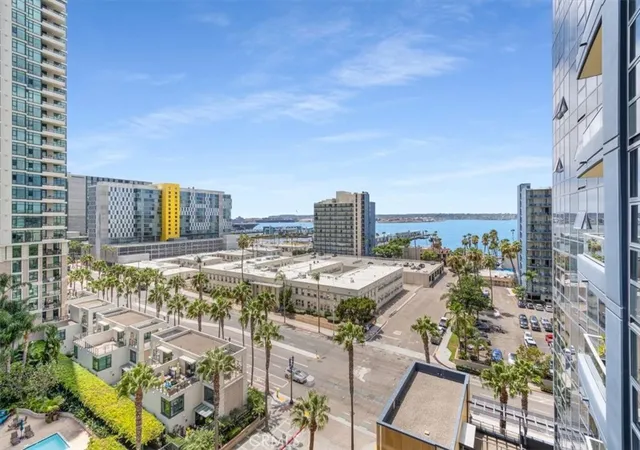
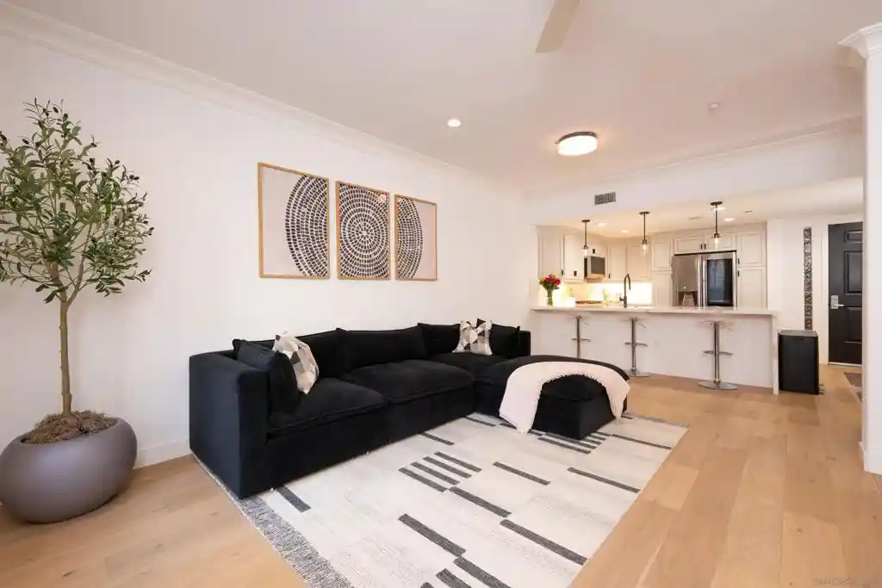
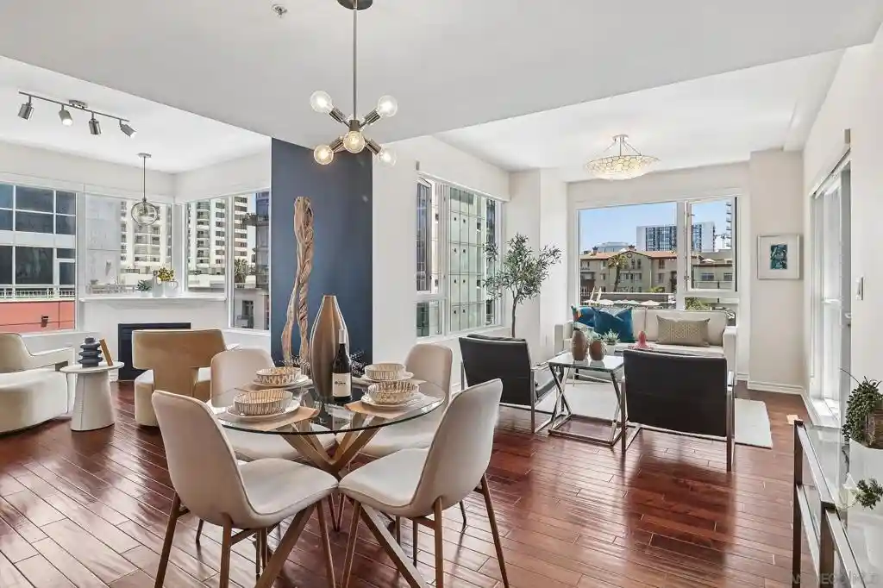
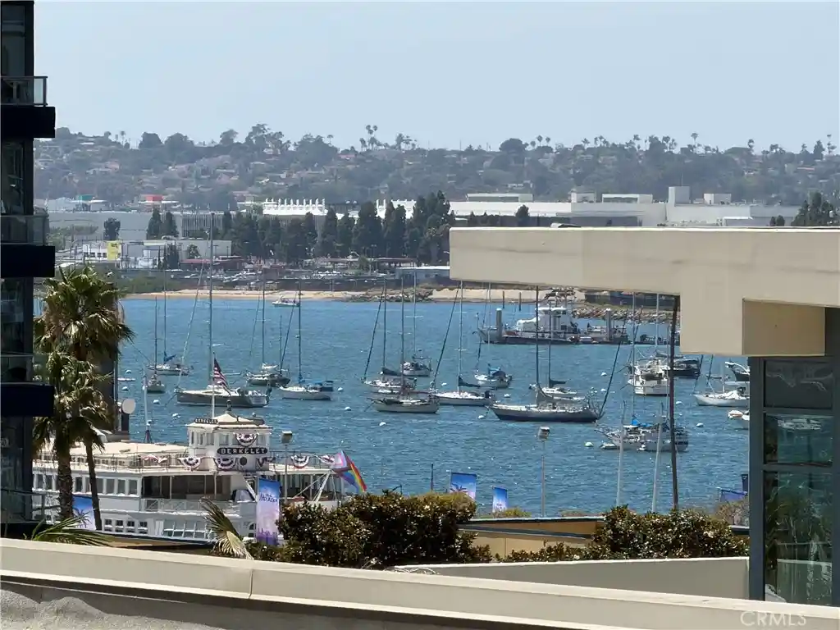
Rarely available 28th-floor 3-bedroom residence at Pinnacle Marina Tower with sweeping city, bay, Petco Park, and Coronado-to-Mexico views from two private patios. Beautifully renovated by Nicholls Design Build of Coronado with designer-curated finishes by Bungalow 56, this 1,587 sq ft home with soaring 10 ft ceilings blends a refined coastal aesthetic with substantial kitchen, bath, lighting, storage, and finish upgrades. The open kitchen was reimagined with Taj Mahal quartzite counters, custom Seacoast cabinetry, Wolf oven, steam oven and microwave, Thermador gas cooktop, Fisher & Paykel double-drawer dishwasher, Sub-Zero refrigerator, Zephyr hood, and exceptional built-in storage. A custom wet bar with U-Line beverage and wine refrigeration adds a polished entertaining element. The flexible 3-bedroom layout is currently used as a primary suite, office, and home gym. Two patios, renovated baths, California Closets, custom lighting, full-size LG laundry, 2 side-by-side parking spaces, private storage, and refined coastal details complete this high-floor Marina District residence. Pinnacle is the premier Marina District tower with an attended lobby, fitness center, steam/sauna, heated Olympic-style lap pool, outdoor kitchen, resident lounge, meeting room, and guest suite. See supplement. Positioned high on the 28th floor of Pinnacle Marina Tower, this renovated 3-bedroom residence captures a dynamic Downtown San Diego view corridor, with outlooks toward the north bay, airport, Midway area, south bay, Mexico, Petco Park, and the Gaslamp Quarter. Two private patios extend the living experience outdoors and give the home a true sense of elevation above the Marina District. The remodel was completed by Nicholls Design Build of Coronado, with designer-curated details by Bungalow 56 of Coronado. The kitchen was fully redesigned with Taj Mahal quartzite countertops, custom cabinetry by Seacoast Cabinets of San Diego, a Wolf oven, Wolf steam oven, Wolf microwave, Thermador gas cooktop, Fisher & Paykel double-drawer dishwasher, Sub-Zero refrigerator, Zephyr overhead hood, and Environmental Water Systems filtration at the kitchen. Thoughtful storage details include hidden island storage, a corner LeMans shelf system, and built-in trash and recycling. The kitchen and wet bar each feature Ruvati stainless sinks with accessories designed for cooking and entertaining, along with handmade Mexican artisan tile that adds texture and character. The wet bar continues the custom cabinetry and entertaining focus, with both a U-Line beverage refrigerator and separate U-Line wine refrigerator. Designer lighting throughout the home was selected to complement the coastal theme, including a sculptural main living room fixture that adds visual interest without competing with the views. The primary bath was extensively remodeled with custom Seacoast cabinetry, generous storage, Ann Sacks tile, and a large shower with bench seating, thermostatic valve, standard showerhead, rain showerhead, and multi-function handheld shower. Brizo fixtures from the brand’s higher-end collections are used in the showers and bathroom faucets, while Kohler Edalyn fixtures are featured in the kitchen and wet bar. Additional upgrades include California Closets, a remodeled fireplace with handmade mantel, added soffit and lighting in the primary bedroom, new angle stops throughout, newer InSinkErator disposal, sturdy retractable screen doors at both patios, and a full-size stackable LG washer and dryer. The original yacht-inspired doors and polished travertine floors were intentionally retained and incorporated into the overall coastal design direction, giving the home a more distinctive sense of character than a typical cosmetic remodel. Pinnacle Marina Tower is the premier Marina District high-rise offering an attended lobby, fitness center, steam and sauna rooms, heated Olympic-style lap pool, outdoor kitchen and barbecue area, meeting room, resident lounge with kitchen,...
- Houzeo last checked: 13 minutes ago
- Listing updated: October 16, 2026 at 1:07 pm
- Source: California Regional MLS-CA | MLS#: 260025051SD

This condo is in:
 Hot Tub / Spa
 Sauna / Steam Room
 Billiards Room
 Clubhouse
 Fire Pit / Outdoor Fireplace
 Game Room
 Party / Banquet Room
 Fitness Center
 Resident Storage
 Barbecue Area
Property Details
Status
Active
Type
Condominium
No. of Stories
1
County
City
Neighborhood
Year Built
2005
HOA Fees
$1956/mo
Finished Area
1,587 sqft
Lot Size
-- sqft lot
Basement Area
- sqft
MLS Name
California Regional MLS
MLS Number
260025051SD
MLS Status
Active
Days on Market
14

Continue Your Journey in App
Find your dream home, receive real-time updates, and many more!
Continue Your Journey in App
Find your dream home, receive real-time updates, and many more!
Location
HOA Management
Pinnacle HOA
HOA Fees
$1,956/ Monthly
Amenities
 Amenities and services may be covered by one or multiple associations and service providers.
 Trash Pickup
 Water
 Security Guard
 Gas
 Spa
 Security Gate
 Gym
 Sewer
 Insurance
 Pool
 Storage
 Club House
 FirePit
PetsAllowed
Barbecue
Disclaimer: Amenities are based on third-party information and may vary; buyers must independently verify all amenities, as information is deemed reliable but not guaranteed.
Facts & Features
Rooms
Bedrooms & bathrooms
Bedrooms: 3
Bathrooms: 2
Interior
Flooring
Stone
Heating
Electric, Forced Air
Appliances
Dishwasher, Disposal, Microwave, Refrigerator
Interior Features
Bedroom On Main Level, Main Level Primary
Cooling
Central Air
Construction
Year Built
Year Built: 2005
Home type
Condominium
Property Condition
Turnkey
Architectural Style
Modern
Construction Materials
Glass, Concrete
Roof
See Remarks
Utilities & Energy
Laundry Features
Electric Dryer Hookup
Pool Features
Community, In Ground, Association
Parking Features
Gated, Community Structure
Security Features
Closed Circuit Cameras, Fire Sprinkler System, Gated Community
Association Amenities
Clubhouse, Controlled Access, Fitness Center, Fire Pit, Gas, Hot Water, Insurance, Barbecue, Pool, Pets Allowed, Spa Hot Tub, Security, Storage, Trash, Water
Utilities
Cable Available, Sewer Connected, Water Connected
Fireplace Features
Living Room
Other Features
Lot Features
Corner Lot
Patio And Porch Features
Covered
Subdivision Name
Downtown
Disclosures
Covenants Restrictions Disclosure, Hoa Disclosure, Incorporated
Community Features
Gated, Pool
Price History
| Date | Event | Price |
|---|---|---|
07/15/2026 Source: | Listed for Sale | $1,988,800 $1,253/sqft |
07/15/2026 Source: | Off Market | $1,988,800 +30.24% $1,253/sqft |
02/26/2024 Source: | Price Increased | $1,527,000 +30440.00% $962/sqft |
02/04/2020 Source: | Price Decreased | $5,000 -99.62% $3/sqft |
12/28/2018 Source: | Price Decreased | $1,325,000 -4.61% $835/sqft |

Show more
Nearby Homes



Find Homes by Property Features in San Diego, CA


Based on information from California Regional Multiple Listing Service, Inc. as of Oct 30, 2026, 06:00PM and /or other sources. All data, including all measurements and calculations of area, is obtained from various sources and has not been, and will not be, verified by broker or MLS. All information should be independently reviewed and verified for accuracy. Properties may or may not be listed by the office/agent presenting the information. Information being provided is for consumers’ personal, non-commercial use and may not be used for any purpose other than to identify prospective properties consumers may be interested in purchasing. This website may not include listings or property addresses of sellers who have directed their listing brokers to withhold their listing or their property address from display on the Internet. © 2026 California Regional Multiple Listing Service. All Rights Reserved.
 Advertising Broker: William Johnson DRE #01463271 | William Johnson Brokerage
