- Overview
- Description
- Property Details
- Location
- Facts & Features
- Getting Around
- Nearby Homes



$549,000
Monthly Est:$2,733
 4 Beds
 4 Baths
3 full baths + 1 half bath
 3,140sqft
550 Mendel Ln, Titusville, FL 32796
$549,000
$2,733/moEst:
Get Pre-Approved
Single Family Residence
Built in 1980
$-- HOA
13,939 sqft lot
$175/sq.ft
Description
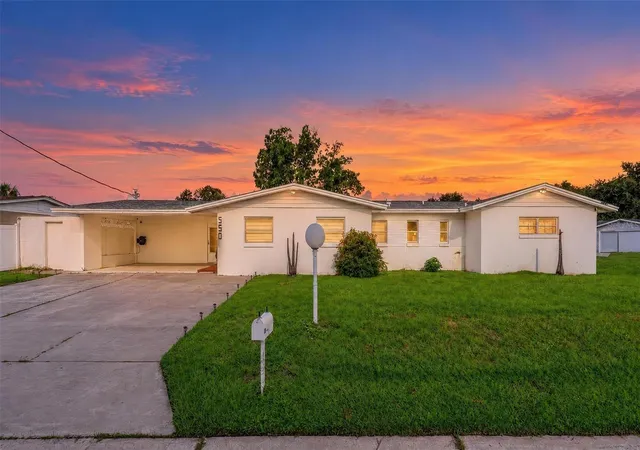
**Welcome to 550 Mendel Lane—where space, style, and major upgrades come together!** This beautifully updated **4-bedroom, 3.5-bath
home offers over 3,100 square feet of living space** on an oversized corner lot in Titusville. Move in with confidence knowing many of the bigticket improvements have already been completed, including a **NEW ROOF, A/C (2022), NEW electrical panel, NEW tankless water heater,
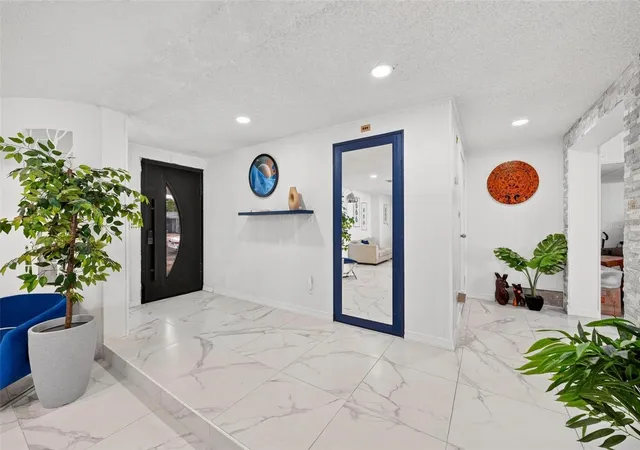
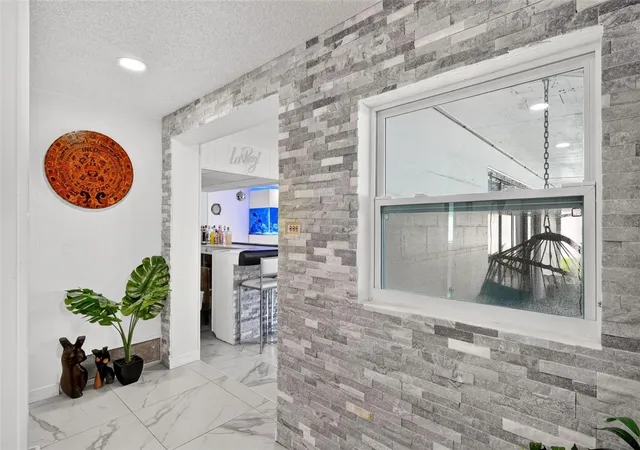
NEW whole-house water filtration system, and NEW ceramic tile flooring.** Step inside to discover a bright, spacious interior featuring
recessed lighting, contemporary finishes, and multiple living and dining areas designed for everyday comfort and entertaining. At the heart of
the home is an impressive kitchen featuring sleek cabinetry, stainless steel appliances, **double wall ovens**, and an expansive center island
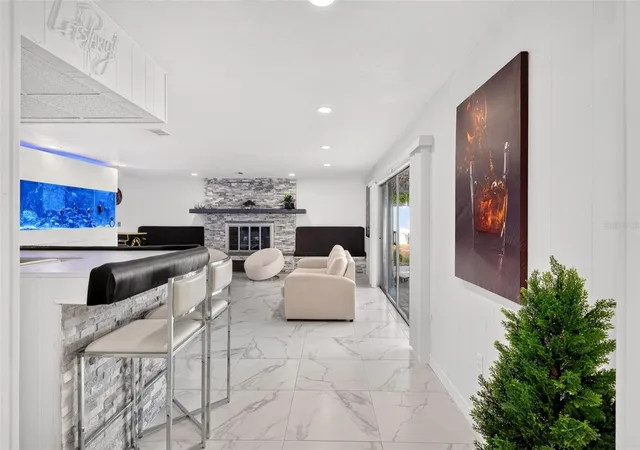
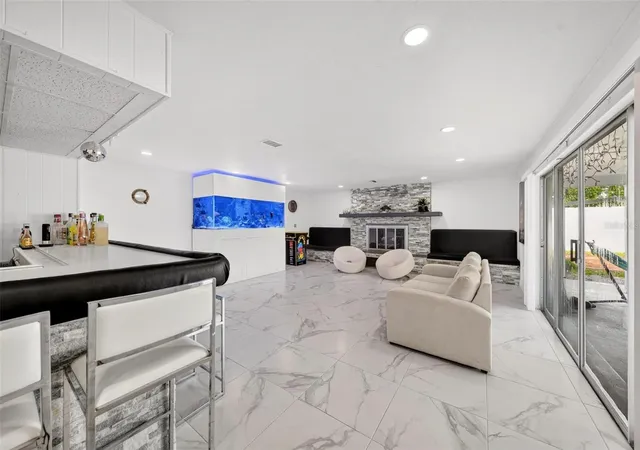
with plenty of room for family and friends to gather. The entertainment room takes hosting to another level with a **custom wet bar and striking
stone-accented fireplace**—the perfect setting for celebrations, game nights, or relaxing at home.
Retreat to the spacious primary suite featuring a **spa-inspired bathroom** with a freestanding soaking tub and oversized walk-in shower.
Florida living continues outdoors with an **expansive covered patio and large fenced backyard**, providing plenty of room for entertaining,
pets, play, or simply enjoying the outdoors.
With **over 3,100 square feet, 4 bedrooms, 3.5 baths, an oversized corner lot, extensive updates, and exceptional entertaining spaces**, this
home offers a combination that's hard to find.**Pictures simply don't capture everything this home has. Schedule your private showing today and experience 550 Mendel Lane for yourself!
- Houzeo last checked: 5 hours ago
- Listing updated: October 9, 2026 at 10:51 am
- Listing Provided by: Maria Goris (407) 916-6648 | MARKET CONNECT REALTY LLC (407) 250-4708
- Source: Stellar MLS-FL | MLS#: O6447407

Property Details
Status
Active
Type
Single Family Residence
No. of Stories
-
County
City
Neighborhood
--
Year Built
1980
HOA Fees
-
Finished Area
3,140 sqft
Lot Size
13,939 sqft lot
Basement Area
- sqft
MLS Name
Stellar MLS
MLS Number
O6447407
MLS Status
Active
Days on Market
3
Cumulative Days on Market
1

Continue Your Journey in App
Find your dream home, receive real-time updates, and many more!
Download App
Continue Your Journey in App
Find your dream home, receive real-time updates, and many more!
Location
Facts & Features
Rooms
Bedrooms & bathrooms
Bedrooms: 4
Bathrooms: 4
Primary Bedroom
Level: First
Kitchen
Level: First
Living Room
Level: First
Interior
Sewer
Public Sewer
Interior Features
Ceiling Fans(s), Open Floorplan, Primary Bedroom Main Floor, Stone Counters, Thermostat, Walk In Closet(s), Wet Bar
Appliances
Built In Oven, Convection Oven, Cooktop, Dishwasher, Disposal, Kitchen Reverse Osmosis System, Microwave, Trash Compactor, Water Filtration System, Water Softener, Whole House R.o. System
Exterior Features
Courtyard, Private Entrance, Private Yard, Sidewalk
Flooring
Ceramic Tile
Cooling
Central Air
Heating
Central
Construction
Year Built
Year Built: 1980
Home type
Single Family Residence
Foundation Details
Slab
Roof
Shingle
Construction Materials
Concrete, Stucco
Utilities & Energy
Water Source
Public
Laundry Features
Other
Fireplace Features
Electric
Utilities
Electricity Connected, Fiber Optics, Water Connected
Other Features
Subdivision Name
Lenore Add
Price History
| Date | Event | Price |
|---|---|---|
10/08/2026 Source: | Price Increased | $549,000 +18200.00% $175/sqft |
09/25/2026 Source: | Listed for Sale | $3,000 -99.09% $1/sqft |
11/01/2023 Source: | Price Increased | $330,000 +0.03% $105/sqft |
09/26/2023 Source: | Sold | $329,900 $105/sqft |


Nearby Homes




Find Homes by Property Features in Titusville, FL

Based on information from Stellar MLS® through Oct 09, 2026, 02:30PM as submitted to and distributed by MLS GRID. All data is obtained from various sources and may not have been verified by the broker or MLS GRID. Supplied Open House Information is subject to change without notice. All information should be independently reviewed and verified for accuracy. Properties may or may not be listed by the office/agent presenting the information. IDX information is provided exclusively for consumers’ personal non-commercial use. It may not be used for any purpose other than to identify prospective properties consumers may be interested in purchasing. The data is deemed reliable but is not guaranteed by MLS GRID. The use of the MLS GRID Data may be subject to an end-user license agreement prescribed by the Member Participant’s applicable MLS, if any, and as amended from time to time. © 2026 Stellar MLS. All Rights Reserved.
 Advertising Broker: Fred McGill | Simple Showing, Inc