- Overview
- Description
- Property Details
- Location
- HOA Management
- Facts & Features
- Getting Around
- Nearby Homes


$2,100,000
Monthly Est:$10,452
 2 Beds
 2 Baths
2 full baths
 1,709sqft
550 Okeechobee Blvd #Lph-23, West Palm Beach, FL 33401
$2,100,000
$10,452/moEst:
Get Pre-Approved
Condominium
Built in 2008
$1,830/mo HOA
-- sqft lot
$1,229/sq.ft
Description
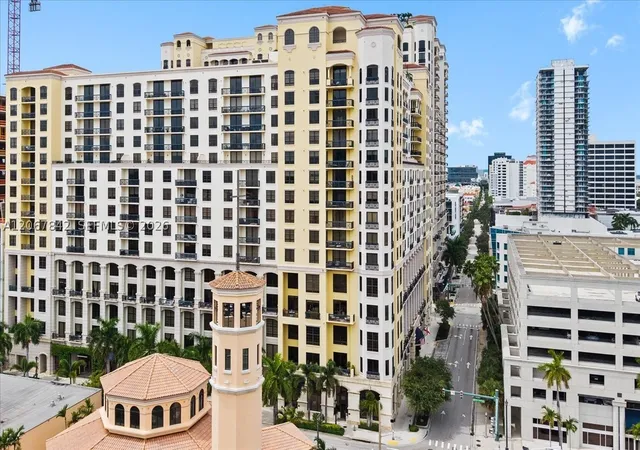
For the first time ever, this one-of-a-kind, extensively remodeled Penthouse is being offered for sale. Showcasing breathtaking direct east-facing views of the Atlantic Ocean and Intracoastal Waterway from nearly every room, this exceptional corner residence offers a level of luxury, privacy, and architectural uniqueness rarely found in Downtown West Palm Beach. A truly rare opportunity, this home features a dramatic double-wide kitchen expansion that immediately captivates from the moment you enter. The enlarged footprint creates a grand sense of scale, opening unobstructed sightlines from the living and dining areas and out to the wraparound balcony. There is simply no other floor plan like it in the building, a genuine 1-of-1 offering in the heart of Downtown West Palm Beach. Perfectly positioned on the coveted penthouse level, this residence combines sweeping water views with an unbeatable location in one of the country's fastest-growing luxury markets, now widely known as "Wall Street South." At the heart of the residence is an absolutely stunning, magazine-worthy chef's kitchen unlike anything else in CityPlace South Tower. Completely reimagined and expanded, this showpiece was designed with both luxury and functionality in mind. Custom cabinetry seamlessly conceals a full suite of integrated Miele appliances, including an extra-large refrigerator, induction stove-top, and a built-in Miele coffee system that brings the café experience home. Hardware-free push-to-open cabinetry, in-cabinet lighting, extensive custom storage solutions, and sleek designer finishes create a clean, sophisticated aesthetic, while custom tray ceilings and end-to-end recessed lighting provide a warm and inviting ambiance. Whether entertaining guests or enjoying a quiet morning overlooking the water, this extraordinary kitchen serves as the centerpiece of the home and is truly a chef's dream. Designer sophistication continues throughout the residence with soaring 10-foot ceilings, expansive floor-to-ceiling windows and sliders, and a seamless connection to the oversized 400-square-foot wraparound balcony. Every detail has been thoughtfully curated, including a newer top-of-the-line Bosch air conditioning system that provides exceptional comfort and efficiency year-round. The result is a residence that perfectly blends luxury, comfort, and modern convenience while maximizing its stunning eastern exposure. CityPlace South Tower is widely regarded as one of the premier luxury condominium buildings in Downtown West Palm Beach and stands out as perhaps the healthiest high-rise condominium community in the downtown market. With strong reserves, no special assessments, and virtually no maintenance fee increases for 2026, owners can enjoy an exceptional level of financial stability and peace of mind that is increasingly difficult to find. Situated in the heart of booming Downtown West Palm Beach, residents enjoy immediate access to world-class dining, shopping, entertainment, and culture. Walk to the Kravis Center for the Performing Arts, Brightline, waterfront events, acclaimed restaurants, nightlife, and countless destinations that make downtown one of South Florida's most vibrant urban centers. The pristine beaches of Palm Beach Island are just minutes away, while the building is uniquely zoned for an A-rated elementary school district. Downtown West Palm Beach is currently undergoing one of the most significant transformations in the nation. Billions of dollars in new investment are reshaping the city through the development of Class-A office towers, luxury hotels, expanded waterfront spaces, and acclaimed destinations such as Eataly, Milos, Harry's of New York, and numerous other high-end restaurants and retailers. The city is rapidly emerging as a major financial and academic hub, highlighted by the planned Vanderbilt University graduate campus and the continued influx of nationally recognized financial firms establishing offices and headquarters downtown. This unprecedented level of investment is positioning West Palm Beach for sustained long-term growth, making ownership at CityPlace South Tower not only an exceptional lifestyle opportunity but also a compelling investment in one of South Florida's most dynamic and rapidly evolving markets. There is no question that West Palm Beach has captured national attention and firmly established itself at the intersection of luxury living, business, culture, and convenience. Residents enjoy an exceptional collection of resort-style amenities, including 24-hour concierge service, valet parking, a state-of-the-art fitness center, designer club room, summer kitchen pavilion, and a spectacular resort-style pool and spa. This extraordinary penthouse represents a rare combination of architectural uniqueness, luxury finishes, breathtaking water views, financial stability, and an unbeatable downtown location. Opportunities like this seldom come to market. Schedule your private showing today and experience one of the most distinctive residences in all of Downtown West Palm Beach.
- Houzeo last checked: 4 minutes ago
- Listing updated: October 10, 2026 at 8:03 am
- Listing Provided by: Justin Charles Keller DRE #3392436, Alyse Keller (917) 584-6451 DRE #3433254 | Compass Florida LLC (561) 270-5384
- Source: Beaches MLS-FL | MLS#: B26043812

Part of

Property Details
Status
Pending
Type
Condominium
No. of Stories
20
County
City
Neighborhood
--
Year Built
2008
HOA Fees
$1830/mo
Finished Area
1,709 sqft
Lot Size
-- sqft lot
Basement Area
- sqft
MLS Name
Beaches MLS
MLS Number
B26043812
MLS Status
Pending
Days on Market
110
Cumulative Days on Market
51

Continue Your Journey in App
Find your dream home, receive real-time updates, and many more!
Download App
Continue Your Journey in App
Find your dream home, receive real-time updates, and many more!
Location
HOA Management
N/A
HOA Fees
$1,829.81/ Monthly
Amenities
 Amenities and services may be covered by one or multiple associations and service providers.
 Cable TV
 Pool
Pool
 Security Gate
 Parking
 Gym
Gym
 Sewer
Sewer
 Security Guard
 Elevator
 Spa
Spa
 Club House
 Insurance
 Trash Pickup
 Internet
 Maintenance
 Water
Water
 Library
Walk path
Pools
Management
ReserveFund
BusinessCenter
PicnicArea
BilliardRoom
Cabana
CommonAreas
Disclaimer: Amenities are based on third-party information and may vary; buyers must independently verify all amenities, as information is deemed reliable but not guaranteed.
Facts & Features
Rooms
Bedrooms & bathrooms
Bedrooms: 2
Bathrooms: 2
LivingRoom
Level: Main
Area: 252.89 Square Feet
Dimensions: 20.9 X 12.1
Kitchen
Level: Main
Area: 272.80 Square Feet
Dimensions: 22 X 12.4
Bedroom2
Level: Main
Area: 151.04 Square Feet
Dimensions: 12.8 X 11.8
DiningRoom
Level: Main
Area: 146.25 Square Feet
Dimensions: 12.5 X 11.7
PrimaryBedroom
Level: Main
Area: 285.00 Square Feet
Dimensions: 15 X 19
DiningRoom
Level: Main
Area: 146.25 Square Feet
Dimensions: 12.5 X 11.7
Bedroom2
Level: Main
Area: 151.04 Square Feet
Dimensions: 12.8 X 11.8
PrimaryBedroom
Level: Main
Area: 285.00 Square Feet
Dimensions: 15 X 19
Kitchen
Level: Main
Area: 272.80 Square Feet
Dimensions: 22 X 12.4
LivingRoom
Level: Main
Area: 252.89 Square Feet
Dimensions: 20.9 X 12.1
Interior
Exterior Features
Awnings, Built In Barbecue, Balcony, Barbecue, Courtyard, Lighting, Outdoor Kitchen, Outdoor Living Area, Outdoor Shower
Flooring
Marble, Tile
Sewer
Public Sewer
Heating
Central, Electric
Appliances
Dryer, Dishwasher, Free Standing Freezer, Disposal, Ice Maker, Microwave, Refrigerator, Washer
Cooling
Central Air, Ceiling Fans, Electric
Window Features
Blinds, Sliding, Storm Windows
Interior Features
Built In Features, Breakfast Area, Bathtub, Dining Area, Separate Formal Dining Room, Dual Sinks, Entrance Foyer, Family Dining Room, High Ceilings, Jetted Tub, Kitchen Island, Kitchen Dining Combo, Pantry, Split Bedrooms, Storage, Soaking Tub, Separate Shower, Bar, Walk In Closets
Construction
Year Built
Year Built: 2008
Home type
Condominium
Roof
Concrete, Tile
Property Condition
Resale
Architectural Style
Contemporary, Mediterranean
Construction Materials
Metal Frame, Concrete, Stucco
Utilities & Energy
Electric
Phases3
Water Source
Public
Association Amenities
Billiard Room, Bike Storage, Business Center, Cabana, Clubhouse, Fitness Center, Gated, Hot Water, Library, Management, Picnic Area, Pool, Parking, Sauna, Spa Hot Tub, Security, Sidewalks, Trash, Elevators
Laundry Features
Washer Hookup, Electric Dryer Hookup, Inside, Laundry Closet, Washer Dryer Install Allowed
Parking Features
Assigned, Attached, Covered, Garage, Guest, Valet
Utilities
Cable Connected, Electricity Connected, Sewer Connected, Water Connected
Security Features
Security System Owned, Security System, Closed Circuit Cameras, Fire Sprinkler System, Gated Community, Key Card Entry, Lobby Secured, Smoke Detectors, Security Guard
Pool Features
Association, Heated, Outside Bath Access
Other Features
Subdivision Name
Cityplace South Tower Condo
Community Features
Gated, Property Manager On Site, Sidewalks
Patio And Porch Features
Covered, Terrace, Wrap Around, Balcony
Lot Features
Corner Lot, Landscaped, Many Trees
Price History
| Date | Event | Price |
|---|---|---|
09/22/2026 Source: | Pending | $2,100,000 $1,229/sqft |
09/17/2026 Source: | Contingent (Active Under Contract) | $2,100,000 $1,229/sqft |
08/31/2026 Source: | Off Market | $2,100,000 $1,229/sqft |
06/22/2026 Source: | Listed for Sale | $2,100,000 $1,229/sqft |
06/21/2026 Source: | Coming Soon | $2,100,000 +0.05% $1,229/sqft |

Show more
Nearby Homes




Find Homes by Property Features in West Palm Beach, FL
Nearby New Homes For Sale


IDX information is provided exclusively for consumers’ personal, non-commercial use, that it may not be used for any purpose other than to identify prospective properties consumers may be interested in purchasing, and that the data is deemed reliable but is not guaranteed accurate by BeachesMLS. All listings featuring the BMLS logo are provided by BeachesMLS, Inc. This data is not verified for authenticity or accuracy and may not reflect all real estate activity in the market. Based on information © 2026 BeachesMLS, Inc. All Rights Reserved.
 Advertising Broker: Moe Mossa (Savvy Avenue) | Savvy Avenue, LLC