
- 0
- 1
- Overview
- Description
- Property Details
- Location
- Facts & Features
- Getting Around
- Nearby Homes




Listed by: Heather DeFord (360) 608-4321 | Cascade Hasson Sotheby's Int'l (360) 419-5600
$1,795,000
Monthly Est:$8,934
 4 Beds
 3 Baths
3 full baths
 2,844sqft
550 State Route 401, Naselle, WA 98638
$1,795,000
$8,934/moEst:
Get Pre-Approved
Single Family Residence
Built in 2014
$-- HOA
1.3 acres lot
$631/sq.ft
Description
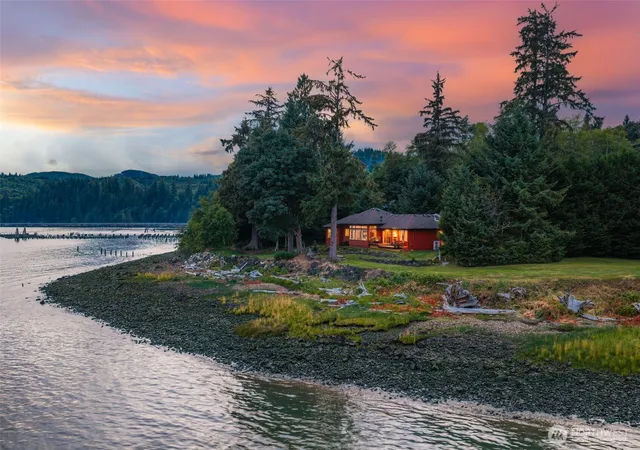
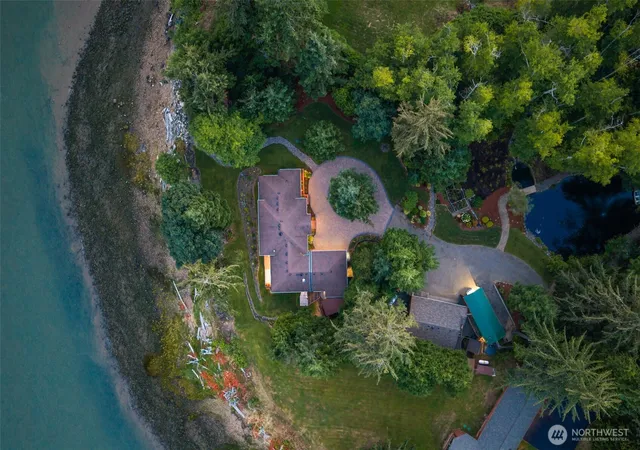
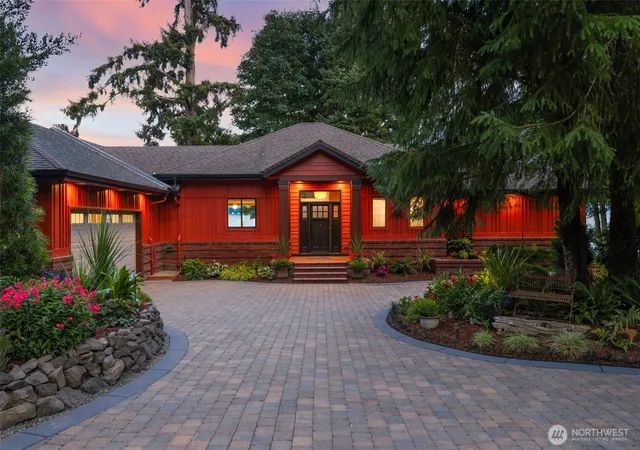
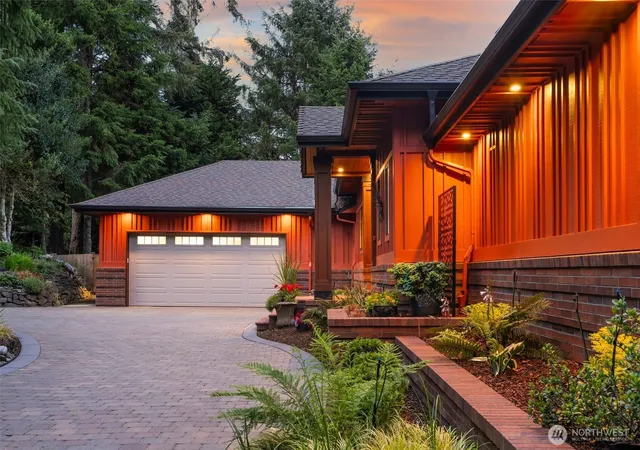
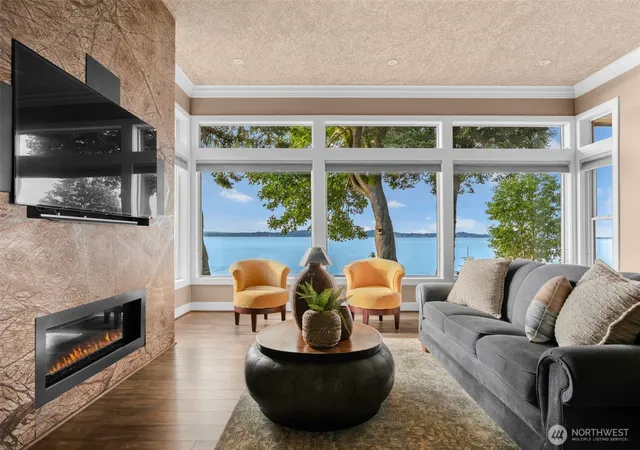
Offered for the first time since its custom construction by Parkison Construction, this one-of-a-kind Columbia River estate features 180° river views with 175'+ ft of frontage, passing ships, abundant wildlife, views toward Astoria, and Long Beach just 20 minutes away. Located in a rare Pacific Northwest rain shadow, the property enjoys more sunshine and less rainfall than surrounding coastal areas. Expansive wind-rated windows showcase the views while providing exceptional insulation. Interior features include hand-textured ceilings, an acid-washed Italian marble fireplace, Anne Sacks tile, custom Thomasville cabinetry, stainless steel appliances, and a downdraft island cooktop. Engineered for longevity with a DC heat pump, hybrid water heater, whole-property generator serving the home and ADU, Ram Jack foundation system with 75-year home warranty, reinforced retaining wall, fire-rated expansion joint, private well with dual pumps, ~5,000 gallons of water storage, and irrigation. The primary suite captures stunning river views, and the home includes an ADA ramp and extra-deep garage. A 600 SF ADU offers 1 bedroom, 1 bath, and direct shop access with laundry hookups. Attached 2-car garage, garden cottage, 38' RV storage building, and full RV hookups. The grounds feature 200+ mature Laurel hedges, an award-winning English rose garden, pond, walking paths, mature landscaping, wetlands, dog run/catio, and panoramic views of Mount St. Helens and Mount Adams.
- Houzeo last checked: 12 hours ago
- Listing updated: September 29, 2026 at 5:33 pm
- Source: Northwest Multiple Listing Service | MLS#: NWM2560113

Property Details
Status
Active
Type
Single Family Residence
No. of Stories
-
County
City
Neighborhood
--
Year Built
2014
HOA Fees
-
Finished Area
2,844 sqft
Lot Size
1.3 acres lot
Basement Area
- sqft
MLS Name
Northwest Multiple Listing Service
MLS Number
NWM2560113
MLS Status
Active
Days on Market
69
Cumulative Days on Market
69

Continue Your Journey in App
Find your dream home, receive real-time updates, and many more!
Download App
Continue Your Journey in App
Find your dream home, receive real-time updates, and many more!
Location
Facts & Features
Rooms
Bedrooms & bathrooms
Bedrooms: 4
Bathrooms: 3
Bathroom Full
Level: Main
Bathroom Full
Level: Main
Primary Bedroom
Level: Main
Area: 255.00 Square Feet
Dimensions: 17.00 x 15.00
Bedroom
Level: Main
Area: 180.00 Square Feet
Dimensions: 15.00 x 12.00
Bedroom
Level: Main
Area: 154.00 Square Feet
Dimensions: 14.00 x 11.00
Entry Hall
Level: Main
Area: 81.00 Square Feet
Dimensions: 9.00 x 9.00
Kitchen With Eating Space
Level: Main
Area: 209.00 Square Feet
Dimensions: 19.00 x 11.00
Living Room
Level: Main
Area: 380.00 Square Feet
Dimensions: 20.00 x 19.00
Dining Room
Level: Main
Area: 143.00 Square Feet
Dimensions: 13.00 x 11.00
Utility Room
Level: Main
Bedroom
Level: Main
Bathroom Full
Level: Main
Interior
Flooring
Ceramic Tile, Laminate
Appliances
Dishwasher, Disposal, Microwave, Refrigerator, Stove(s)/range(s)
Exterior Features
Brick, Cement Planked
Sewer
Septic Tank
Interior Features
Second Kitchen, Bath Off Primary, Ceiling Fan(s), Dbl Pane/storm Window, Dining Room, Fireplace, Security System, Sprinkler System, Triple Pane Windows, Walk In Closet(s), Water Heater
Heating
90%+ High Efficiency, Forced Air, Heat Pump
Cooling
90%+ High Efficiency, Central Air, Forced Air, Heat Pump
Construction
Year Built
Year Built: 2014
Home type
Single Family Residence
Architectural Style
See Remarks
Roof
Composition
Property Condition
Very Good
Construction Materials
Brick, Cement Plank
Utilities & Energy
Parking Features
Driveway, Attached Garage, Detached Garage, Rv Parking
Security Features
Partially Fenced, Security System
Water Source
Individual Well
Fireplace Features
See Remarks
Other Features
Lot Features
Secluded
Subdivision Name
Naselle
Vegetation
Garden Space, Wooded
Price History
| Date | Event | Price |
|---|---|---|
07/25/2026 Source: | Price Decreased | $1,795,000 -10.03% $631/sqft |
07/25/2026 Source: | Listed for Sale | $1,995,000 $701/sqft |

Nearby Homes
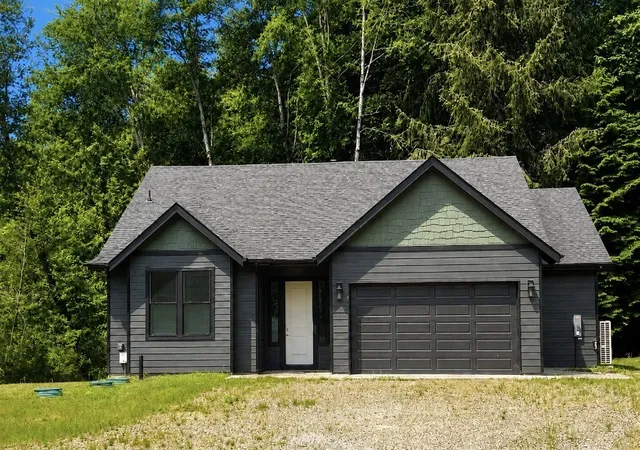
Find Homes by Property Features in Naselle, WA

Based on information submitted to the MLS GRID by Northwest Multiple Listing Service as of Oct 01, 2026, 02:47PM. All data is obtained from various sources and may not have been verified by broker or MLS GRID. Supplied Open House Information is subject to change without notice. All information should be independently reviewed and verified for accuracy. Properties may or may not be listed by the office/agent presenting the information.
IDX information is provided exclusively for consumers’ personal, noncommercial use; it may not be used for any purpose other than to identify prospective properties that consumers may be interested in purchasing, that the data is deemed reliable, but is not guaranteed by MLS GRID, and that the use of the MLS GRID Data may be subject to an end-user license agreement prescribed by the Member Participant’s applicable MLS, if any and as amended from time to time. © 2025 Northwest Multiple Listing Service. All Rights Reserved.
 Advertising Broker: Christy Lee-Naumann (267) 341-8337 | Houzeo Brokerage LLC