
- Overview
- Description
- Property Details
- Location
- HOA Management
- Facts & Features
- Getting Around



$3,995,000
Monthly Est:$19,885
 3 Beds
 4 Baths
3 full baths + 1 half bath
 2,180sqft
550 W 29th Street #7A, New York, NY 10001
$3,995,000
Get Pre-Approved
Apartment
Built in 2016
$3,627/mo HOA
7,350 sqft lot
$1,833/sq.ft
Description
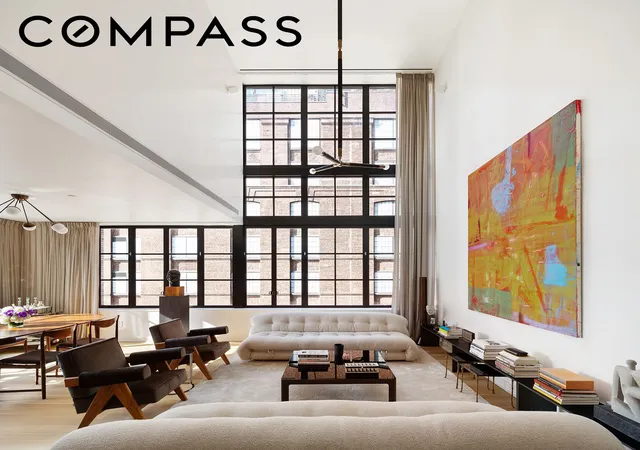
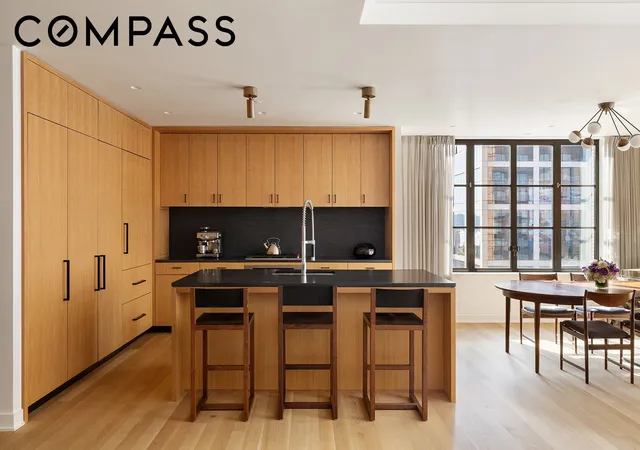
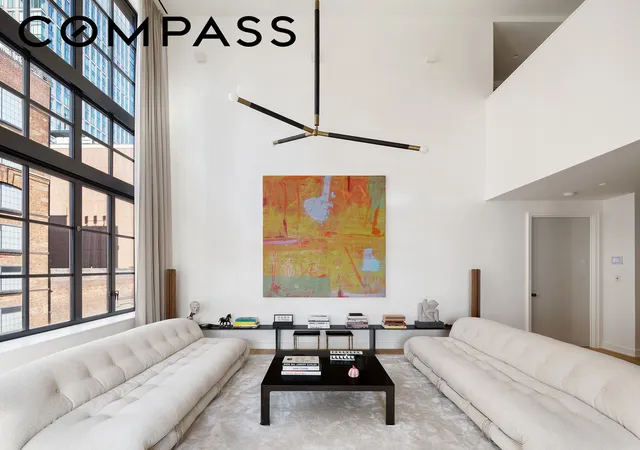
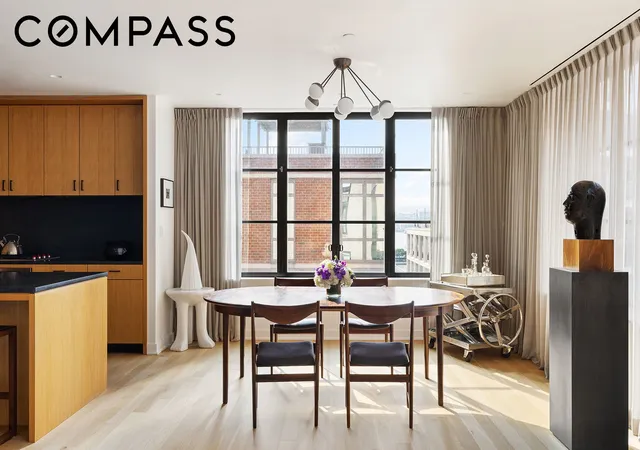
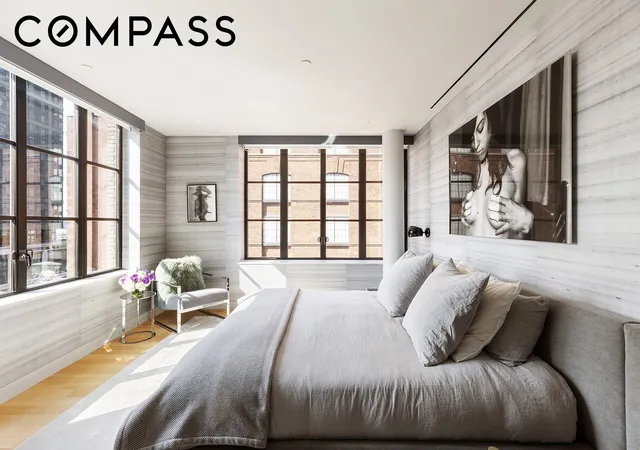
Arguably one of the best apartments in the building and in mint condition, Apartment 7A is a sun flooded 2,180 SF, 3 bedroom, 3.5 bathroom duplex featuring jaw-dropping scale with its 20’ double height living room. A hallmark of the building’s design is its use of oversized casement windows which can be found throughout the home. As you enter the lower level of this spacious home, there is a powder room to your left and a large coat closet for extra storage. Just beyond is an open chef’s kitchen featuring Pietra Cardosa countertops, Wolf and Sub-Zero appliances, a wine cooler as well as a full Miele appliance package. The guest bedroom is located just beyond the living room and features its own full ensuite bathroom.
The home’s floating stair with custom balustrades is its own architecturally significant centerpiece. Upstairs, the corner primary bedroom offers constant natural light and stunning sunsets over the Hudson River through its North and West exposures, along with two large walk-in closets with custom milled built-ins. The ensuite primary bathroom has heated marble floors, a steam shower with a marble bench, double vanity and a deep soaking tub, ideal for relaxation. A third bedroom or office and full ensuite bath are also found on this floor, as well as a separate entrance for additional privacy.
Every aspect of the home’s interiors has been upgraded including in home automated technology, custom hardware, wall coverings, automated sheer and black out shades, luxe window draperies, refinished floors and custom lighting throughout.
Five Five Zero building amenities include a full-time doorman, fitness room, sauna, laundry, bike room, and private storage. The location is unbeatable with close proximity to Hudson Yards, the Highline, Whole Foods, many of the City’s famed art galleries, as well as access to Hudson River Park for biking, running, tennis and kayaking. The building itself is classic Cary Tamarkin exterior architecture with brick masonry and casement windows, a timeless look that blends seamlessly into its environment.
- Houzeo last checked: 12 hours ago
- Listing updated: July 17, 2026 at 10:39 pm
- Listing Provided by: Joshua M Doyle (917) 279-4969 , Jeremiah Doyle (917) 881-8863 | Compass (212) 913-9058
- Source: Rebny MLS-NY | MLS#: RLS20073518

This condo is in:
Property Details
Status
Active
Type
Condominium
No. of Stories
12
County
City
Neighborhood
Year Built
2016
HOA Fees
$3627/mo
Finished Area
2,180 sqft
Lot Size
7,350 sqft lot
Basement Area
- sqft
MLS Name
Rebny MLS
MLS Number
RLS20073518
Days on Market
251

Continue Your Journey in App
Find your dream home, receive real-time updates, and many more!
Continue Your Journey in App
Find your dream home, receive real-time updates, and many more!
Location
HOA Management
N/A
HOA Fees
$3,627.04/ Monthly
Disclaimer: Amenities are based on third-party information and may vary; buyers must independently verify all amenities, as information is deemed reliable but not guaranteed.
Facts & Features
Rooms
Bedrooms & bathrooms
Bedrooms: 3
Bathrooms: 4
Interior
Interior Features
Double Vanity, High Ceilings, Recessed Lighting, Sound System, Sauna
Flooring
Hardwood
Cooling
Central Air
Utilities & Energy
Laundry Features
Common On Floor, Common Area, In Unit
Other Features
Subdivision Name
Chelsea
Community Features
Sauna
Price History
| Date | Event | Price |
|---|---|---|
02/24/2026 Source: | Listed for Sale | $3,995,000 $1,833/sqft |

Chelsea Ranks # in New York, NY


Homes

Rental Prices

Median Home Price
Find Homes by Property Features in New York, NY


The real estate listing data marked with this icon comes from the IDX program of the RLS at REBNY Listing Service (RLS). Listing information for certain New York City properties provided courtesy of the Real Estate Board of New York's Residential Listing Service (the "RLS") through Nov 02, 2026, 02:15PM. Information deemed reliable but not guaranteed. Information is provided exclusively for consumers' personal, non-commercial use, and may not be used for any purpose other than the identification of potential properties for purchase. The information contained in this listing has not been verified by the RLS and should be verified by the consumer. The listing information provided here is for the consumer's personal, non-commercial use. Retransmission, redistribution or copying of this listing information is strictly prohibited except in connection with a consumer's consideration of the purchase and/or sale of an individual property. This listing information is not verified for authenticity or accuracy and is not guaranteed and may not reflect all real estate activity in the market. Buyer to verify all information. © 2026 The Real Estate Board of New York, Inc. All rights reserved.
 Advertising Broker: Derek Greene | The Greene Realty Group
