- Overview
- Description
- Property Details
- Location
- Facts & Features
- Getting Around
- Nearby Homes

Street View
$1,775,000
Monthly Est:$8,835
 6 Beds
 7 Baths
4 full baths + 3 half baths
 7,779sqft
550 Warner Rd SE, Vienna, OH 44473
$1,775,000
$8,835/moEst:
Get Pre-Approved
Single Family Residence
Built in 1965
$-- HOA
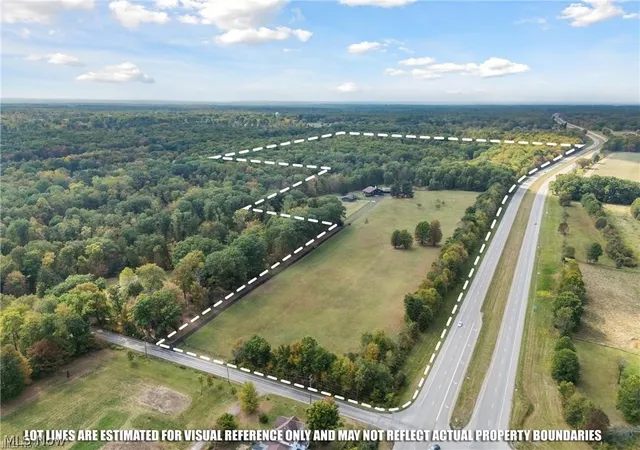
111.44 acres lot
$228/sq.ft
Description
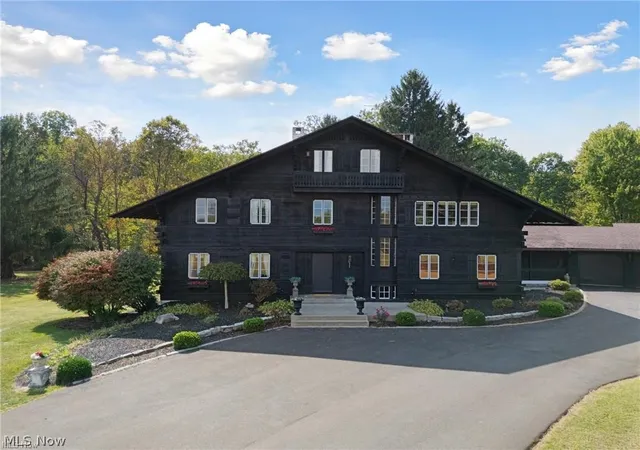
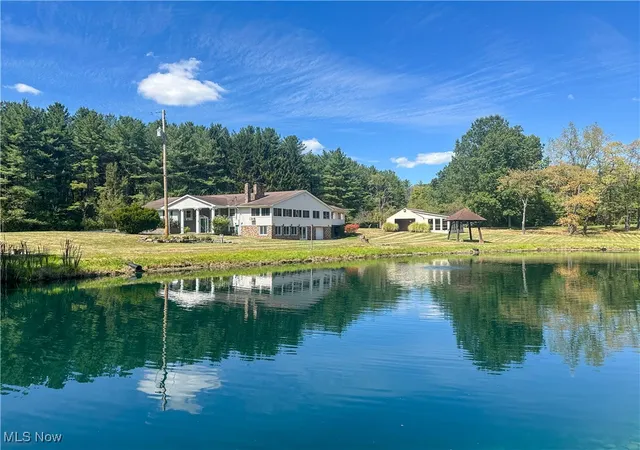
Step into a world of refined luxury and architectural distinction with this extraordinary Swiss Chalet estate,
designed by renowned architect Thomas Schroth, who was once featured in Architectural Digest. Nestled on 111 acres,
half wooded with valuable timber, this 7,000+ sq ft residence is a rare blend of artistry, craftsmanship, and natural
serenity. From the grand foyer, the home reveals its soul. A custom maple library offers a quiet sanctuary, while the
formal living room enchants with leaded-glass windows and a stately fireplace. The family room, accented with
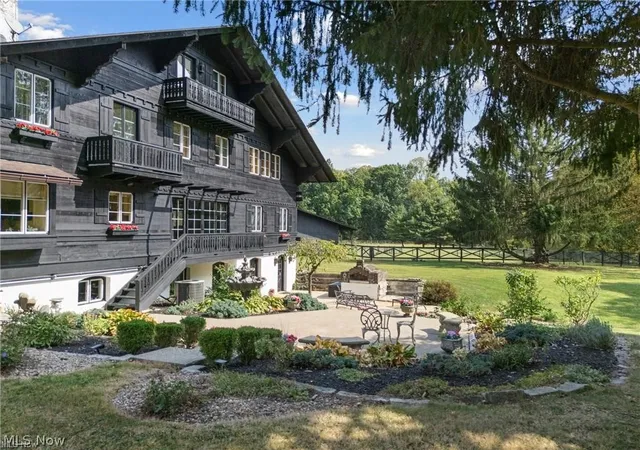
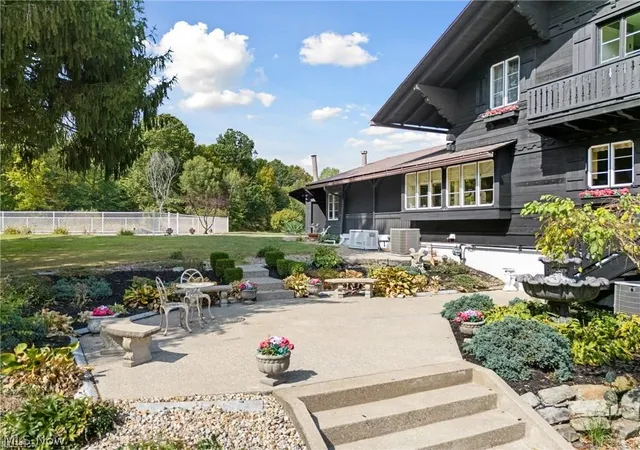
architectural wood beams and a second fireplace, invites warm gatherings, while the formal dining room with dual built-in
china closets opens to a tiered stone terrace for elegant entertaining. The gourmet kitchen features an indoor grill,
copper-inset herb garden, and breakfast nook that blends charm with functionality. Upstairs, stained-glass windows
illuminate the staircase landings leading to three spacious bedrooms with en-suite baths. The master retreat includes a
private balcony, spa-inspired bath, and dressing room, while third-floor bedrooms enjoy balconies with sweeping estate
views. Amenities include a heated saltwater pool, 4 story elevator shaft (electric-ready), wine cellar/bomb shelter, whole
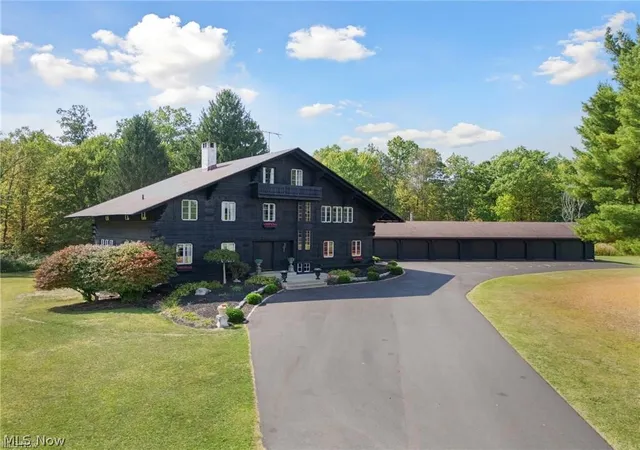
house generator, dual furnaces and A/C units, automatic closet lighting, built-in drawers, breezeway for summer dining,
and a seven-car garage. The pull-through horse barn offers a stall, heated sitting room with half bath, four fenced
pastures, automatic waterers, and a tranquil creek winding through the grounds. Recent updates include a new hot water
tank (2025), well bladder tank (2022), freshly painted exterior and windows (2024), commercial-grade driveway
repaving (2025), terrace wall restoration, barn gravel refresh, and new gas line. This is more than a home—it is a legacy
estate where architectural excellence meets the tranquility of nature.
- Houzeo last checked: 9 hours ago
- Listing updated: September 30, 2026 at 2:54 pm
- Listing Provided by: Megan Eckstein (330) 605-4302 DRE #2023001083 | Keller Williams Legacy Group Realty (330) 433-6005
- Source: MLS Now-OH | MLS#: 5187925

Property Details
Status
Active
Type
Single Family Residence
No. of Stories
-
County
City
Neighborhood
--
Year Built
1965
HOA Fees
-
Finished Area
7,779 sqft
Lot Size
111.44 acres lot
Basement Area
- sqft
MLS Name
MLS Now
MLS Number
5187925
MLS Status
Active
Days on Market
231
Cumulative Days on Market
366

Continue Your Journey in App
Find your dream home, receive real-time updates, and many more!
Download App
Continue Your Journey in App
Find your dream home, receive real-time updates, and many more!
Location
Facts & Features
Rooms
Bedrooms & bathrooms
Bedrooms: 6
Bathrooms: 7
Bathroom
Level: Second
Area: 121.00 Square Feet
Dimensions: 11 x 11
Bedroom
Level: Second
Area: 475.00 Square Feet
Dimensions: 19 x 25
Bedroom
Level: Third
Area: 234.00 Square Feet
Dimensions: 13 x 18
PrimaryBathroom
Level: Second
Area: 153.00 Square Feet
Dimensions: 9 x 17
Bathroom
Level: Second
Area: 81.00 Square Feet
Dimensions: 9 x 9
Bedroom
Level: Second
Area: 99.00 Square Feet
Dimensions: 9 x 11
Den
Level: First
Area: 513.00 Square Feet
Dimensions: 19 x 27
Bathroom
Level: Third
Area: 32.00 Square Feet
Dimensions: 4 x 8
LivingRoom
Level: First
Area: 540.00 Square Feet
Dimensions: 18 x 30
Recreation
Level: Lower
Area: 468.00 Square Feet
Dimensions: 18 x 26
Laundry
Level: Lower
Area: 368.00 Square Feet
Dimensions: 16 x 23
Kitchen
Level: First
Area: 195.00 Square Feet
Dimensions: 13 x 15
EntryFoyer
Level: First
Area: 400.00 Square Feet
Dimensions: 16 x 25
Bedroom
Level: Third
Area: 143.00 Square Feet
Dimensions: 11 x 13
Other
Level: First
Area: 156.00 Square Feet
Dimensions: 12 x 13
Bedroom
Level: Second
Area: 522.00 Square Feet
Dimensions: 18 x 29
Library
Level: First
Area: 180.00 Square Feet
Dimensions: 18 x 10
DiningRoom
Level: First
Area: 225.00 Square Feet
Dimensions: 15 x 15
PrimaryBedroom
Level: Second
Area: 255.00 Square Feet
Dimensions: 15 x 17
EatInKitchen
Level: Lower
Area: 252.00 Square Feet
Dimensions: 18 x 14
Interior
Sewer
Septic Tank
Interior Features
Bookcases, Built In Features, Cedar Closets, Ceiling Fans, Chandelier, Crown Molding, Cathedral Ceilings, Entrance Foyer, Eat In Kitchen, Elevator, High Ceilings, His And Hers Closets, Multiple Closets, Walk In Closets
Appliances
Cooktop, Dishwasher, Range, Refrigerator
Window Features
Drapes
Exterior Features
Courtyard, Fire Pit, Garden, Lighting, Private Entrance, Private Yard
Cooling
Central Air, Dual
Heating
Forced Air, Fireplaces, Gas
Construction
Year Built
Year Built: 1965
Home type
Single Family Residence
Architectural Style
Other
Roof
Shingle
Construction Materials
Other, Wood Siding
Utilities & Energy
Security Features
Security System, Carbon Monoxide Detectors, Smoke Detectors
Water Source
Well
Laundry Features
In Basement, In Kitchen
Fireplace Features
Den, Living Room, Wood Burning
Basement
Full, Partially Finished, Walk Out Access
Parking Features
Attached, Garage
Pool Features
Gas Heat, In Ground, Salt Water
Other Features
Lot Features
Horse Property, Landscaped, Many Trees, Secluded, Wooded
Subdivision Name
Hartford Township Sec 35
Price History
| Date | Event | Price |
|---|---|---|
09/09/2026 Source: | Price Decreased | $1,775,000 -5.33% $228/sqft |
07/30/2026 Source: | Price Decreased | $1,875,000 -2.60% $241/sqft |
07/16/2026 Source: | Price Decreased | $1,925,000 -17.20% $247/sqft |
02/20/2026 Source: | Listed for Sale | $2,325,000 $299/sqft |

Getting Around 550 Warner Rd SE
Bike Score®

Somewhat Bikeable
20/100
Walk Score®

Car-Dependent
0/100
Data provided by Redfin
Nearby Homes
Find Homes by Property Features in Vienna, OH

Based on information from the Board/Association of REALTORS® (alternatively, from the Service) through Oct 09, 2026, 02:30PM. The data relating to real estate for sale on this website comes in part from the Internet Data Exchange program of MLS Now. Real estate listings held by brokerage firms other than Houzeo are marked with the Internet Data Exchange logo and detailed information about them includes the name of the listing broker(s). This website may not include listings or property addresses of sellers who have directed their listing brokers to withhold their listing or their property address from display on the Internet. Information is provided exclusively for personal, non-commercial use, and may not be used for any purpose other than to identify prospective properties consumers may be interested in purchasing. All information deemed reliable but not guaranteed. Houzeo participates in MLS Now IDX program, allowing us to display other IDXP’s’ listings on our website. However, Houzeo does not display the entire MLS Now IDX database on this website. The listings of some real estate brokerage firms have been excluded. The photos may be altered, edited, enhanced or virtually staged. © 2026 Multiple Listing Service, Inc. All Rights Reserved
 Advertising Broker: Nicholas Huscroft | Chosen Realty