- Overview
- Description
- Property Details
- Location
- HOA Management
- Facts & Features
- Getting Around
- Nearby Homes

 New Construction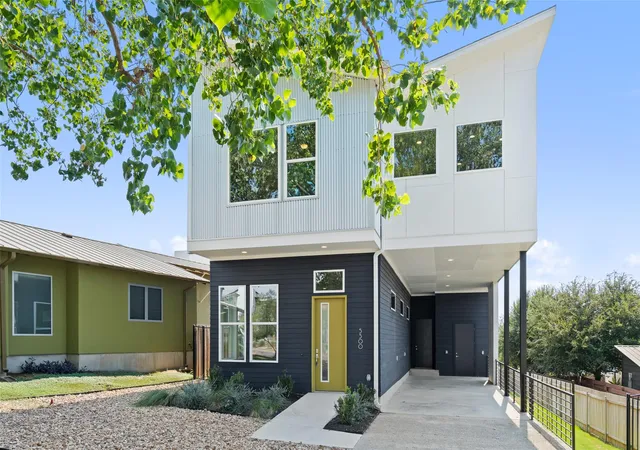

Street View
$699,900
Monthly Est:$3,484
 3 Beds
 3 Baths
2 full baths + 1 half bath
 2,630sqft
5500 Sendero Hills Pkwy, Austin, TX 78724
$699,900
$3,484/moEst:
Get Pre-Approved
Single Family Residence
Built in 2024
$18.33/mo HOA
4,922.28 sqft lot
$266/sq.ft
Description
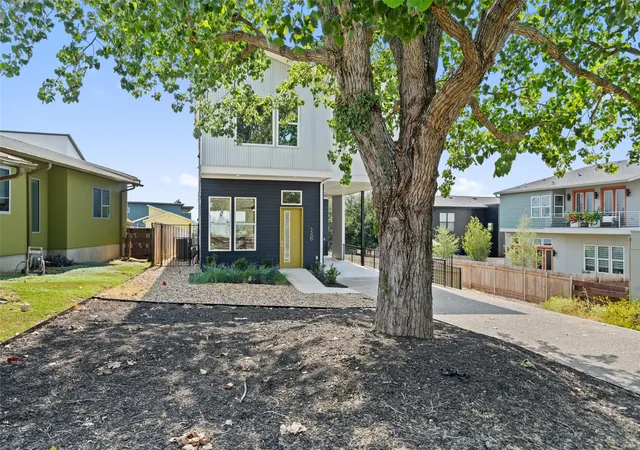
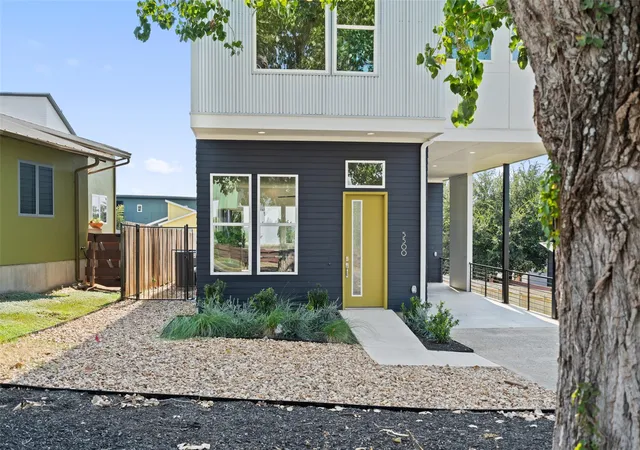
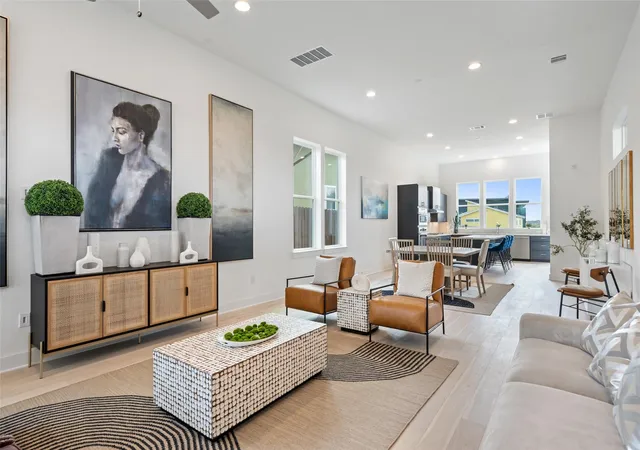
*Ask about our current offers* Welcome to your stunning modern oasis with breathtaking VIEWS of the AUSTIN SKYLINE! Situated just minutes from the best eateries, coffee shops, and entertainment venues the city has to offer, this home seamlessly combines urban vibrancy with serene relaxation. Spanning 2,630 square feet, this residence features sleek architectural lines and an open concept layout that invites abundant natural light throughout the home. With two spacious living areas, it's perfect for hosting gatherings and enjoying time with family. The chef’s kitchen is a culinary dream, boasting high-end Bosch appliances, quartz countertops, soft-close cabinetry, and undermounted lighting. Imagine whipping up your favorite dishes while taking in picture-perfect views of downtown from the kitchen windows. Additionally, a large walk-in pantry ensures you have ample space for all your culinary essentials. Ascend to the second level, where you'll discover a large game room complete with a covered balcony, perfect for enjoying sunset happy hours overlooking the Austin Skyline. The primary suite offers a tranquil sanctuary amidst leafy treetop views, creating a private getaway. Indulge in the luxurious amenities, including a deep soaking tub, a spacious glass-enclosed walk-in shower, and upscale finishes that elevate everyday living. Beautiful hardwood floors flow throughout the home, enhancing its elegance and sophistication. This residence masterfully blends modern design with peaceful living— all just minutes from the heart of Austin's urban core! Don’t miss out on this incredible opportunity to live in style and luxury with stunning skyline views. Call Erin to make an appointment to tour this home today! Limited Service Listing Agreement.
- Houzeo last checked: 12 hours ago
- Listing updated: October 9, 2026 at 2:29 am
- Listing Provided by: Adam Zell (512) 820-4918 | Compass RE Texas, LLC (512) 575-3644
- Source: Unlock MLS-TX | MLS#: 3070293

Property Details
Status
Active
Type
Single Family Residence
No. of Stories
-
County
City
Neighborhood
--
Year Built
2024
HOA Fees
$18.33/mo
Finished Area
2,630 sqft
Lot Size
4,922.28 sqft lot
Basement Area
- sqft
MLS Name
Unlock MLS
MLS Number
3070293
MLS Status
Active
Days on Market
580
Open House

Continue Your Journey in App
Find your dream home, receive real-time updates, and many more!
Download App
Continue Your Journey in App
Find your dream home, receive real-time updates, and many more!
Location
HOA Management
AGAVE POA
HOA Fees
$220/ Annually
Amenities
 Amenities and services may be covered by one or multiple associations and service providers.
 Common Area Maintenance
Disclaimer: Amenities are based on third-party information and may vary; buyers must independently verify all amenities, as information is deemed reliable but not guaranteed.
Facts & Features
Rooms
Bedrooms & bathrooms
Bedrooms: 3
Bathrooms: 3
Primary Bedroom
Level: Second
Primary Bathroom
Level: Second
Kitchen
Level: Main
Interior
Flooring
Tile, Wood
Appliances
Built In Oven(s), Cooktop, Dishwasher, Disposal, Gas Cooktop, Microwave, Stainless Steel Appliance(s), Tankless Water Heater
Cooling
Central Air, Energy Star Qualified Equipment, Zoned
Window Features
Double Pane Windows, Vinyl Windows
Sewer
Public Sewer
Exterior Features
Balcony, Exterior Steps, Rain Gutters, Pest Tubes In Walls
Heating
Central, Energy Star Qualified Equipment, Natural Gas
Interior Features
Ceiling Fan(s), Ceiling High, Quartz Counters, Double Vanity, High Speed Internet, Interior Steps, Kitchen Island, Multiple Living Areas, Open Floorplan, Pantry, Recessed Lighting, Soaking Tub, Storage, Walk In Closet(s), Wired For Data, Wired For Sound
Construction
Year Built
Year Built: 2024
Home type
Single Family Residence
Foundation Details
Slab
Construction Materials
Brick, Hardi Plank Type, Blown In Insulation, Low Voc Insulation, Masonry – All Sides, Cement Siding, Metal Siding
Roof
Membrane
Property Condition
New Construction
Utilities & Energy
Utilities
Cable Connected, Electricity Connected, High Speed Internet, Natural Gas Connected, Phone Connected, Sewer Connected, Water Connected
Water Source
Public
Pool Features
None
Security Features
Security System Owned, Smoke Detector(s)
Parking Features
Attached, Carport
Other Features
Patio And Porch Features
Deck
Disclosures
None
Subdivision Name
Agave
Lot Features
Interior Lot, Landscaped, Sprinkler Automatic
Community Features
Cluster Mailbox, Curbs, High Speed Internet, Playground, Street Lights
Price History
| Date | Event | Price |
|---|---|---|
04/28/2026 Source: | Price Decreased | $699,900 -1.41% $266/sqft |
02/16/2026 Source: | Price Decreased | $709,900 -2.74% $270/sqft |
08/08/2025 Source: | Price Decreased | $729,900 -3.44% $278/sqft |
03/08/2025 Source: | Listed for Sale | $755,900 +2.29% $287/sqft |
03/08/2025 Source: | Price Decreased | $739,000 -2.24% $281/sqft |

Show more
Getting Around 5500 Sendero Hills Pkwy
Bike Score®

Somewhat Bikeable
14/100
Walk Score®

Car-Dependent
9/100
Transit Score®

Minimal Transit
24/100
Data provided by Redfin
Nearby Homes
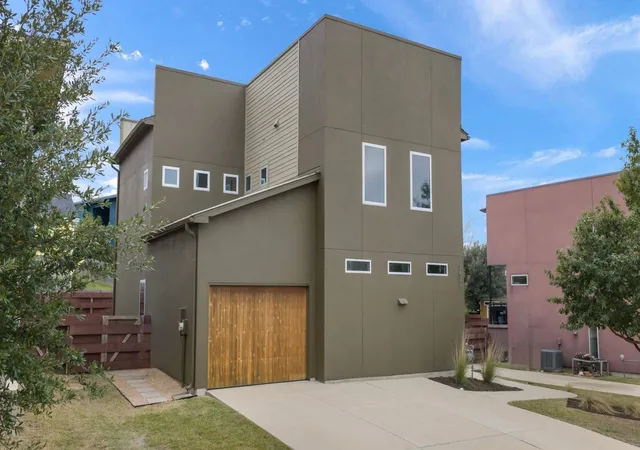
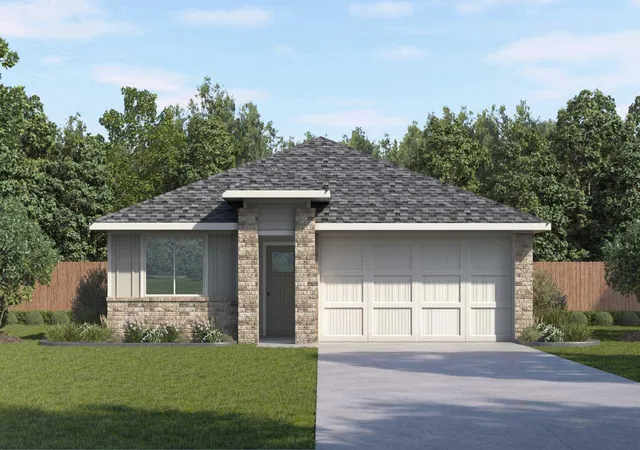
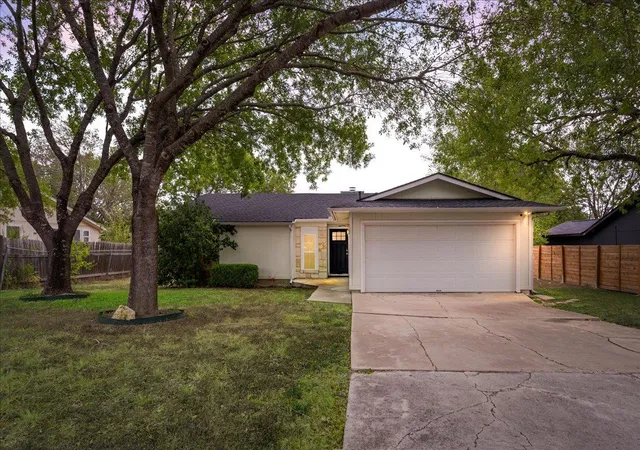
Find Homes by Property Features in Austin, TX
Nearby New Homes For Sale
Nearby Pre-Owned Homes For Sale

Based on information submitted to the MLS GRID from Unlock MLS through Oct 09, 2026, 02:31PM. All information provided is deemed reliable but is not guaranteed and should be independently verified. Unlock MLS and its affiliates provide the MLS and all content therein “AS IS” and without any warranty, express or implied. All data is obtained from various sources and may not have been verified by broker or MLS GRID. Supplied Open House Information is subject to change without notice. All information should be independently reviewed and verified for accuracy. Properties may or may not be listed by the office/agent presenting the information. The information being provided is for consumers’ personal, non-commercial use. It may not be used for any purpose other than to identify prospective properties consumers may be interested in purchasing. © 2026 Unlock MLS. All Rights Reserved.
 Advertising Broker: Michelle Brecker | Pathway To Home Realty