- Overview
- Description
- Property Details
- Location
- Facts & Features
- Getting Around
- Nearby Homes


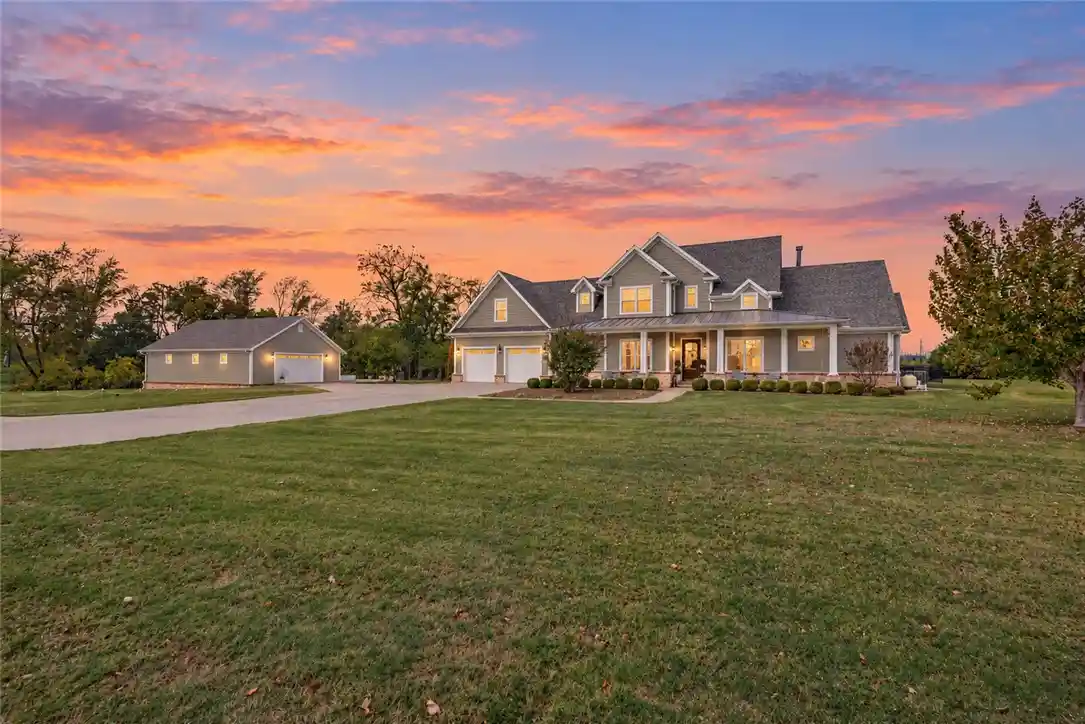


$1,725,000
Monthly Est:$8,586
 4 Beds
 4 Baths
3 full baths + 1 half bath
 4,053sqft
5500 SW Gunstock Rd, Bentonville, AR 72713
$1,725,000
$8,586/moEst:
Get Pre-Approved
Single Family Residence
Built in 2016
$-- HOA
5.33 acres lot
$426/sq.ft
Description
Rare 5.33-acre Bentonville property featuring a 3,480 SF modern farmhouse, private pool, detached shop with 573 SF guest apartment, and gated entry. Tree-lined acreage offers privacy and pasture views. Updated interior features new wood floors, paint and lighting, plus an open living room with raised ceilings, brick wood-burning fireplace, built-ins large windows. Kitchen offers quartz counters, large island, built-in bar, double ovens and 6-burner gas range. Main-level primary suite includes a soaking tub, walk-through shower, dual vanities and a large custom WIC. Dedicated office and half bath on main level. Upstairs is a bonus room, 2 guest bedrooms and full bath. The 1,200 SF shop includes a 573 SF apartment with bedroom, full kitchen and bath. Outdoor amenities include a pole barn, RV pad with hookups, stone fireplace, spacious pool patio and covered pergola and a stone fireplace for gathering. Great location, convenient to Bentonville schools and amenities. Welcome Home!
- Houzeo last checked: 15 minutes ago
- Listing updated: October 23, 2026 at 9:21 pm
- Listing Provided by: Somer Adams (479) 601-3732 DRE #EB00058486 | Lindsey & Assoc Inc Branch (479) 636-2200
- Source: ArkansasOne MLS-AR | MLS#: 1366026

Property Details
Status
Active
Type
Single Family Residence
No. of Stories
2
County
City
Neighborhood
--
Year Built
2016
HOA Fees
-
Finished Area
4,053 sqft
Lot Size
5.33 acres lot
Basement Area
- sqft
MLS Name
ArkansasOne MLS
MLS Number
1366026
MLS Status
Active
Days on Market
6

Continue Your Journey in App
Find your dream home, receive real-time updates, and many more!
Continue Your Journey in App
Find your dream home, receive real-time updates, and many more!
Location
Facts & Features
Rooms
Bedrooms & bathrooms
Bedrooms: 4
Bathrooms: 4
UtilityRoom
Level: Main
Area: 70.98 Square Feet
Dimensions: 7.8x9.10
MudRoom
Level: Main
Area: 36.00 Square Feet
Dimensions: 6x6
PrimaryBathroom
Level: Main
Area: 212.91 Square Feet
Dimensions: 15.1x14.1
PrimaryBedroom
Level: Main
Area: 255.75 Square Feet
Dimensions: 16.5x15.5
LivingRoom
Level: Main
Area: 288.55 Square Feet
Dimensions: 19.9x14.5
Kitchen
Level: Main
Area: 238.88 Square Feet
Dimensions: 12.5x19.11
HalfBath
Level: Main
Area: 27.08 Square Feet
Dimensions: 5.11x5.3
Garage
Level: Main
Area: 663.00 Square Feet
Dimensions: 25.5x26
Bathroom
Level: Second
Area: 90.45 Square Feet
Dimensions: 13.5x6.7
DiningRoom
Level: Main
Area: 71.50 Square Feet
Dimensions: 5.5x13
Den
Level: Main
Area: 158.20 Square Feet
Dimensions: 11.3x14
BonusRoom
Level: Second
Area: 538.05 Square Feet
Dimensions: 25.5x21.1
Bedroom
Level: Second
Area: 138.88 Square Feet
Dimensions: 12.5x11.11
Bedroom
Level: Second
Area: 137.50 Square Feet
Dimensions: 12.5x11
Interior
Cooling
Central Air, Electric
Exterior Features
Concrete Driveway
Appliances
Double Oven, Dishwasher, Electric Water Heater, Disposal, Gas Range, Microwave, Range Hood, Plumbed For Ice Maker
Flooring
Tile, Wood
Interior Features
Built In Features, Ceiling Fans, Cathedral Ceilings, Central Vacuum, Eat In Kitchen, Hot Tub Spa, Pantry, Programmable Thermostat, Quartz Counters, Walk In Closets, Window Treatments, In Law Floorplan
Window Features
Double Pane Windows, Vinyl, Blinds, Drapes
Heating
Central, Gas
Sewer
Public Sewer
Construction
Year Built
Year Built: 2016
Home type
Single Family Residence
Foundation Details
Slab
Construction Materials
Concrete
Architectural Style
Traditional
Roof
Architectural, Shingle
Utilities & Energy
Security Features
Security System, Storm Shelter
Utilities
Electricity Available, Natural Gas Available, Sewer Available, Water Available
Pool Features
In Ground, Pool, Private, Vinyl
Laundry Features
Washer Hookup, Dryer Hookup
Fireplace Features
Living Room, Outside, Wood Burning
Parking Features
Garage, Garage Door Opener, Rv Access Parking, Workshop In Garage
Water Source
Public
Basement
None
Other Features
Disclosures
Seller Disclosure
Lot Features
Cleared, City Lot, Landscaped, Level, Not In Subdivision, None
Subdivision Name
Rsb Sub Bentonville
Patio And Porch Features
Covered, Porch
Price History
| Date | Event | Price |
|---|---|---|
10/23/2026 Source: | Listed for Sale | $1,725,000 +2.99% $426/sqft |
08/01/2025 Source: | Sold | $1,675,000 +3.08% $413/sqft |
08/01/2025 Source: | Price Decreased | $1,625,000 -2.99% $401/sqft |
06/12/2025 Source: | Pending | $1,675,000 $413/sqft |
06/08/2025 Source: | Listed for Sale | $1,675,000 $413/sqft |

Nearby Homes




Find Homes by Property Features in Bentonville, AR
Nearby New Homes For Sale

Based on information from the Northwest Arkansas Board of REALTORS® through Oct 29, 2026, 09:15PM. Information is provided exclusively for personal, non-commercial use, and may not be used for any purpose other than to identify prospective properties consumers may be interested in purchasing. This website may not include listings or property addresses of sellers who have directed their listing brokers to withhold their listing or their property address from display on the Internet. All information deemed reliable but not guaranteed. ©2026 Northwest Arkansas Board of REALTORS®. All Rights Reserved.
 Advertising Broker: William Johnson | William Johnson Brokerage
