- Overview
- Description
- Property Details
- Location
- HOA Management
- Facts & Features
- Getting Around
- Nearby Homes
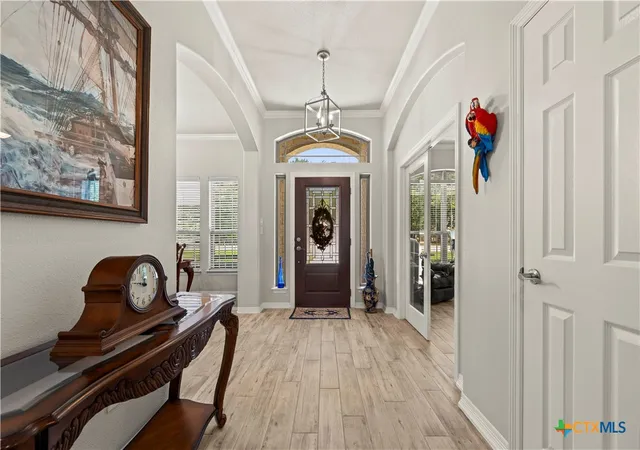

Street View
$619,000
Monthly Est:$3,081
 4 Beds
 3 Baths
2 full baths + 1 half bath
 2,691sqft
5501 Caldelana Dr, Belton, TX 76513
$619,000
$3,081/moEst:
Get Pre-Approved
Single Family Residence
Built in 2020
$31.25/mo HOA
27,355.68 sqft lot
$230/sq.ft
Description
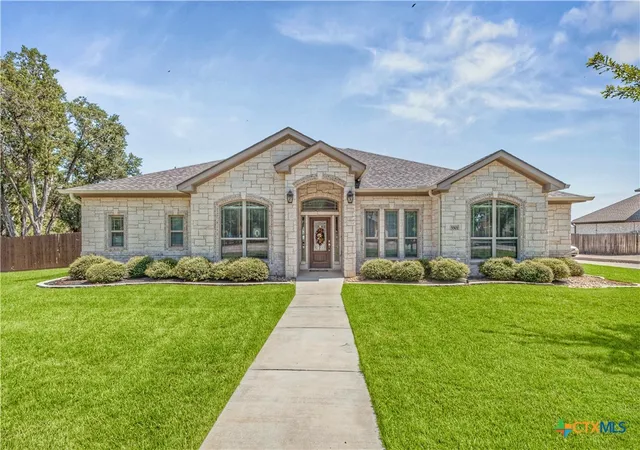
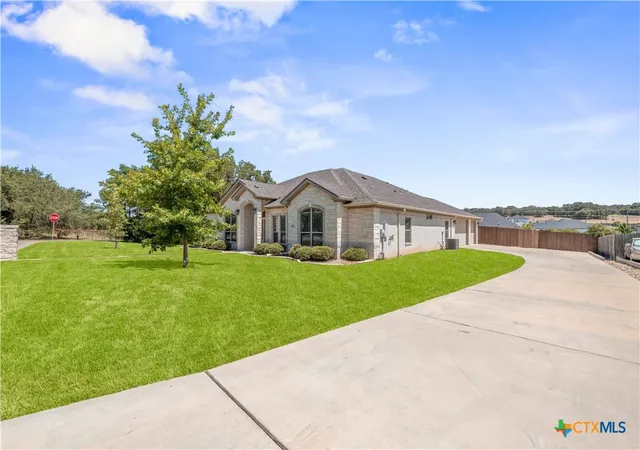
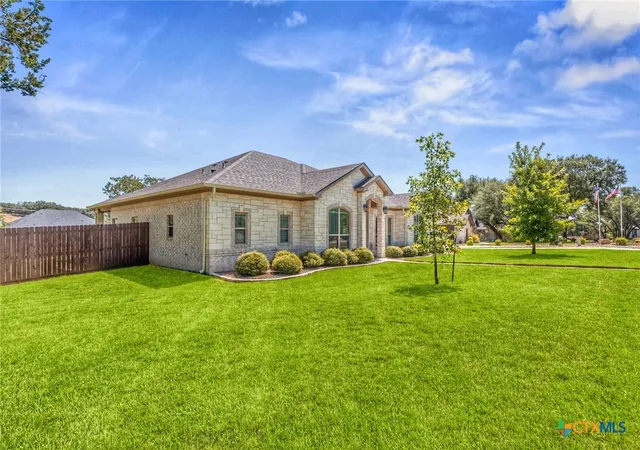
(Carothers executive custom home) nestled on a premium .62 acres corner lot. This spacious beauty includes
4-bedroom, 2.5-bath, 3-car side entry garage with over 2,650 sq ft of living space. Located in one of Belton's premier upscale neighborhoods (Circle C Ranch Estates)
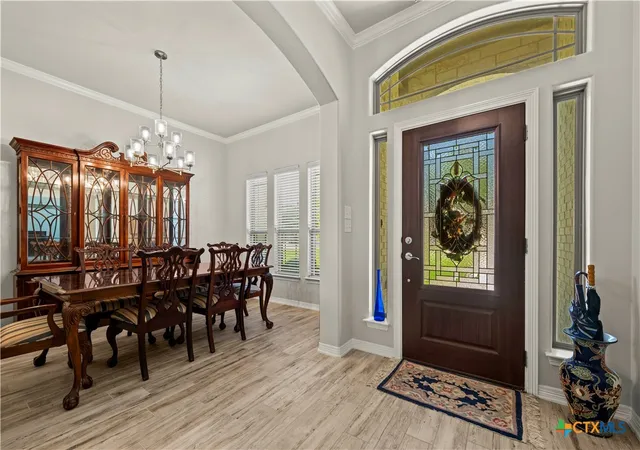
Upon entering an elegant foyer leads to soaring ceilings, custom lighting and wood-look porcelain tile flooring. Main living area boasts wood ceiling beams, stunning floor-to-ceiling gray stone accent wall and a contemporary fireplace. Enjoy multiple windows overlooking the exterior patio adding to the overall ambiance. A chef's dream kitchen features a large central island, granite countertops, stainless steel appliances, custom vented hood, walk-in pantry including an eat-in kitchen area. Large Utility area with built in cabinets & sink conveniently located by the side garage entrance door.
Retreat to your spa-like primary suite showcasing an L-shaped double vanity, soaking tub, a massive walk-in shower with custom mirrors and an abundance of custom cabinetry, plenty of storage space & built ins included, perfect walk-in closet made for two. Secondary bedrooms situated on opposite ends of home for maximum privacy. Rooms include their own walk-in closets and jack & jill bath with desirable dual sinks, granite countertops & a large marble tub.
Enjoy your days and evenings with an extended luxury outdoor patio. Your own entertaining area with built-in granite countertops, sink and mini fridge. Relaxing will come easy with a beautiful stone fireplace overlooking the Two-tier backyard providing a unique customized xeriscaping area all while keeping the main upper lawn green & protected. Private dog run, playground or fire-pit area you decide. $5,000.00 landscape allowance. Roof is 2 years old. Located minutes from Lake Belton & feeds into Belton ISD. Community is tucked away from everyday busyness yet conveniently located for easy access to everything Belton has to offer.
- Houzeo last checked: 1 minute ago
- Listing updated: September 30, 2026 at 3:30 am
- Listing Provided by: Teresa Tramp (254) 781-1645 DRE #0620364 | Texas Premier Realty (800) 544-9885
- Source: Central Texas MLS-TX | MLS#: 623296

Property Details
Status
Active
Type
Single Family Residence
No. of Stories
1
County
City
Neighborhood
--
Year Built
2020
HOA Fees
$31.25/mo
Finished Area
2,691 sqft
Lot Size
27,355.68 sqft lot
Basement Area
- sqft
MLS Name
Central Texas MLS
MLS Number
623296
MLS Status
Active
Days on Market
50
Cumulative Days on Market
40

Continue Your Journey in App
Find your dream home, receive real-time updates, and many more!
Download App
Continue Your Journey in App
Find your dream home, receive real-time updates, and many more!
Location
HOA Management
CIRCLE C RANCH HOA
HOA Fees
$375/ Annually
Disclaimer: Amenities are based on third-party information and may vary; buyers must independently verify all amenities, as information is deemed reliable but not guaranteed.
Facts & Features
Rooms
Bedrooms & bathrooms
Bedrooms: 4
Bathrooms: 3
Bedroom2
Level: Lower
Area: 132.00 Square Feet
Dimensions: 12x11
PrimaryBathroom
Level: Lower
Area: 150.00 Square Feet
Dimensions: 15x10
LivingRoom
Level: Lower
Area: 324.00 Square Feet
Dimensions: 18x18
PrimaryBedroom
Level: Lower
Area: 240.00 Square Feet
Dimensions: 15x16
Interior
Sewer
Public Sewer, Aerobic Septic
Window Features
Double Pane Windows, Window Treatments
Cooling
Central Air, Electric, One Unit, Attic Fan
Exterior Features
Covered Patio, Outdoor Kitchen, Play Structure, Private Yard, Rain Gutters
Interior Features
All Bedrooms Down, Beamed Ceilings, Breakfast Bar, Built In Features, Tray Ceilings, Ceiling Fans, Carbon Monoxide Detector, Crown Molding, Cathedral Ceilings, Dining Area, Separate Formal Dining Room, Double Vanity, Entrance Foyer, Garden Tub Roman Tub, High Ceilings, Home Office, Primary Downstairs, Main Level Primary, Open Floorplan, Pull Down Attic Stairs, Recessed Lighting
Heating
Central, Electric, Fireplaces
Appliances
Dishwasher, Electric Cooktop, Electric Water Heater, Disposal, Ice Maker, Oven, Refrigerator, Range Hood, Vented Exhaust Fan, Some Electric Appliances, Cooktop, Microwave
Flooring
Carpet, Ceramic Tile, Tile
Construction
Year Built
Year Built: 2020
Home type
Single Family Residence
Roof
Composition, Shingle
Property Condition
Resale
Architectural Style
Craftsman, Ranch
Foundation Details
Slab
Construction Materials
Brick, Foam Insulation, Masonry, Stone Veneer
Utilities & Energy
Security Features
Smoke Detectors
Parking Features
Attached, Door Multi, Garage, Garage Door Opener, Oversized, Garage Faces Side
Pool Features
None
Water Source
Public
Utilities
Cable Available, Electricity Available, High Speed Internet Available, Phone Available, Trash Collection Public, Underground Utilities
Fireplace Features
Electric, Family Room, Living Room, Stone, Outside
Laundry Features
Washer Hookup, Electric Dryer Hookup, Inside, Laundry In Utility Room, Lower Level, Laundry Room, Laundry Tub, Sink
Other Features
Community Features
None
Patio And Porch Features
Covered, Patio, Refrigerator
Subdivision Name
Circle C Ranch Estates
Price History
| Date | Event | Price |
|---|---|---|
09/25/2026 Source: | Price Increased | $649,000 +4.85% $241/sqft |
08/21/2026 Source: | Price Decreased | $619,000 -4.70% $230/sqft |
08/21/2026 Source: | Listed for Sale | $649,500 $241/sqft |

Nearby Homes


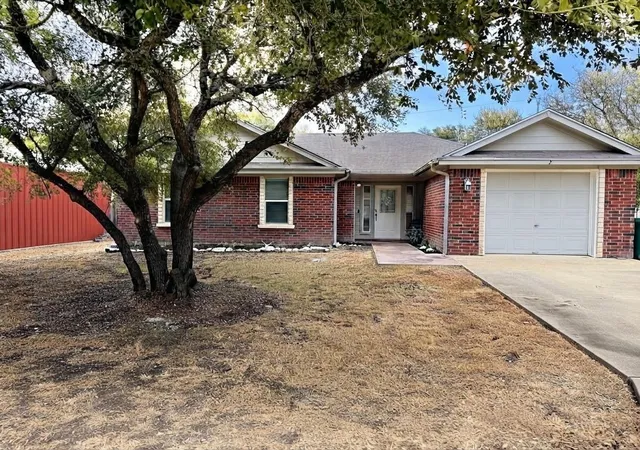


Find Homes by Property Features in Belton, TX
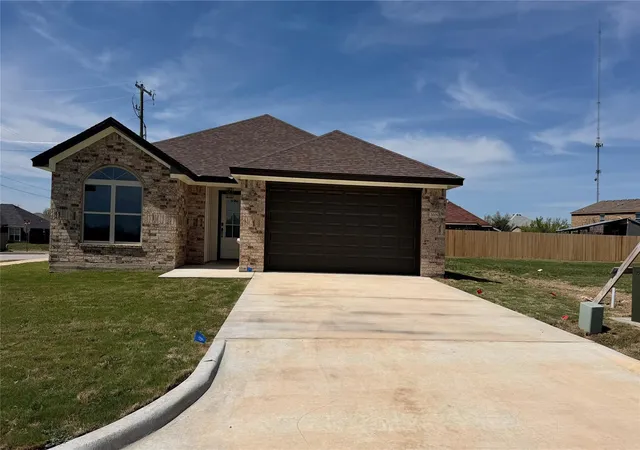
Nearby New Homes For Sale

Based on information from the association of REALTORS® (alternatively, from the Central Texas MLS) through Oct 10, 2026, 12:45PM. IDX information is provided exclusively for personal, non-commercial use, and may not be used for any purpose other than to identify prospective properties consumers may be interested in purchasing. Information is deemed reliable but not guaranteed. © 2026 Central Texas MLS, All Rights Reserved.
 Advertising Broker: Michelle Brecker | Pathway To Home Realty