- Overview
- Description
- Property Details
- Location
- Facts & Features
- Getting Around
- Nearby Homes
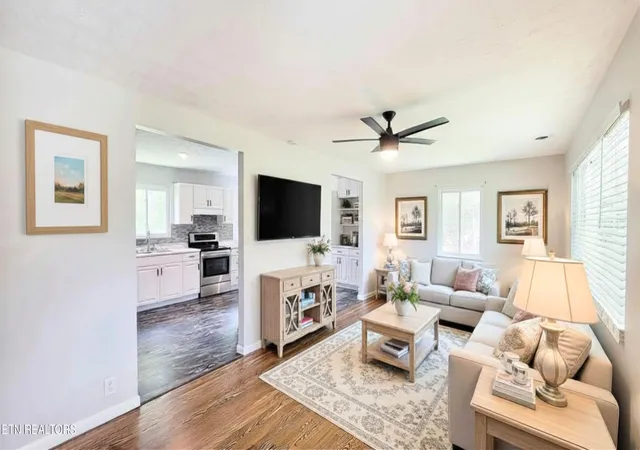

Street View
$391,900
Monthly Est:$1,951
 3 Beds
 2 Baths
2 full baths
 1,453sqft
5501 Kenbrook Ln, Knoxville, TN 37921
$391,900
$1,951/moEst:
Get Pre-Approved
Single Family Residence
Built in 1960
$-- HOA
0.64 acre lot
$270/sq.ft
Description
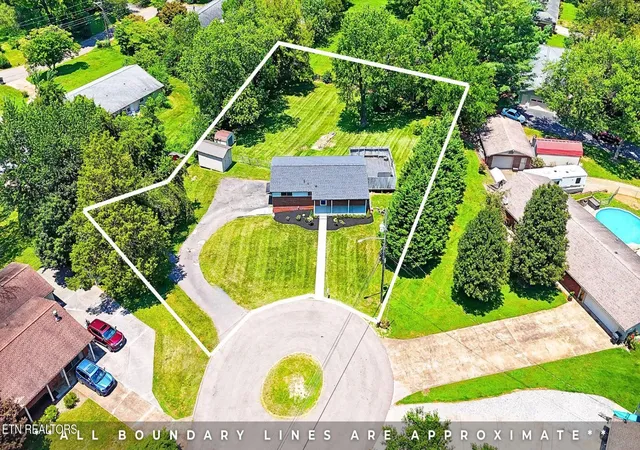
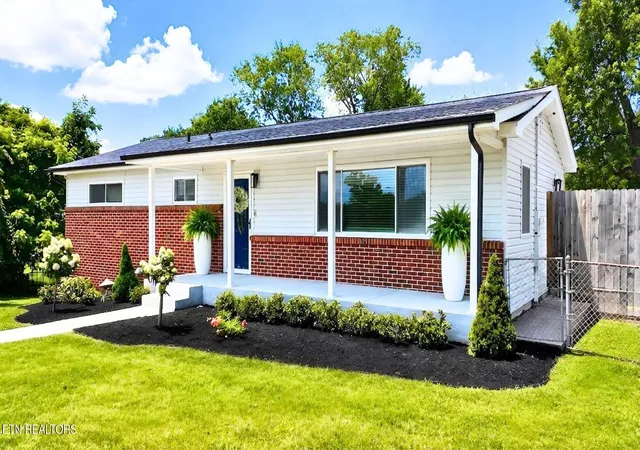
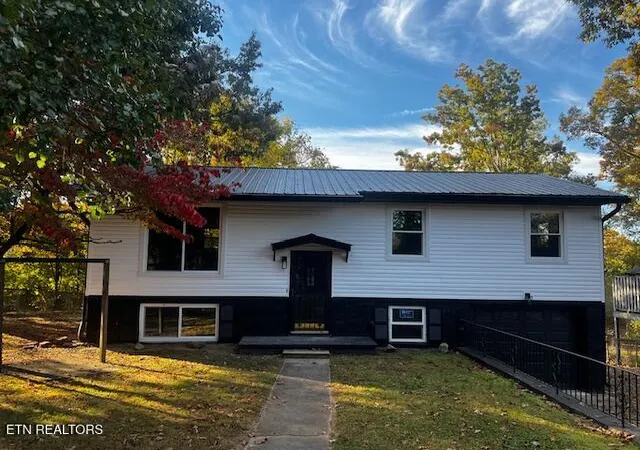
Rarely does a home combine this much flexibility, outdoor space, and parking in one package. Located at the end of a quiet cul-de-sac in the desirable Cumberland Estates community of Northwest Knoxville, this 3-bedroom, 2-bath basement ranch sits on a level, fully fenced 0.64-acre lot designed for both everyday living and future possibilities.
One of the home's biggest advantages is the private-entry walk-out basement, offering a rare opportunity for multigenerational living, an in-law suite, private guest quarters, or flexible living space for a University of Tennessee student, graduate student, or long-term guest. With today's housing costs, buyers will appreciate having a floor plan that provides options both now and in the future. The lower level includes a spacious living area, third bedroom, full bathroom, workshop space, garage access, laundry area, 220-volt service, and room to customize to your needs.
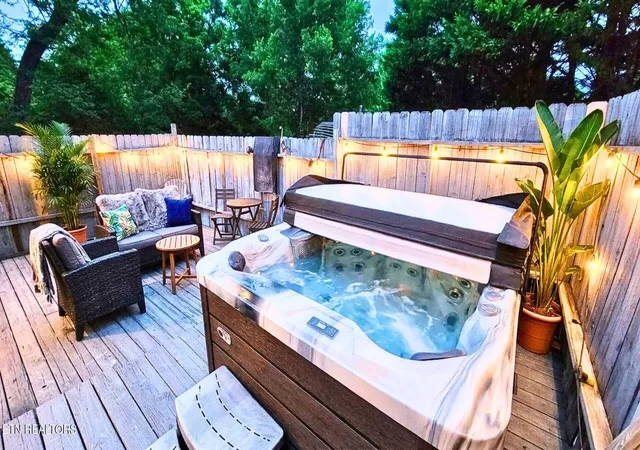
Upstairs, beautiful refinished hardwood floors extend throughout the living room and both bedrooms. The oversized kitchen offers abundant cabinet and counter space, stainless steel appliances, durable flooring, and large picture windows that fill the home with natural light. The adjoining dining area comfortably accommodates a full-size dining table without interrupting the home's natural flow. Just outside, enjoy the private deck overlooking the backyard, complete with a two-year-old hot tub.
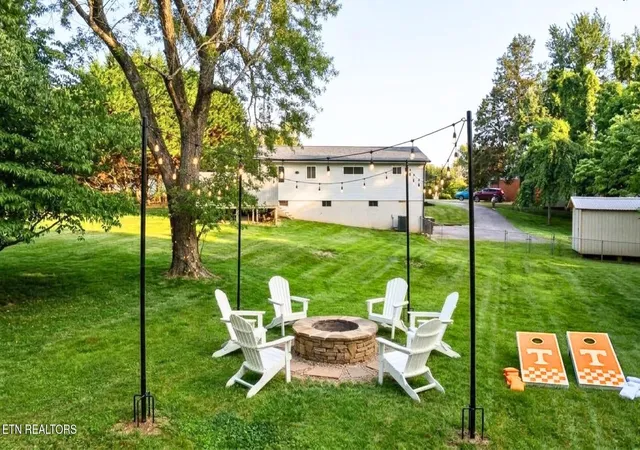
Outside is where this property truly stands apart. The flat, fully fenced backyard offers enough usable space to create multiple outdoor destinations--from a fire pit and garden to play areas, entertaining space, or future projects--while still leaving plenty of open yard. Mature trees provide privacy along the rear property line, and two storage sheds provide excellent space for lawn equipment, tools, hobbies, and seasonal storage without sacrificing garage space.
- Houzeo last checked: 12 hours ago
- Listing updated: October 20, 2026 at 6:31 pm
- Listing Provided by: Abé Baah (865) 361-9190 DRE #347469 | Realty Executives Associates (865) 588-3232
- Source: Nashville (RealTracs Mid) MLS-TN as distributed by MLS GRID | MLS#: 3544511

Property Details
Status
Active
Type
Single Family Residence
No. of Stories
-
County
City
Neighborhood
--
Year Built
1960
HOA Fees
-
Finished Area
1,453 sqft
Lot Size
0.64 acre lot
Basement Area
- sqft
MLS Name
Nashville (RealTracs Mid) MLS
MLS Number
3544511
MLS Status
Active
Days on Market
54

Continue Your Journey in App
Find your dream home, receive real-time updates, and many more!
Continue Your Journey in App
Find your dream home, receive real-time updates, and many more!
Location
Facts & Features
Rooms
Bedrooms & bathrooms
Bedrooms: 3
Bathrooms: 2
Interior
Flooring
Wood, Laminate, Vinyl, Other
Sewer
Public Sewer
Heating
Central, Electric
Interior Features
Pantry, Ceiling Fan(s)
Appliances
Dishwasher, Disposal, Range, Refrigerator
Cooling
Central Air, Ceiling Fan(s)
Construction
Year Built
Year Built: 1960
Home type
Single Family Residence
Architectural Style
Traditional
Construction Materials
Frame, Vinyl Siding, Other
Utilities & Energy
Water Source
Public
Utilities
Electricity Available, Water Available
Basement
Partially Finished, Exterior Entry
Laundry Features
Washer Hookup, Electric Dryer Hookup
Other Features
Patio And Porch Features
Deck, Porch, Covered
Subdivision Name
Cumberland Estates
Lot Features
Cul De Sac, Level
Price History
| Date | Event | Price |
|---|---|---|
10/20/2026 Source: | Price Decreased | $391,900 -0.63% $270/sqft |
09/18/2026 Source: | Price Decreased | $394,400 -0.63% $271/sqft |
09/05/2026 Source: | Price Decreased | $396,900 -0.75% $273/sqft |
08/15/2026 Source: | Price Decreased | $399,900 -4.79% $275/sqft |
07/27/2026 Source: | Price Increased | $420,000 +7.17% $289/sqft |

Show more
Nearby Homes



Find Homes by Property Features in Knoxville, TN
Nearby New Homes For Sale

Based on information from Realtracs® through Nov 02, 2026, 02:15PM. Data courtesy of Realtracs® MLS as distributed by MLS GRID. Some IDX listings have been excluded from this website. All data is obtained from various sources and may not have been verified by the broker or MLS GRID. Supplied Open House Information is subject to change without notice. All information should be independently reviewed and verified for accuracy. Properties may or may not be listed by the office/agent presenting the information. IDX information is provided exclusively for consumers’ personal, noncommercial use. It may not be used for any purpose other than to identify prospective properties consumers may be interested in purchasing. The data is deemed reliable but is not guaranteed by MLS GRID. The use of the MLS GRID Data may be subject to an end-user license agreement prescribed by Realtracs® MLS. © 2026 RealTracs Solutions. All Rights Reserved. Angela Fowler Real Estate, LLC | 423.320.4620 | afowler@catt.com Mailing Address: 452 Kailors Cove Cir, Ringgold, GA 30736
 Advertising Broker: Angela Fowler | Angela Fowler Real Estate, LLC.
