
- 0
- 1
- Overview
- Description
- Property Details
- Location
- Facts & Features
- Getting Around
- Nearby Homes
 Price Drop: $15K (09/20)
 No HOA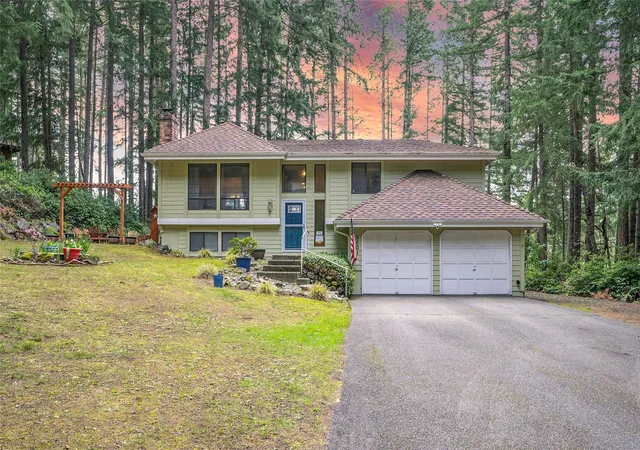
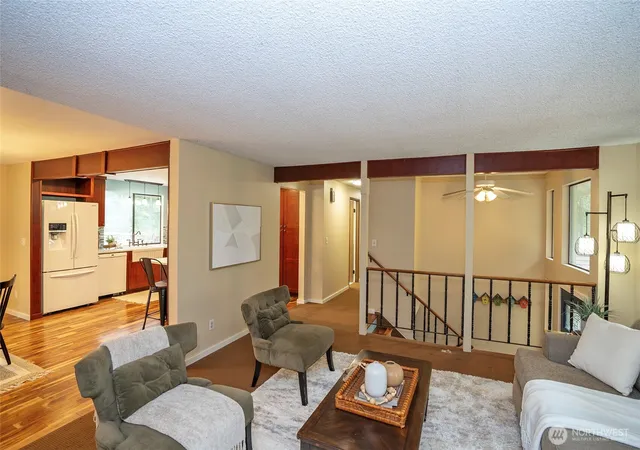

Street View
Listed by: Emily Niles (425) 418-0591 | PropertiesNW of Gig Harbor Ltd (253) 851-2511
$610,000
Monthly Est:$3,036
 3 Beds
 3 Baths
1 full bath
 2,204sqft
5501 NW Glenn Firs Ln, Silverdale, WA 98383
$610,000
$3,036/moEst:
Get Pre-Approved
Single Family Residence
Built in 1983
$-- HOA
23,087 sqft lot
$277/sq.ft
Description
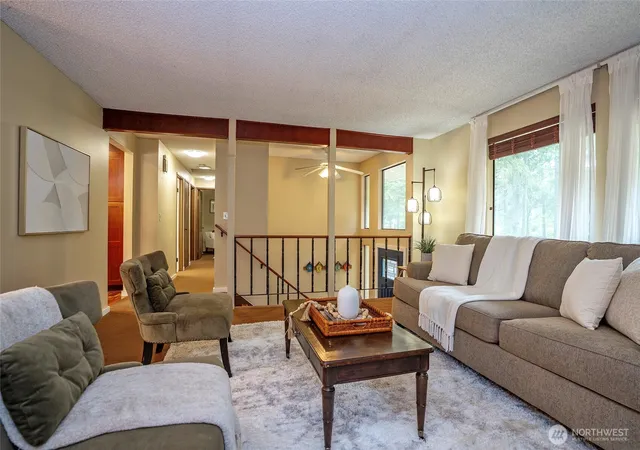
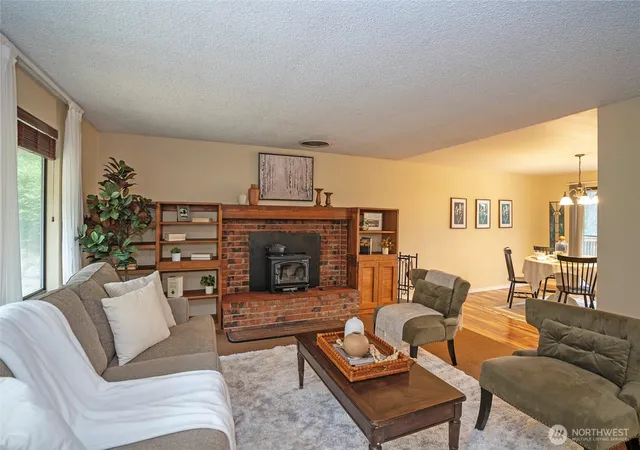
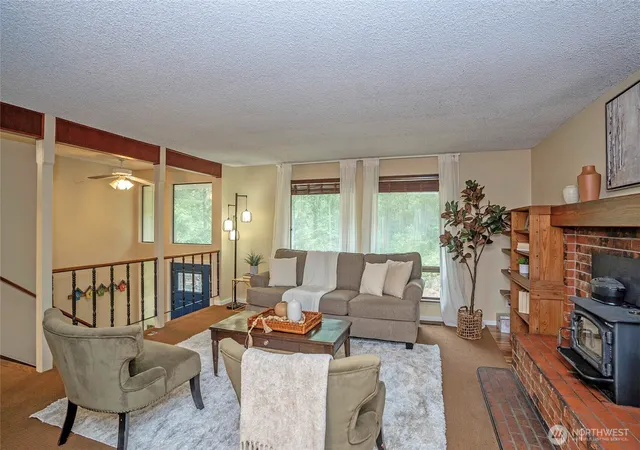
Looking for a Private Cul-de-Sac in a Highly Desired Central Kitsap Neighborhood. This spacious two-story floor plan offers 3 bedrooms on the upper floor with two baths and one office space and one bathroom downstairs with a large living room and flex space leading out to the daylight paver patio. The home could be easily converted to privacy upstairs and separate entrance downstairs from garage or back slider. This home has a lovely, remodeled kitchen featuring rich cherry cabinetry, sleek quartz countertops, and durable acacia flooring that adds warmth and character throughout the main level. Major updates bring peace of mind, including a roof with a transferable warranty (50 year) and new top of the line attic insulation for improved efficiency. The property sits on a quiet four-home cul-de-sac, backing up to the newly built FIRE STATION for added safety and convenience, all within the heart of a highly sought-after neighborhood near Central Kitsap schools. Outdoor living shines here. Enjoy excellent paver patios, a large deck ideal for BBQs and gatherings, and an upper paver patio perfect for outdoor movie nights or firepit fun. The expansive grassy yard, and wooded, peaceful setting create a rare blend of privacy, recreation, and everyday comfort. A truly versatile home with thoughtful updates, abundant space, and an unbeatable location. Seller including outdoor furniture with sale. Pre-Inspection has been done ask agent!
- Houzeo last checked: 10 hours ago
- Listing updated: September 29, 2026 at 10:57 pm
- Source: Northwest Multiple Listing Service | MLS#: NWM2503970

Property Details
Status
Pending
Type
Single Family Residence
No. of Stories
-
County
City
Neighborhood
--
Year Built
1983
HOA Fees
-
Finished Area
2,204 sqft
Lot Size
23,087 sqft lot
Basement Area
- sqft
MLS Name
Northwest Multiple Listing Service
MLS Number
NWM2503970
MLS Status
Pending
Days on Market
176
Cumulative Days on Market
157

Continue Your Journey in App
Find your dream home, receive real-time updates, and many more!
Download App
Continue Your Journey in App
Find your dream home, receive real-time updates, and many more!
Location
Facts & Features
Rooms
Bedrooms & bathrooms
Bedrooms: 3
Bathrooms: 3
Den/Office
Level: Lower
Entry Hall
Level: Main
Kitchen With Eating Space
Level: Second
Living Room
Level: Second
Primary Bedroom
Level: Second
Rec Room
Level: Lower
Studio
Level: Lower
Utility Room
Level: Lower
Bathroom Full
Level: Second
Bathroom Three Quarter
Level: Second
Bathroom Three Quarter
Level: Lower
Bedroom
Level: Second
Bedroom
Level: Second
Interior
Heating
Forced Air
Cooling
Forced Air
Sewer
Septic Tank
Interior Features
Bath Off Primary, Ceiling Fan(s), Dbl Pane/storm Window, Fireplace, Water Heater
Flooring
Hardwood, Carpet
Exterior Features
Wood
Appliances
Dishwasher, Dryer, Microwave, Refrigerator, Stove(s)/range(s), Washer
Construction
Year Built
Year Built: 1983
Home type
Single Family Residence
Architectural Style
Traditional
Roof
Composition
Foundation Details
Poured Concrete
Property Condition
Good
Construction Materials
Wood
Utilities & Energy
Parking Features
Driveway, Attached Garage, Off Street, Rv Parking
Water Source
Community, Shared Well
Basement
Finished
Fireplace Features
Wood Burning
Other Features
Lot Features
Cul De Sac, Dead End Street, Open Space, Paved, Secluded
Subdivision Name
Olympic View
Vegetation
Garden Space, Wooded
Price History
| Date | Event | Price |
|---|---|---|
09/10/2026 Source: | Pending | $610,000 -3.94% $277/sqft |
04/08/2026 Source: | Price Increased | $635,000 +0.79% $288/sqft |
04/08/2026 Source: | Price Increased | $629,999 +0.80% $286/sqft |
04/08/2026 Source: | Price Increased | $625,000 +2.46% $284/sqft |
04/08/2026 Source: | Price Decreased | $610,000 -2.40% $277/sqft |

Show more
Nearby Homes
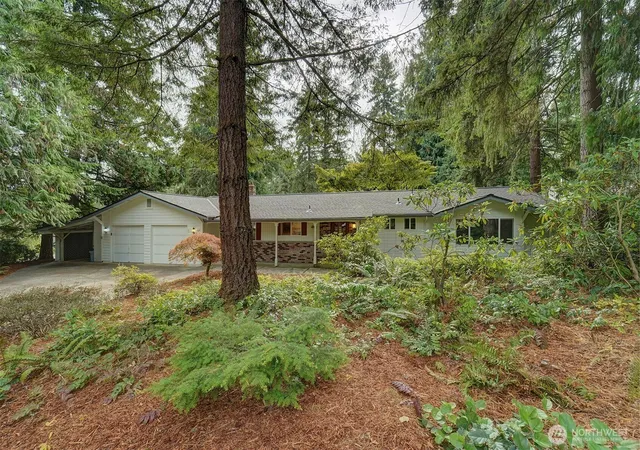
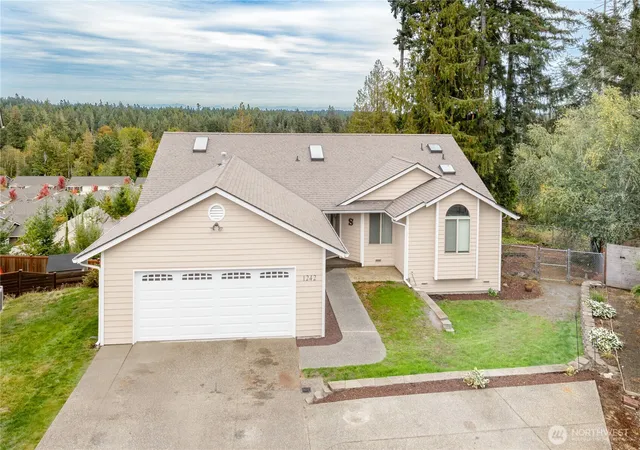
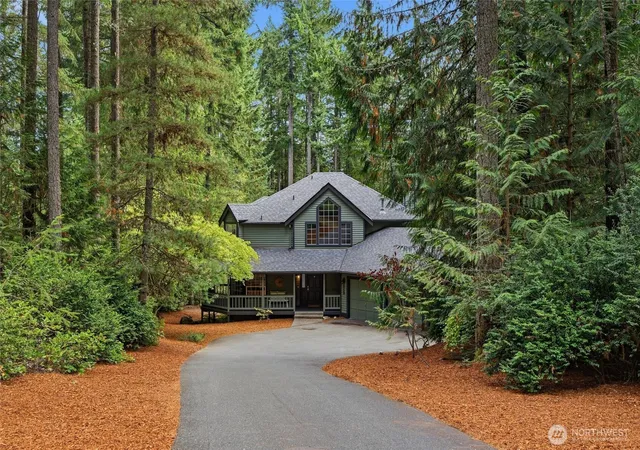
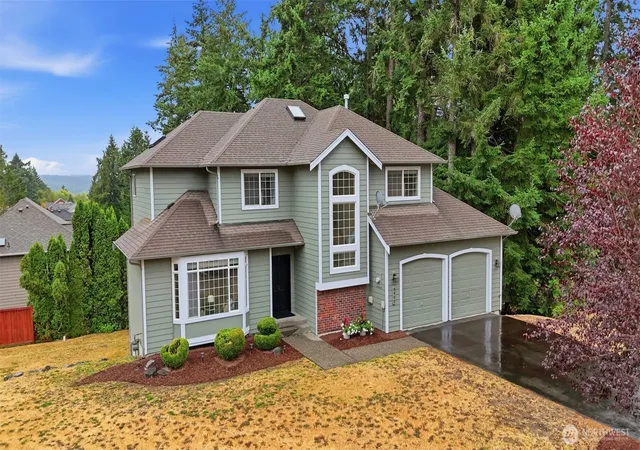
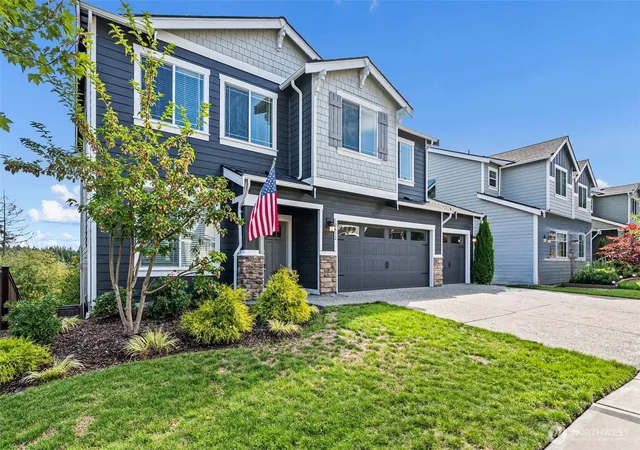
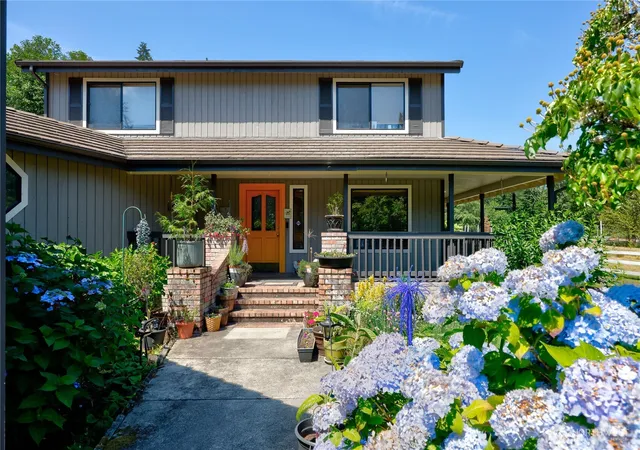
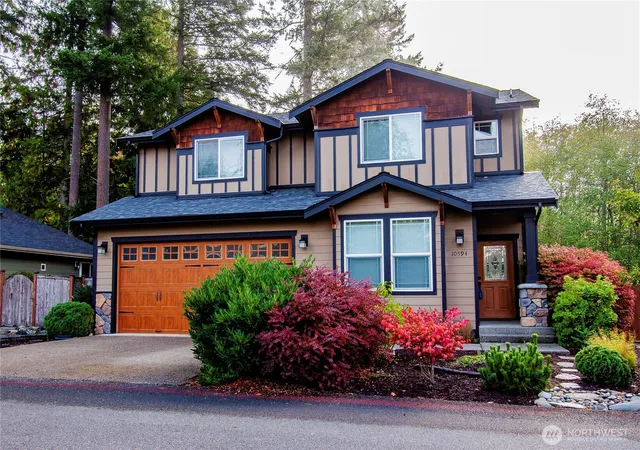
Find Homes by Property Features in Silverdale, WA

Based on information submitted to the MLS GRID by Northwest Multiple Listing Service as of Oct 01, 2026, 02:47PM. All data is obtained from various sources and may not have been verified by broker or MLS GRID. Supplied Open House Information is subject to change without notice. All information should be independently reviewed and verified for accuracy. Properties may or may not be listed by the office/agent presenting the information.
IDX information is provided exclusively for consumers’ personal, noncommercial use; it may not be used for any purpose other than to identify prospective properties that consumers may be interested in purchasing, that the data is deemed reliable, but is not guaranteed by MLS GRID, and that the use of the MLS GRID Data may be subject to an end-user license agreement prescribed by the Member Participant’s applicable MLS, if any and as amended from time to time. © 2025 Northwest Multiple Listing Service. All Rights Reserved.
 Advertising Broker: Christy Lee-Naumann (267) 341-8337 | Houzeo Brokerage LLC