Realty Solution
Powered by 
- 0
- 11
- Overview
- Description
- Property Details
- Location
- Facts & Features
- Getting Around
- Nearby Homes


Listed by: Kyle Nishimi (714) 625-3842 DRE #02212283 | Reassured Real Estate Inc (714) 625-3842
$1,125,000
Monthly Est:$5,600
 3 Beds
 3 Baths
2 full baths + 1 half bath
 1,496sqft
5502 Carfax Ave, Lakewood, CA 90713
$1,125,000
$5,600/moEst:
Get Pre-Approved
Single Family Residence
Built in 1954
$-- HOA
5,655 sqft lot
$752/sq.ft
Description
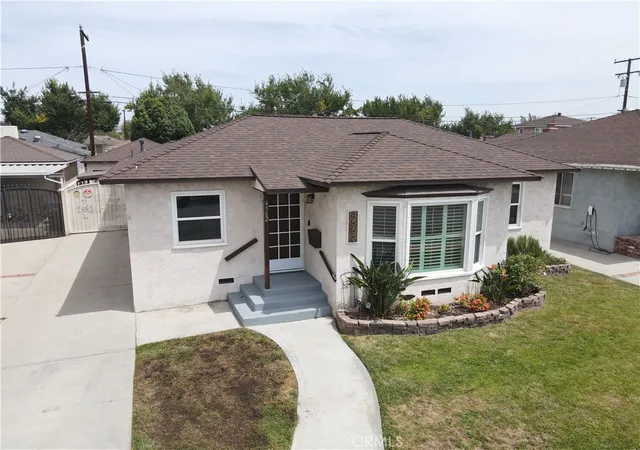
Forget the cosmetic flip. Tucked at the end of a quiet Lakewood cul-de-sac, this home pairs timeless character with thoughtfully modernized major systems. Owned by a professional construction inspector who held his own property to the same standards he applies on the job, the home has been upgraded with a full PEX re-pipe, a new 200-amp electrical panel with comprehensive grounding improvements, replacement of the under-house 3-inch sewer line with ABS and a new cleanout, and a 2019 high-efficiency Bryant HVAC system with newly engineered ductwork. An owned 5.04kW Enphase solar system operating under NEM 2.0 and 14 inches of blown-in attic insulation add to its efficiency and comfort.
Inside, original hardwood floors flow through a bright, open living and dining area. The kitchen features solid quartz counters, an LG appliance suite, a pot filler, and an iSpring reverse osmosis filtration system. The permitted approximately 500-square-foot primary suite addition, completed in 2020, offers a walk-in closet, private wine and coffee bar, dual-vanity bath, and private water closet.
Outside, the private corner lot is framed by high fencing and a smart-lit courtyard. The detached garage is fully permitted, Title 24 insulated, climate-controlled, wired for EV charging, and finished with an epoxy flake floor, creating an exceptional workspace or hobby area. The lot may also offer potential for a future ADU or JADU; buyers should verify feasibility with the appropriate authorities.
With a roof warranty through 2031, current termite clearance, and an extensive open-book disclosure package containing available permits, warranties, and inspection reports, buyers can review the work behind the home with confidence. Conveniently located near major freeways, Lakewood Center, and the West San Gabriel River Parkway, this home brings together suburban privacy, modern efficiency, and documented improvements.
- Houzeo last checked: 2 hours ago
- Listing updated: September 20, 2026 at 12:00 am
- Source: California Regional MLS-CA | MLS#: PW26134929

Property Details
Status
Active
Type
Single Family Residence
No. of Stories
1
County
City
Neighborhood
--
Year Built
1954
HOA Fees
-
Finished Area
1,496 sqft
Lot Size
5,655 sqft lot
Basement Area
- sqft
MLS Name
California Regional MLS
MLS Number
PW26134929
MLS Status
Active
Days on Market
92
Cumulative Days on Market
72

Continue Your Journey in App
Find your dream home, receive real-time updates, and many more!
Download App
Continue Your Journey in App
Find your dream home, receive real-time updates, and many more!
Location
Facts & Features
Rooms
Bedrooms & bathrooms
Bedrooms: 3
Bathrooms: 3
Interior
Sewer
Public Sewer
Interior Features
Wet Bar, Built In Features, Block Walls, Ceiling Fans, In Law Floorplan, Open Floorplan, Quartz Counters, Recessed Lighting, Storage, Wired For Data, Wired For Sound, Attic, Main Level Primary, Primary Suite, Walk In Closets, Workshop
Appliances
Convection Oven, Dishwasher, Energy Star Qualified Appliances, Free Standing Range, Gas Cooktop, Gas Oven, Gas Range, Gas Water Heater, High Efficiency Water Heater, Range Hood, Water Heater
Window Features
Blinds, Drapes, Energy Star Qualified Windows, Garden Windows, Low Emissivity Windows, Screens, Skylights
Exterior Features
Lighting
Flooring
Stone, Vinyl, Wood
Cooling
Central Air, Electric, Energy Star Qualified Equipment, High Efficiency
Heating
Central, Energy Star Qualified Equipment, Natural Gas
Construction
Year Built
Year Built: 1954
Home type
Single Family Residence
Property Condition
Additions Alterations, Building Permit, Updated Remodeled
Foundation Details
Concrete Perimeter, Pillar Post Pier, Raised
Architectural Style
Bungalow, Traditional
Roof
Asphalt, Ridge Vents, Shingle
Construction Materials
Blown In Insulation, Drywall, Ducts Professionally Air Sealed, Frame, Glass, Concrete, Plaster, Radiant Barrier, Stucco
Utilities & Energy
Security Features
Carbon Monoxide Detectors, Smoke Detectors
Water Source
Public
Laundry Features
Washer Hookup, Gas Dryer Hookup, Inside, Laundry Room
Fireplace Features
None
Utilities
Cable Available, Cable Connected, Electricity Available, Electricity Connected, Natural Gas Available, Natural Gas Connected, Sewer Available, Sewer Connected, Underground Utilities, Water Available, Water Connected
Parking Features
Concrete, Door Single, Driveway, Garage
Electric
Electricity On Property, Volts220in Garage, Volts220in Kitchen, Volts220in Workshop
Pool Features
None
Other Features
Community Features
Biking, Curbs, Dog Park, Golf, Gutters, Storm Drains, Street Lights, Suburban, Sidewalks, Park
Patio And Porch Features
Concrete, Open, Patio, Porch
Lot Features
Back Yard, Corner Lot, Front Yard, Sprinklers In Rear, Sprinklers In Front, Lawn, Landscaped, Near Park, Sprinkler System
Subdivision Name
Lakewood Estates (lkes)
Disclosures
Earthquake Insurance Available
Price History
| Date | Event | Price |
|---|---|---|
07/09/2026 Source: | Listed for Sale | $1,168,000 +3.82% $781/sqft |
07/09/2026 Source: | Price Decreased | $1,125,000 -3.68% $752/sqft |
07/07/2026 Source: | Coming Soon | $1,168,000 +94.67% $781/sqft |
07/26/2019 Source: | Price Decreased | $600,000 -3.23% $401/sqft |
07/26/2019 Source: | Sold | $620,000 $414/sqft |

Nearby Homes




Find Homes by Property Features in Lakewood, CA


Based on information from California Regional Multiple Listing Service, Inc. as of Oct 09, 2026, 02:30PM and /or other sources. All data, including all measurements and calculations of area, is obtained from various sources and has not been, and will not be, verified by broker or MLS. All information should be independently reviewed and verified for accuracy. Properties may or may not be listed by the office/agent presenting the information. Information being provided is for consumers’ personal, non-commercial use and may not be used for any purpose other than to identify prospective properties consumers may be interested in purchasing. This website may not include listings or property addresses of sellers who have directed their listing brokers to withhold their listing or their property address from display on the Internet. © 2026 California Regional Multiple Listing Service. All Rights Reserved.
 Advertising Broker: William Johnson DRE #01463271 | William Johnson Brokerage