- Overview
- Description
- Property Details
- Location
- Facts & Features
- Getting Around
- Nearby Homes
 No HOA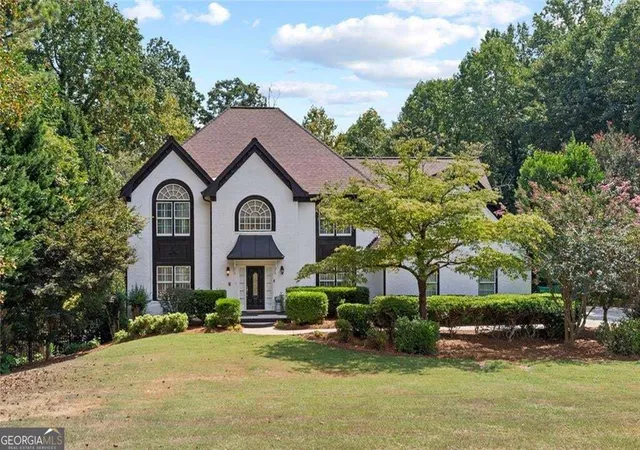

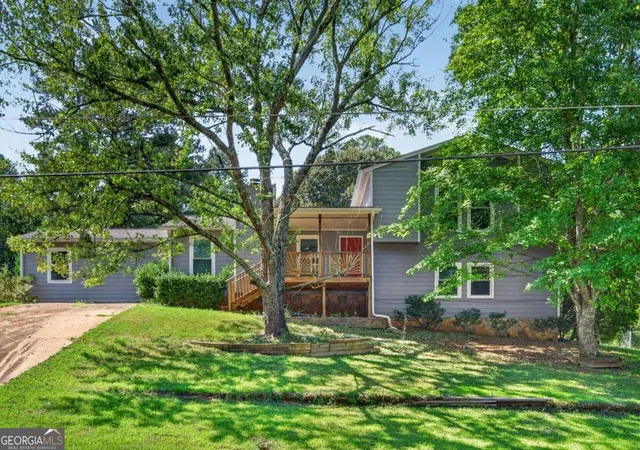
Street View
$800,000
Monthly Est:$3,982
 5 Beds
 4 Baths
4 full baths
 4,867sqft
5502 Oakwood Dr, Stone Mountain, GA 30087
$800,000
$3,982/moEst:
Get Pre-Approved
Single Family Residence
Built in 1988
$-- HOA
1.04 acres lot
$164/sq.ft
Description
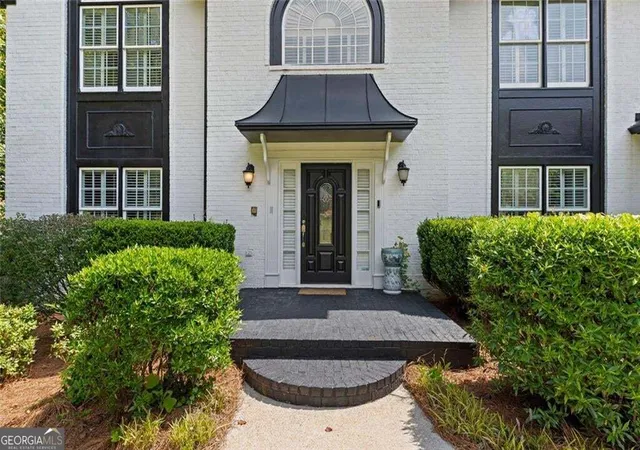
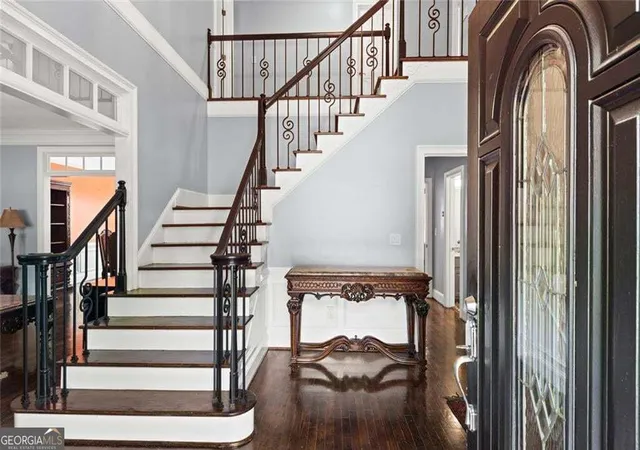
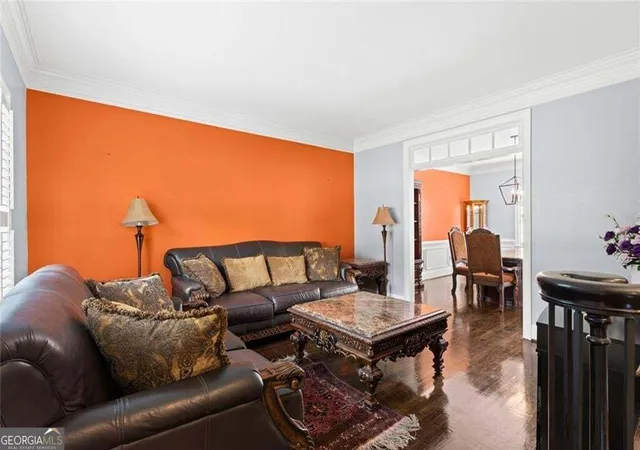
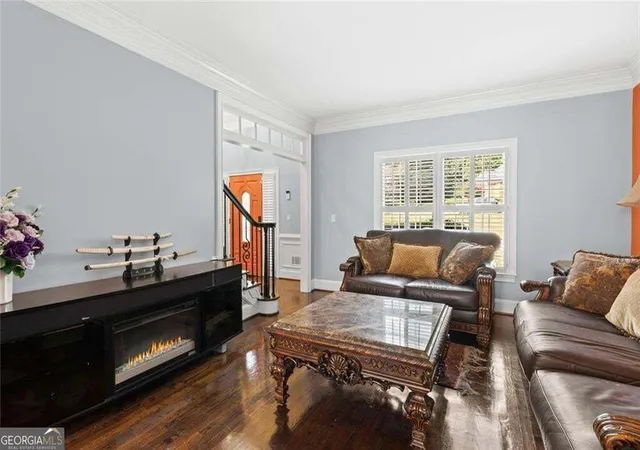
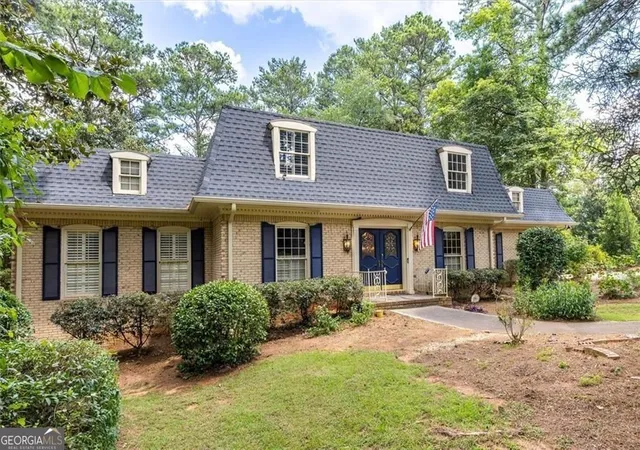
Welcome home to this beautifully maintained 4,020-square-foot estate offering 5 bedrooms and 4 baths. Built in 1988, this impressive home combines timeless character with thoughtful updates and exceptional outdoor living. The kitchen features stone countertops, stainless steel appliances, and crisp white cabinetry. The living room is warm and inviting with hardwood floors, a prominent fireplace, and dramatic high, vaulted ceilings-perfect for both everyday living and entertaining. A main-level bedroom with a full bath and additional half bath provides an ideal space for guests or a growing family. Upstairs, the spacious primary suite features a vaulted ceiling, large walk-in closet, and luxurious marble bath with double vanity, spa shower, and deep soaking tub. Two additional bedrooms, a full bath, and a versatile flex room offer space for a playroom, media room, office, or home gym. The partially finished basement includes a bedroom, full bath, and living area with direct access to the private backyard. Enjoy the incredible 20' x 40' saltwater smart pool, complete with PebbleTec finish, waterfall, fountains, diving board, and lanai. Take in the view from the upper deck or the dry-below lower terrace. Beyond the pool terraces, the backyard continues with additional lawn and wooded greenspace-ideal for pets and play. A winding driveway provides additional rear parking.
- Houzeo last checked: 7 minutes ago
- Listing updated: October 7, 2026 at 5:07 am
- Listing Provided by: | BHHS Georgia Properties (770) 814-2300
- Source: Georgia MLS-GA | MLS#: 10851491

Property Details
Status
Active
Type
Single Family Residence
No. of Stories
-
County
City
Neighborhood
--
Year Built
1988
HOA Fees
-
Finished Area
4,867 sqft
Lot Size
1.04 acres lot
Basement Area
- sqft
MLS Name
Georgia MLS
MLS Number
10851491
MLS Status
Active
Days on Market
16
Cumulative Days on Market
14

Continue Your Journey in App
Find your dream home, receive real-time updates, and many more!
Download App
Continue Your Journey in App
Find your dream home, receive real-time updates, and many more!
Location
Facts & Features
Rooms
Bedrooms & bathrooms
Bedrooms: 5
Bathrooms: 4
Interior
Sewer
Septic Tank
Appliances
Dishwasher, Disposal, Double Oven, Gas Water Heater, Microwave, Refrigerator
Window Features
Double Pane Windows
Heating
Central, Zoned, Natural Gas
Interior Features
Double Vanity, Vaulted Ceiling(s), Walk In Closet(s)
Cooling
Central Air, Ceiling Fan(s), Electric
Flooring
Hardwood
Construction
Year Built
Year Built: 1988
Home type
Single Family Residence
Architectural Style
Traditional
Construction Materials
Brick
Foundation Details
Slab
Roof
Composition
Property Condition
Resale
Utilities & Energy
Basement
Exterior Entry, Finished, Interior Entry, Daylight
Security Features
Carbon Monoxide Detector(s), Smoke Detector(s)
Electric
220 Volts
Utilities
Cable Available, Electricity Available, Natural Gas Available, Phone Available, Underground Utilities, Water Available, Sewer Available
Pool Features
In Ground, Salt Water
Water Source
Public
Fireplace Features
Family Room, Gas Log, Gas Starter
Laundry Features
Other
Parking Features
Garage, Attached, Kitchen Level, Garage Door Opener
Other Features
Subdivision Name
Oakwood
Community Features
None
Lot Features
Private
Patio And Porch Features
Deck, Patio
Price History
| Date | Event | Price |
|---|---|---|
09/23/2026 Source: | Listed for Sale | $800,000 +4.92% $164/sqft |
02/01/2023 Source: | Sold | $762,500 $157/sqft |

Nearby Homes




Find Homes by Property Features in Stone Mountain, GA
Nearby New Homes For Sale


Information Deemed Reliable But Not Guaranteed. © 2026 Georgia Multiple Listing Service. All Rights Reserved.
 Advertising Broker: Fred McGill | Simple Showing, Inc