- Overview
- Description
- Property Details
- Location
- HOA Management
- Facts & Features
- Getting Around



$550,000
Monthly Est:$2,738
 3 Beds
 3 Baths
2 full baths + 1 half bath
 2,854sqft
5502 Tall Trees, Dayton, OH 45429
$550,000
$2,738/moEst:
Get Pre-Approved
Townhouse
Built in 1988
$815/mo HOA
8,276 sqft lot
$193/sq.ft
Description
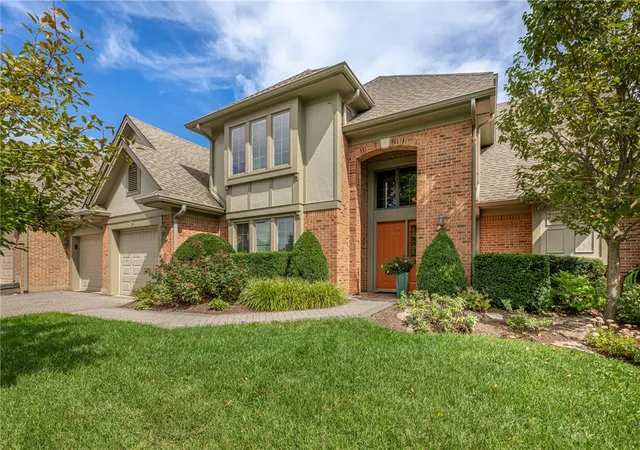
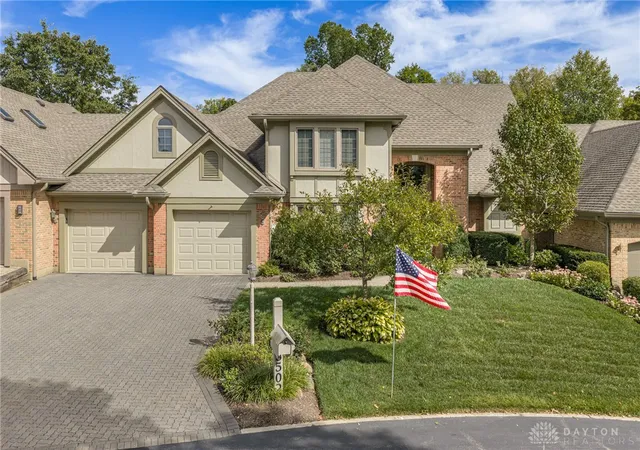
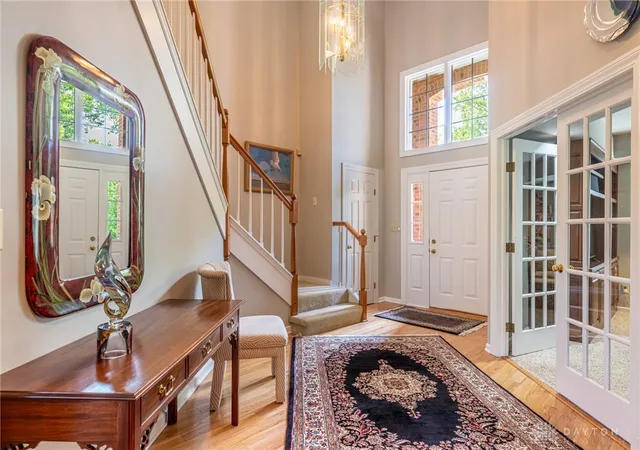
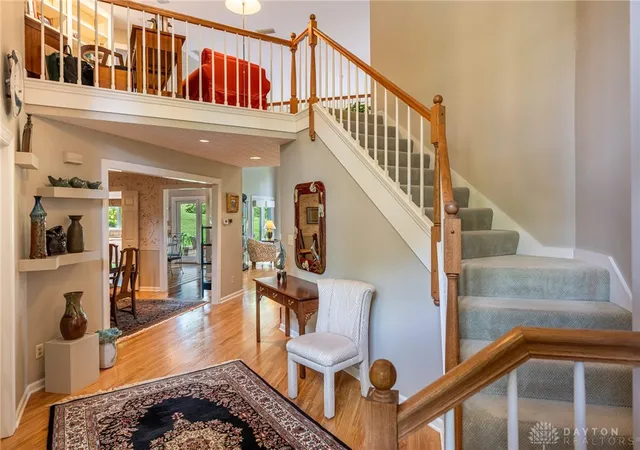
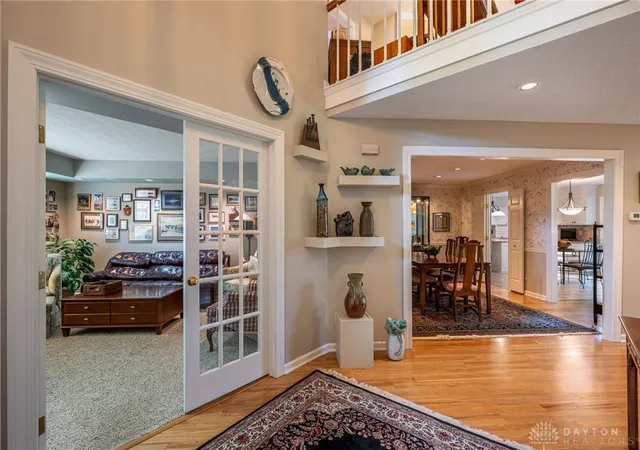
Welcome home to this gracefully positioned attached home within the coveted Country Place community of Washington Township. This exceptional residence offers a sophisticated interpretation of low-maintenance living with the tranquility of a beautifully landscaped, park-like setting. Meticulously maintained by its original owner, the 3,000+ square-foot home welcomes with a dramatic two-story foyer and an abundance of natural light. Soaring ceilings and expansive windows lend an unmistakable sense of scale and openness. The spectacular two-story great room serves as the centerpiece of the home featuring an integrated wet bar and gas fireplace. A dramatic wall of windows draws the outdoors in, offering serene views of the lushly landscaped grounds. The primary suite is thoughtfully designed with a spacious bedroom and an updated ensuite bath featuring a very spacious custom shower. A beautifully refreshed main-level powder room provides an additional touch of modern elegance. The crisp white eat-in kitchen offers classic appeal with granite countertops and new appliances. A butler's pantry provides a seamless connection to the kitchen, and a nearby laundry adds to the home's exceptional functionality. The main level is further complemented by an elegant formal dining room and a den with french doors and built-in cabinetry. Upstairs, two additional bedrooms share a well-appointed full bath. A loft library overlooks the great room below, creating a sophisticated reading retreat. Additional finished bonus room offers exceptional flexibility as a private office/creative space. Floored attic and large cedar closet provide substantial storage as well. Outside, the private paver patio and lush landscaped surroundings create an idyllic extension of the home's living spaces. The Country Place lifestyle is further enhanced by HOA-provided landscape maintenance and snow removal, offering beautifully maintained surroundings and effortless convenience.
- Houzeo last checked: 10 minutes ago
- Listing updated: September 22, 2026 at 7:44 pm
- Listing Provided by: Katherine Thornburg (937) 477-6281 | Irongate Inc. (937) 298-6000
- Source: Dayton Realtors MLS-OH | MLS#: 968974

Property Details
Status
Pending
Type
Townhouse
No. of Stories
2
County
City
Neighborhood
--
Year Built
1988
HOA Fees
$815/mo
Finished Area
2,854 sqft
Lot Size
8,276 sqft lot
Basement Area
- sqft
MLS Name
Dayton Realtors MLS
MLS Number
968974
MLS Status
Pending
Days on Market
20

Continue Your Journey in App
Find your dream home, receive real-time updates, and many more!
Download App
Continue Your Journey in App
Find your dream home, receive real-time updates, and many more!
Location
HOA Management
Apple Property Management
HOA Fees
$815/ Monthly
Amenities
 Amenities and services may be covered by one or multiple associations and service providers.
 Insurance
 Snow Removal
 Trash Pickup
 Maintenance
 AssociationManagement
Disclaimer: Amenities are based on third-party information and may vary; buyers must independently verify all amenities, as information is deemed reliable but not guaranteed.
Facts & Features
Rooms
Bedrooms & bathrooms
Bedrooms: 3
Bathrooms: 3
BreakfastRoomNook
Level: Main
Area: 108.00 Square Feet
Dimensions: 9 x 12
Loft
Level: Second
Area: 252.00 Square Feet
Dimensions: 18 x 14
BonusRoom
Level: Second
Area: 228.00 Square Feet
Dimensions: 12 x 19
Bedroom
Level: Second
Area: 280.00 Square Feet
Dimensions: 14 x 20
Bedroom
Level: Second
Area: 240.00 Square Feet
Dimensions: 15 x 16
Laundry
Level: Main
Area: 72.00 Square Feet
Dimensions: 6 x 12
Kitchen
Level: Main
Area: 198.00 Square Feet
Dimensions: 11 x 18
EntryFoyer
Level: Main
Area: 24.00 Square Feet
Dimensions: 6 x 4
Office
Level: Main
Area: 210.00 Square Feet
Dimensions: 14 x 15
DiningRoom
Level: Main
Area: 182.00 Square Feet
Dimensions: 14 x 13
GreatRoom
Level: Main
Area: 399.00 Square Feet
Dimensions: 21 x 19
PrimaryBedroom
Level: Main
Area: 247.00 Square Feet
Dimensions: 13 x 19
Interior
Cooling
Central Air
Interior Features
Wet Bar, Cathedral Ceilings, Granite Counters, Jetted Tub, Kitchen Island, Pantry, Remodeled, Bar, Walk In Closets
Exterior Features
Sprinkler Irrigation, Patio
Window Features
Double Pane Windows
Appliances
Dryer, Dishwasher, Disposal, Microwave, Range, Refrigerator, Washer, Gas Water Heater
Heating
Natural Gas
Construction
Year Built
Year Built: 1988
Home type
Townhouse
Foundation Details
Slab
Construction Materials
Brick
Architectural Style
Traditional
Utilities & Energy
Parking Features
Garage, Two Car Garage
Fireplace Features
Gas
Water Source
Public
Utilities
Natural Gas Available, Water Available
Security Features
Smoke Detectors
Other Features
Patio And Porch Features
Patio
Subdivision Name
Country Place
Price History
| Date | Event | Price |
|---|---|---|
09/22/2026 Source: | Pending | $550,000 $193/sqft |
09/17/2026 Source: | Listed for Sale | $550,000 $193/sqft |

Find Homes by Property Features in Dayton, OH

Based on information from Dayton Realtors® MLS through Oct 08, 2026, 08:45AM. Information is provided exclusively for consumers’ personal, non-commercial use, that it may not be used for any purpose other than to identify prospective properties consumers may be interested in purchasing. The data is deemed reliable but is not guaranteed accurate by the MLS. The MLS may, at its discretion, require use of other disclaimers as necessary to protect participants and/or the MLS from liability. This website may not include listings or property addresses of sellers who have directed their listing brokers to withhold their listing or their property address from display on the Internet. © 2026 Dayton Area Board of Realtors®, Inc. All rights reserved.
 Advertising Broker: Nicholas Huscroft | Chosen Realty