- Overview
- Description
- Property Details
- Location
- Facts & Features
- Getting Around
- Nearby Homes


$300,000
Monthly Est:$1,493
 3 Beds
 2 Baths
2 full baths
 1,299sqft
5503 Lorraine St, Lakeland, FL 33810
$300,000
$1,493/moEst:
Get Pre-Approved
Single Family Residence
Built in 1981
$-- HOA
19,737 sqft lot
$231/sq.ft
Description
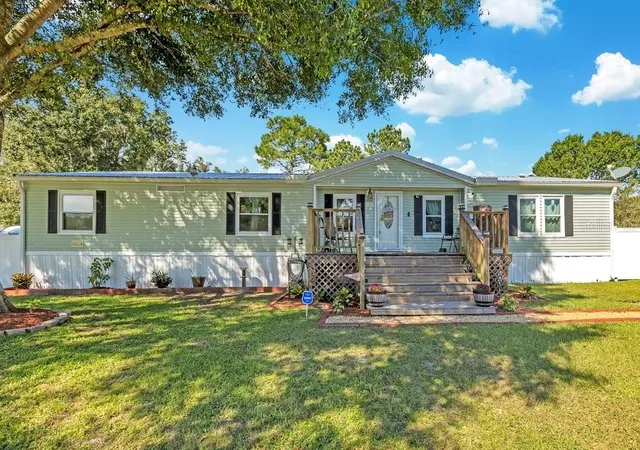
Under contract-accepting backup offers. Welcome to this charming 3 bedroom, 2 bathroom home conveniently located in North Lakeland with easy access to shopping, dining, schools, and major roadways. Best of all, NO HOA! This well maintained property offers several valuable updates, including a new A/C installed in 2022, a durable metal roof added in 2020, a refrigerator replaced in February 2026, and a washer replaced in November 2025. For added peace of mind, the home was professionally treated for termites by Terminix in 2026 and includes a transferable termite bond and warranty. As you arrive, you’ll appreciate the beautifully landscaped yard accented by mature Florida palm trees and lush tropical landscaping. A cozy side porch provides the perfect place to enjoy your morning coffee or unwind with friends in the evening. Inside, the home features an open and inviting living area with tile flooring, abundant natural light, and a cozy fireplace that creates a warm and welcoming atmosphere. The spacious kitchen offers ample cabinet and countertop space, along with a charming breakfast nook ideal for casual dining. An indoor laundry room is conveniently located just off the kitchen. The primary suite is generously sized and features tile flooring along with a private en suite bathroom complete with a single sink vanity and walk in shower. The additional bedrooms are bright and spacious with newer carpet and share a hall bathroom featuring a tub/shower combination. French doors off the breakfast nook lead to a large screened in patio with tile flooring, an ideal space for entertaining, relaxing, or enjoying Florida living year round. The fully privacy fenced backyard offers plenty of room for outdoor activities and includes a storage shed with electricity, a large metal barn, mature shade trees, and rear driveway access with room to park an RV or boat. Adding even more charm to the property are several producing pineapple plants. This property offers space, functionality, valuable upgrades, and unique outdoor features all in a convenient North Lakeland location. Schedule your private showing today!
- Houzeo last checked: 12 minutes ago
- Listing updated: October 1, 2026 at 1:21 pm
- Listing Provided by: Casandra Vann (863) 546-5446 | KELLER WILLIAMS REALTY SMART (863) 577-1234
- Source: Stellar MLS-FL | MLS#: L4961913

Property Details
Status
Active Under Contract
Type
Single Family Residence
No. of Stories
1
County
City
Neighborhood
Year Built
1981
HOA Fees
-
Finished Area
1,299 sqft
Lot Size
19,737 sqft lot
Basement Area
- sqft
MLS Name
Stellar MLS
MLS Number
L4961913
MLS Status
Pending
Days on Market
146
Cumulative Days on Market
14

Continue Your Journey in App
Find your dream home, receive real-time updates, and many more!
Download App
Continue Your Journey in App
Find your dream home, receive real-time updates, and many more!
Location
Facts & Features
Rooms
Bedrooms & bathrooms
Bedrooms: 3
Bathrooms: 2
Kitchen
Level: First
Area: 120.00 Square Feet
Dimensions: 10x12
Dining Room
Level: First
Area: 132.00 Square Feet
Dimensions: 11x12
Living Room
Level: First
Area: 255.00 Square Feet
Dimensions: 17x15
Laundry
Level: First
Area: 60.00 Square Feet
Dimensions: 10x6
Primary Bedroom
Level: First
Area: 168.00 Square Feet
Dimensions: 12x14
Bedroom 2
Level: First
Area: 132.00 Square Feet
Dimensions: 11x12
Bedroom 3
Level: First
Area: 120.00 Square Feet
Dimensions: 10x12
Interior
Exterior Features
Lighting, Private Mailbox, Storage
Sewer
Septic Tank
Interior Features
Ceiling Fans(s), Eat In Kitchen, Kitchen/family Room Combo, Primary Bedroom Main Floor, Thermostat, Walk In Closet(s)
Heating
Central
Flooring
Carpet, Tile
Appliances
Dishwasher, Dryer, Range, Refrigerator, Washer
Cooling
Central Air
Construction
Year Built
Year Built: 1981
Home type
Single Family Residence
Foundation Details
Slab
Property Condition
Completed
Roof
Shingle
Construction Materials
Block, Stucco
Utilities & Energy
Water Source
Public
Utilities
Bb/hs Internet Available, Cable Available, Electricity Connected, Water Connected
Laundry Features
Inside, Laundry Room
Fireplace Features
Living Room
Other Features
Subdivision Name
N/a
Price History
| Date | Event | Price |
|---|---|---|
05/29/2026 Source: | Pending | $300,000 $231/sqft |
05/29/2026 Source: #MFRL4961913 | Contingent (Active Under Contract) | $300,000 $231/sqft |
05/15/2026 Source: | Listed for Sale | $300,000 $231/sqft |
04/23/2025 Source: | Listing Removed | $300,000 +329.18% $231/sqft |
07/20/2012 Source: | Sold | $69,900 $54/sqft |

Nearby Homes
Find Homes by Property Features in Lakeland, FL
Nearby New Homes For Sale

Based on information from Stellar MLS® through Oct 08, 2026, 10:00PM as submitted to and distributed by MLS GRID. All data is obtained from various sources and may not have been verified by the broker or MLS GRID. Supplied Open House Information is subject to change without notice. All information should be independently reviewed and verified for accuracy. Properties may or may not be listed by the office/agent presenting the information. IDX information is provided exclusively for consumers’ personal non-commercial use. It may not be used for any purpose other than to identify prospective properties consumers may be interested in purchasing. The data is deemed reliable but is not guaranteed by MLS GRID. The use of the MLS GRID Data may be subject to an end-user license agreement prescribed by the Member Participant’s applicable MLS, if any, and as amended from time to time. © 2026 Stellar MLS. All Rights Reserved.
 Advertising Broker: Fred McGill | Simple Showing, Inc