
- Overview
- Description
- Property Details
- Location
- HOA Management
- Facts & Features
- Getting Around
- Nearby Homes
 3D Tour

$335,000
Monthly Est:$1,667
 4 Beds

2 full baths
 1,610sqft
5505 Clove Row, Haines City, FL 33844
$335,000
$1,667/moEst:
Single Family Residence
Built in 2025
$51.67/mo HOA
4,400 sqft lot
$208/sq.ft
Description
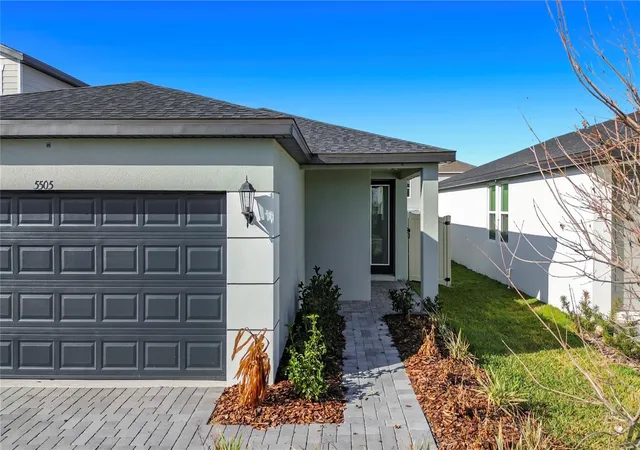
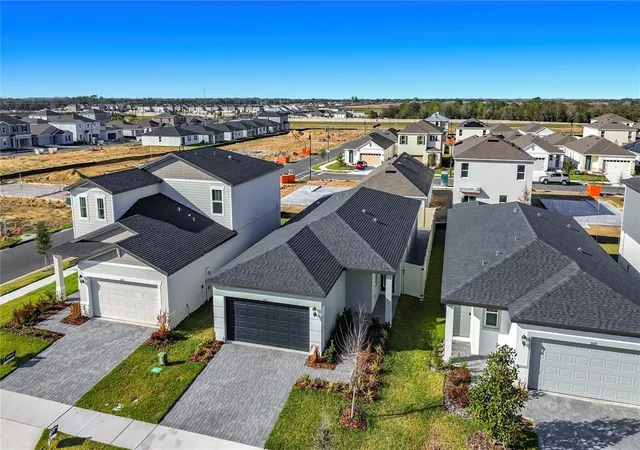
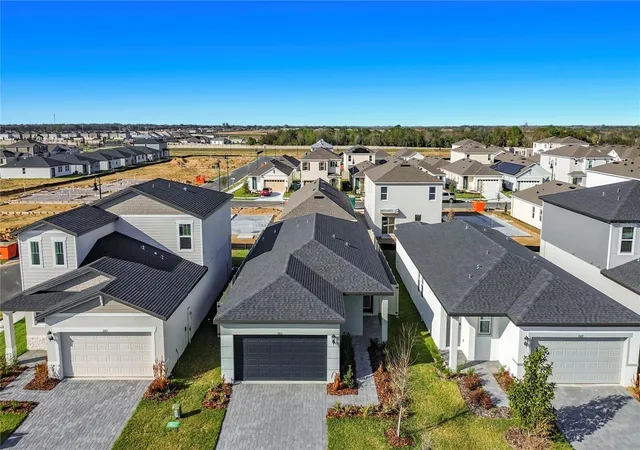
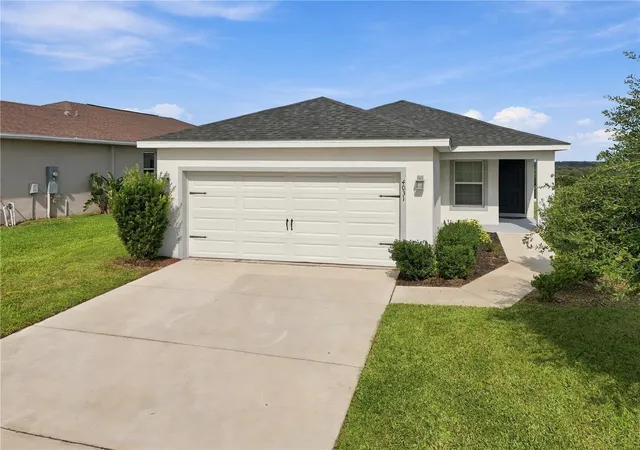
Brand New 4-Bedroom Single-Family Home for Sale
Be the very first to live in this stunning brand new construction single-family home featuring 4 spacious bedrooms, 2 full bathrooms, and a 2-car garage designed with comfort and modern living in mind.
Home Features:
Open-concept floor plan with abundant natural light
Beautiful kitchen with brand-new stainless steel appliances
Upgraded finishes and modern fixtures throughout
Spacious primary suite with private bath
Filtered Shower Heads
Generous secondary bedrooms
Attached 2-car garage
Private backyard with elegant paver patio perfect for relaxing or entertaining
Enjoy the peace of mind and efficiency that comes with a newly built home, plus the space and privacy of a single-family residence.
High Speed Internet of 1 gig included in Hoa fee
Community Pool, Clubhouse Resort Style and Gym
Dog Park walking Distance
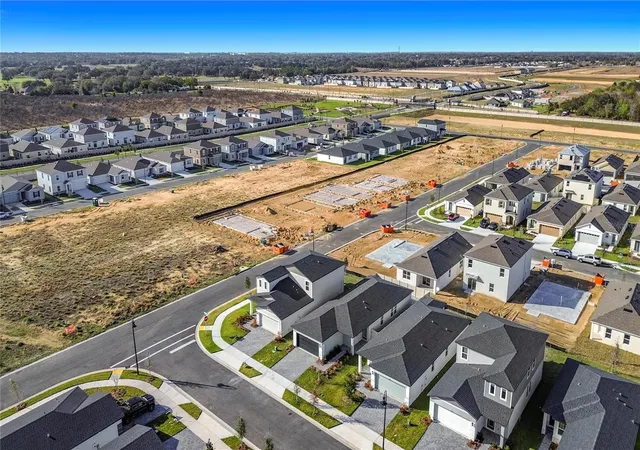
Conveniently located near shopping, dining, schools, and major roadways.
This home won't last long schedule your showing today!
Seller Offering 5000.00 towards closing costs!!!!
- Houzeo last checked: 3 minutes ago
- Listing updated: November 19, 2026 at 6:12 pm
- Listing Provided by: John Tsesmelis (407) 488-4771 | CASTLE ROCK REALTY & MANAGEMENT INC (407) 488-4771
- Source: Stellar MLS-FL as distributed by MLS GRID | MLS#:

Property Details
Status
Active
Type
Single Family Residence
No. of Stories
-
County
City
Neighborhood
--
Year Built
2025
HOA Fees
$51.67/mo
Finished Area
1,610 sqft
Lot Size
4,400 sqft lot
Basement Area
- sqft
MLS Name
Stellar MLS
MLS Number
O6444103
MLS Status
Active
Days on Market
59
Cumulative Days on Market
37
Continue Your Journey in App
Find your dream home, receive real-time updates, and many more!
Location
HOA Management
Crosswinds East Homeowners Association, Inc.
HOA Fees
$155/ Quarterly
Amenities
 Amenities and services may be covered by one or multiple associations and service providers.
Pool
 Pool
Internet
 Internet
Recreational Facilities
 Recreational Facilities
Disclaimer: Amenities are based on third-party information and may vary; buyers must independently verify all amenities, as information is deemed reliable but not guaranteed.
Facts & Features
Rooms
Bedrooms & bathrooms
Bedrooms: 4
Bathrooms: 2
Family Room
Level: First
Area: 195.00 Square Feet
Dimensions: 15x13
Kitchen
Level: First
Area: 130.00 Square Feet
Dimensions: 13x10
Primary Bathroom
Level: First
Area: 130.00 Square Feet
Dimensions: 13x10
Primary Bedroom
Level: First
Area: 182.00 Square Feet
Dimensions: 13x14
Interior
Heating
Central, Electric, Heat Pump
Sewer
Public Sewer
Exterior Features
Sidewalk
Cooling
Central Air
Flooring
Ceramic Tile
Appliances
Cooktop, Dishwasher, Electric Water Heater, Microwave, Refrigerator
Interior Features
Ceiling Fans(s), Crown Molding, Open Floorplan, Walk In Closet(s), Window Treatments
Construction
Year Built
Year Built: 2025
Home type
Single Family Residence
Roof
Shingle
Construction Materials
Stucco
Foundation Details
Block
Property Condition
Completed
Utilities & Energy
Laundry Features
Electric Dryer Hookup, Laundry Room, Washer Hookup
Water Source
Public
Utilities
Bb/hs Internet Available, Cable Available, Cable Connected, Electricity Available
Other Features
Subdivision Name
Crosswinds East Ph 1
Price History
| Date | Event | Price |
|---|---|---|
11/18/2026 Source: | Listed for Sale | $335,000 $208/sqft |
10/29/2026 Source: | Listing Removed | $335,000 +20.19% $208/sqft |
09/30/2025 Source: | Sold | $278,725 -3.26% $173/sqft |
08/21/2025 Source: | Pending | $288,114 $179/sqft |
07/21/2025 Source: | Price Decreased | $288,114 -7.06% $179/sqft |

Show more
Find Homes by Property Features in Haines City, FL
Nearby New Homes For Sale

Based on information from Stellar MLS® through Nov 22, 2026, 01:15PM as submitted to and distributed by MLS GRID. All data is obtained from various sources and may not have been verified by the broker or MLS GRID. Supplied Open House Information is subject to change without notice. All information should be independently reviewed and verified for accuracy. Properties may or may not be listed by the office/agent presenting the information. IDX information is provided exclusively for consumers’ personal non-commercial use. It may not be used for any purpose other than to identify prospective properties consumers may be interested in purchasing. The data is deemed reliable but is not guaranteed by MLS GRID. The use of the MLS GRID Data may be subject to an end-user license agreement prescribed by the Member Participant’s applicable MLS, if any, and as amended from time to time. © 2026 Stellar MLS. All Rights Reserved.
 Advertising Broker: Fred McGill | Simple Showing, Inc