- Overview
- Description
- Property Details
- Location
- Facts & Features
- Getting Around
- Nearby Homes

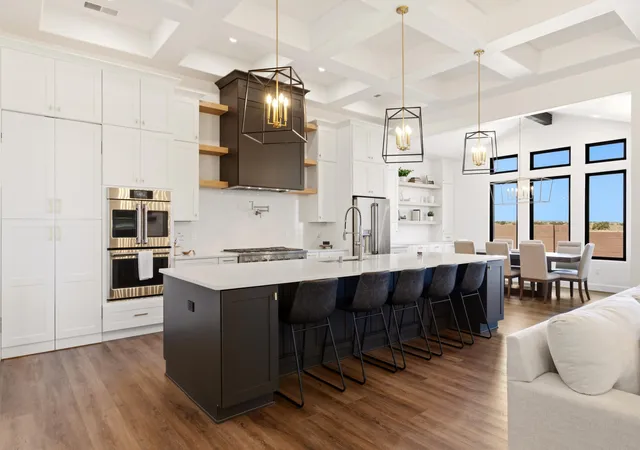


$1,399,999
Monthly Est:$6,968
 4 Beds
 5 Baths
2 full baths + 1 half bath
 3,650sqft
5505 Valiente Rd NW, Albuquerque, NM 87120
$1,399,999
$6,968/moEst:
Get Pre-Approved
Single Family Residence
Built in 2025
$-- HOA
14,941 sqft lot
$384/sq.ft
Description
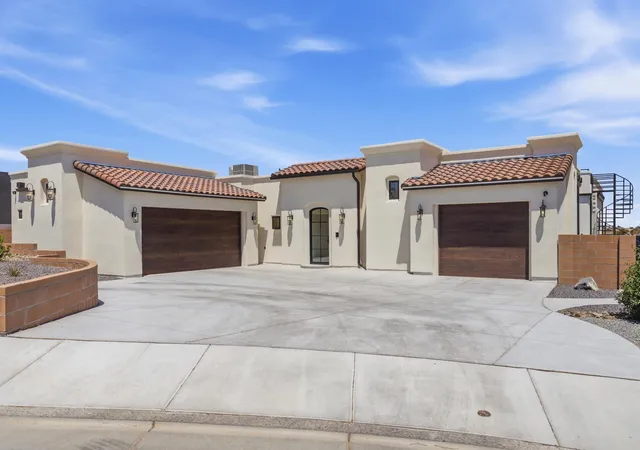
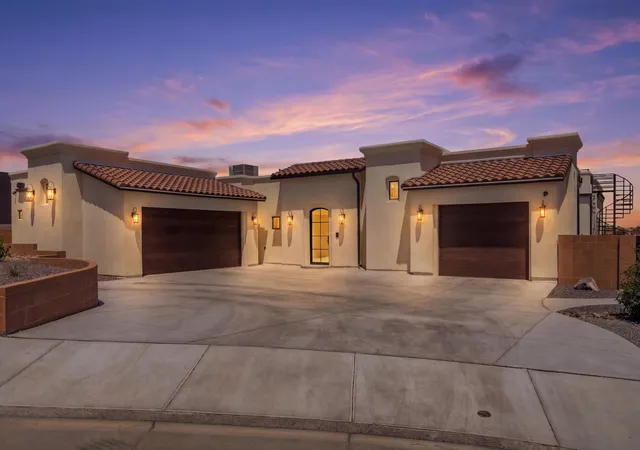
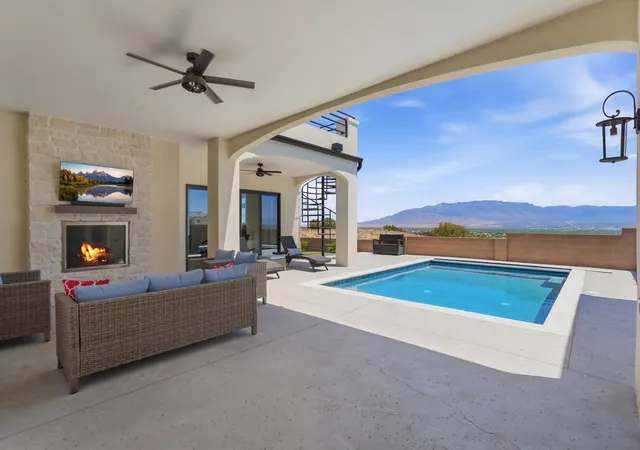
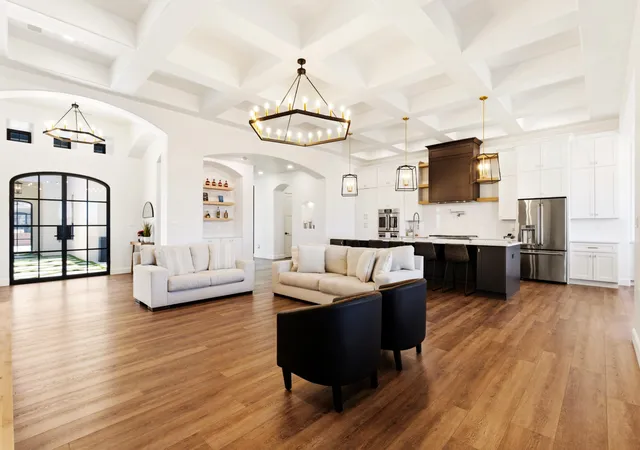
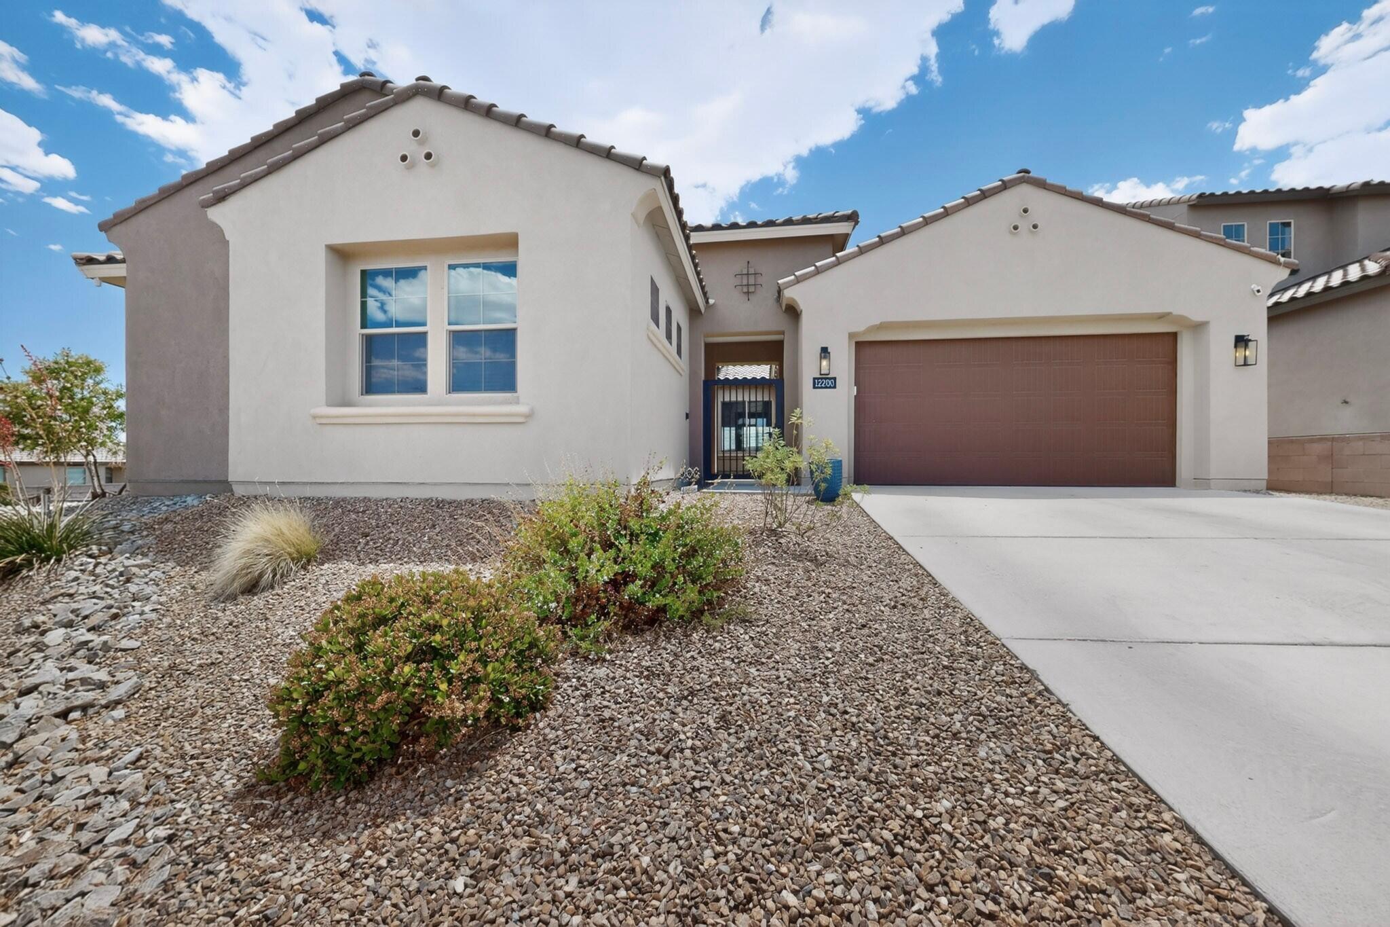
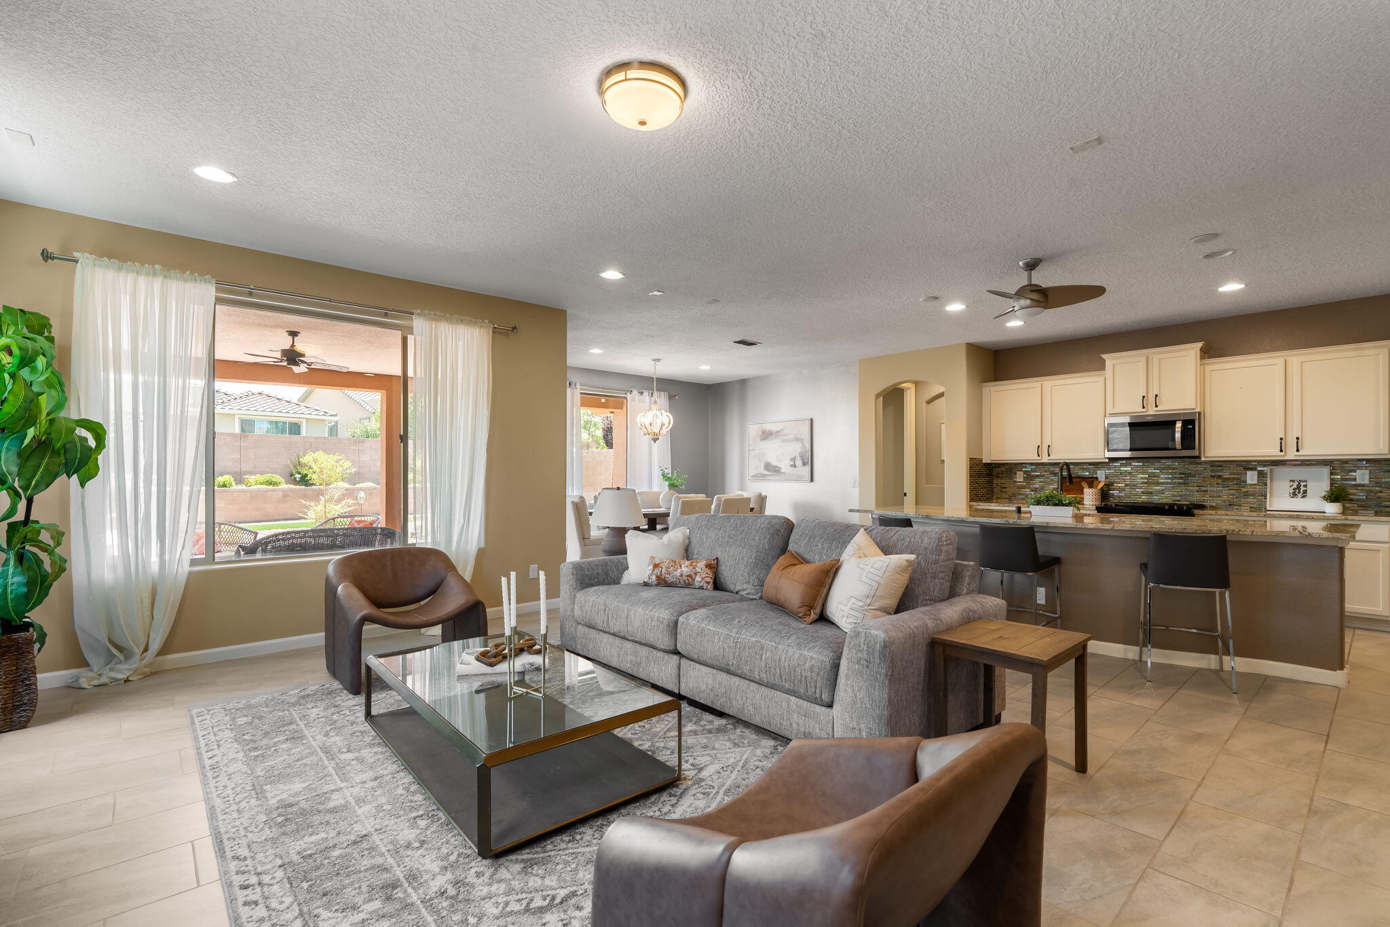
A distinct home, designed differently -- offered fully furnished for a truly turnkey luxury experience. Located on a rare cul-de-sac in Petroglyph Estates, this one-of-a-kind residence delivers resort-style living with a heated saltwater pool, rooftop deck, indoor-outdoor fireplace, and panoramic city and mountain views. A California-inspired courtyard framed by iron beams and turf inlays creates a striking arrival and sets the tone for the home's seamless indoor-outdoor design. Inside, gothic windows, coffered ceilings, and expansive glass fill the home with natural light while highlighting its distinctive architecture. The primary suite is a private retreat featuring an indoor-outdoor fireplace that opens to its own patio. Entertain poolside, unwind in the courtyard, or take in the sunset from the rooftop deck. Furnishings, mounted televisions, and home gym equipment are included, making this an exceptional move-in-ready opportunity.
- Houzeo last checked: 7 minutes ago
- Listing updated: October 3, 2026 at 4:14 am
- Listing Provided by: Clarissa Justine Gonzales (505) 933-4505 DRE #REC20260174 | EXP Realty LLC (505) 554-3873
- Source: Greater Albuquerque AOR (SWMLS) MLS-NM | MLS#: 1103477

Property Details
Status
Active
Type
Single Family Residence
No. of Stories
1
County
City
Neighborhood
--
Year Built
2025
HOA Fees
-
Finished Area
3,650 sqft
Lot Size
14,941 sqft lot
Basement Area
- sqft
MLS Name
Greater Albuquerque AOR (SWMLS) MLS
MLS Number
1103477
MLS Status
Active
Days on Market
150
Cumulative Days on Market
141

Continue Your Journey in App
Find your dream home, receive real-time updates, and many more!
Download App
Continue Your Journey in App
Find your dream home, receive real-time updates, and many more!
Location
Facts & Features
Rooms
Bedrooms & bathrooms
Bedrooms: 4
Bathrooms: 5
PrimaryBedroom
Level: Main
Area: Square Feet
Dimensions: 288.00
Kitchen
Level: Main
Area: Square Feet
Dimensions: 308.00
LivingRoom
Level: Main
Area: Square Feet
Dimensions: 528.00
Interior
Flooring
Carpet, Tile, Vinyl
Window Features
Casement Windows, Double Pane Windows, Insulated Windows, Low Emissivity Windows
Interior Features
Beamed Ceilings, Bookcases, Ceiling Fans, Dual Sinks, Family Dining Room, Garden Tub Roman Tub, High Ceilings, High Speed Internet, Home Office, Kitchen Island, Living Dining Room, Main Level Primary, Pantry, Sitting Area In Master, Smart Cameras Recording, Water Closets, Walk In Closets
Exterior Features
Courtyard, Deck, Outdoor Grill, Private Yard, Smart Cameras Recording, Sprinkler Irrigation
Heating
Combination, Ductless, Forced Air
Cooling
Refrigerated
Sewer
Public Sewer
Appliances
Built In Gas Range, Convection Oven, Double Oven, Dryer, Dishwasher, Energy Star Qualified Appliances, Microwave, Refrigerator, Range Hood, Water Softener Owned, Self Cleaning Oven, Washer
Construction
Year Built
Year Built: 2025
Home type
Single Family Residence
Construction Materials
Frame
Architectural Style
Mediterranean, Spanish Mediterranean
Foundation Details
Slab
Property Condition
Resale
Roof
Tile
Utilities & Energy
Water Source
Public
Electric
Net Meter
Security Features
Smoke Detectors
Pool Features
Gunite, Heated, Pool Cover
Fireplace Features
Gas Log, Multi Sided, Outside
Parking Features
Attached, Finished Garage, Garage, Garage Door Opener, Storage, Rv Access Parking
Laundry Features
Washer Hookup, Electric Dryer Hookup, Gas Dryer Hookup
Utilities
Electricity Connected, Natural Gas Connected, Sewer Connected, Water Connected
Other Features
Disclosures
Principal Is Real Estate Licensed, Ranm2100disclosure
Vegetation
Grassed
Patio And Porch Features
Covered, Deck, Patio
Subdivision Name
Volcano Cliffs Subd
Lot Features
Cul De Sac, Landscaped, Few Trees, Views, Xeriscape
Price History
| Date | Event | Price |
|---|---|---|
07/31/2026 Source: | Price Increased | $1,449,999 +3.57% $397/sqft |
05/14/2026 Source: | Listed for Sale | $1,399,999 -6.67% $384/sqft |
05/14/2026 Source: | Price Increased | $1,499,999 +7.14% $411/sqft |
05/14/2026 Source: | Price Decreased | $1,399,999 -5.41% $384/sqft |
05/14/2026 Source: | Price Increased | $1,479,999 +4.59% $405/sqft |

Show more
Nearby Homes




Find Homes by Property Features in Albuquerque, NM
Nearby New Homes For Sale


Based on information from the Greater Albuquerque Association of REALTORS® (alternatively, from the Southwest MLS) through Oct 10, 2026, 11:30PM. IDX information is provided exclusively for consumers' personal, non-commercial use, that it may not be used for any purpose other than to identify prospective properties consumers may be interested in purchasing, and that the data is deemed reliable but is not guaranteed accurate by The Service. © 2026 Greater Albuquerque Association of REALTORS®. All Rights Reserved.
 Advertising Broker: Jared Andrew English | Congress Realty, Inc