
- Overview
- Description
- Property Details
- Location
- Facts & Features
- Getting Around
- Nearby Homes

 3D Tour

$550,000
Monthly Est:$2,738
 5 Beds

3 full baths
 3,594sqft
5505 W Pineridge Rd, Muncie, IN 47304
$550,000
$2,738/moEst:
Manufactured On Land
Built in 1992
$-- HOA
30,178 sqft lot
$153/sq.ft
Description
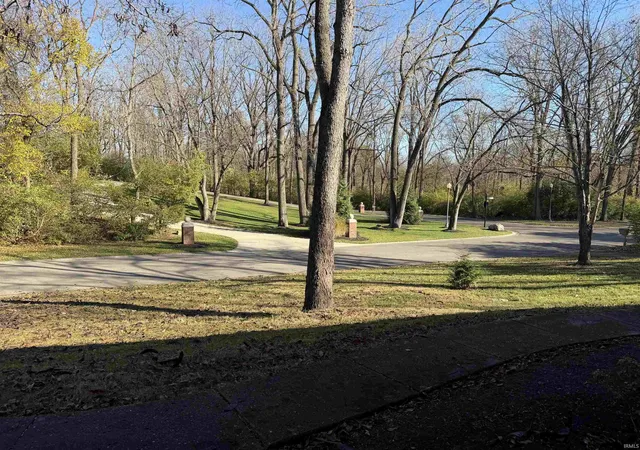
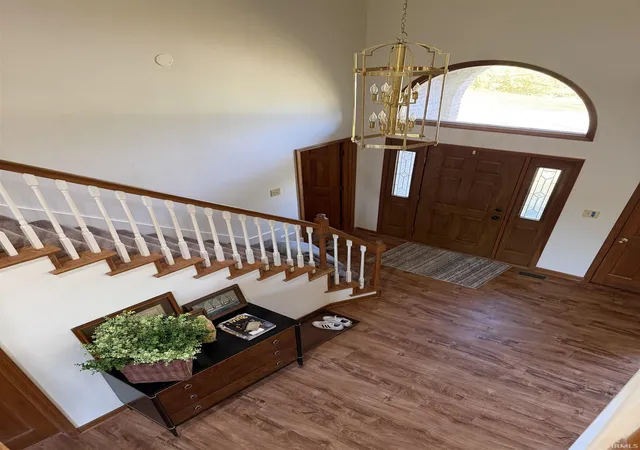
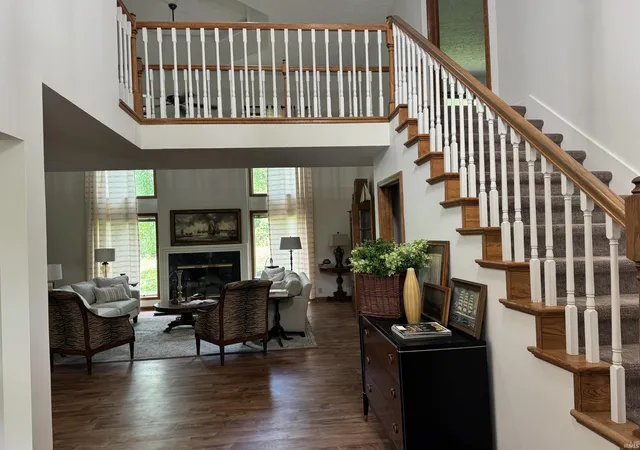
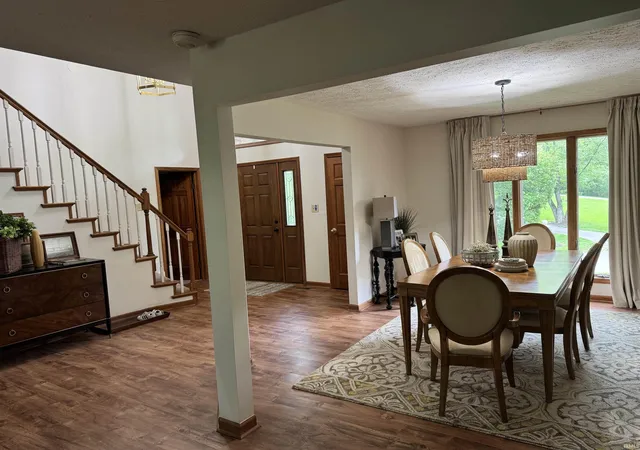
4-5 bed (possible 6), 3 bath, 3 car...all in coveted Deerbrook Estates...AND located in the back of the addition where the rolling hills and creek feel like a beautiful park. Formal dining room opens up to the two-story height great room, with kitchen and large breakfast room leading to sunporch. To right of great room is cozy family room w/built-ins and additional access to deck and a main floor bedroom w/2 closets and attached bath. To left side of home is the spacious 3 car garage and a large mud/utility room. Second floor features HUGE master suite w/multiple closets, his and her sinks, and the separate shower/toilet room--three other bedrooms (or enormous playroom/office etc-closet and skylight) are on opposite side of home for privacy and separation. Oversize 3 car garage and .69 acre lot. New roof and long list of updates on this move-in ready home. Buyer to rely on own measurements deemed important.
- Houzeo last checked: 11 minutes ago (November 22, 2026 at 12:45 am)
- Listing updated: November 20, 2026 at 5:14 pm
- Listing Provided by: Annette Caldwell (765) 748-5555 | RE/MAX Real Estate Groups
- Source: Indiana Regional MLS-IN | MLS#:

Property Details
Status
Active
Type
Manufactured Mobile Home
No. of Stories
-
County
--
City
Neighborhood
--
Year Built
1992
HOA Fees
-
Finished Area
3,594 sqft
Lot Size
30,178 sqft lot
Basement Area
- sqft
MLS Name
Indiana Regional MLS
MLS Number
202647436
MLS Status
Active
Days on Market
2
Continue Your Journey in App
Find your dream home, receive real-time updates, and many more!
Location
Facts & Features
Rooms
Bedrooms & bathrooms
Bedrooms: 5
Bathrooms: 3
Interior
Appliances
Dishwasher, Microwave, Electric Range
Heating
Natural Gas, Forced Air
Cooling
Central Air
Interior Features
Storage, Bookcases, Vaulted Ceiling(s), Closet(s) Walk In, Twin Sink Vanity, Stand Up Shower, Main Level Bedroom Suite, Formal Dining Room, Main Floor Laundry
Sewer
City
Construction
Year Built
Year Built: 1992
Home type
Manufactured On Land
Construction Materials
Brick, Cedar
Architectural Style
Traditional
Roof
Asphalt
Utilities & Energy
Water Source
City
Parking Features
Concrete
Basement
Crawl Space
Fireplace Features
Great Room
Other Features
Lot Features
Rolling Slope
Subdivision Name
Deerbrook Estates
Price History
| Date | Event | Price |
|---|---|---|
08/13/2024 Source: | Listing Removed | $424,900 +6.49% $118/sqft |
03/30/2024 Source: | Off Market | $399,000 $111/sqft |


Find Homes by Property Features in Muncie, IN
Nearby New Homes For Sale


IDX information is provided exclusively for consumer's personal, non-commercial use and may not be used for any purpose other than to identify prospective properties that consumers may be interested in purchasing. Data is deemed reliable but is not guaranteed accurate by the MLS.
 Advertising Broker: Jonah Hartsburg | Hoosier Hub Realty