- Overview
- Description
- Property Details
- Location
- HOA Management
- Facts & Features
- Getting Around
- Nearby Homes



$550,000
Monthly Est:$2,738
 3 Beds
 3 Baths
2 full baths + 1 half bath
 2,410sqft
5506 E Timberview Ct, Wilmington, DE 19808
$550,000
$2,738/moEst:
Get Pre-Approved
Single Family Residence
Built in 1983
$12.5/mo HOA
14,810 sqft lot
$228/sq.ft
Description
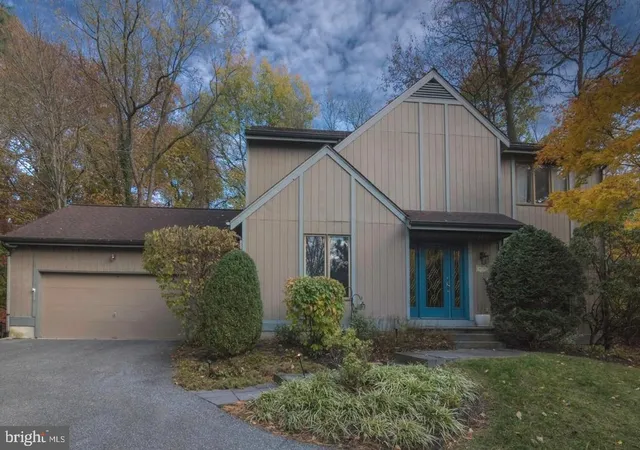
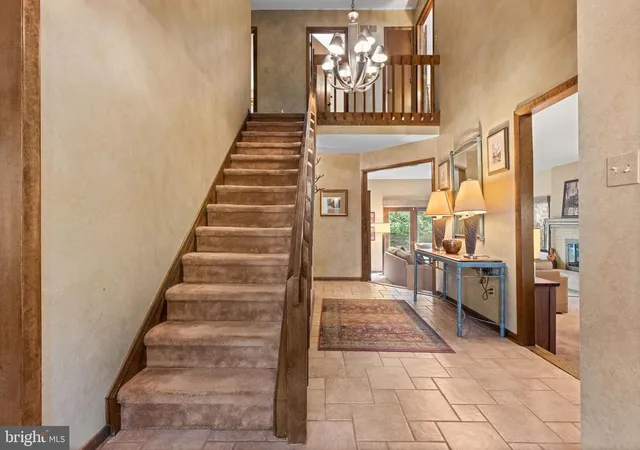
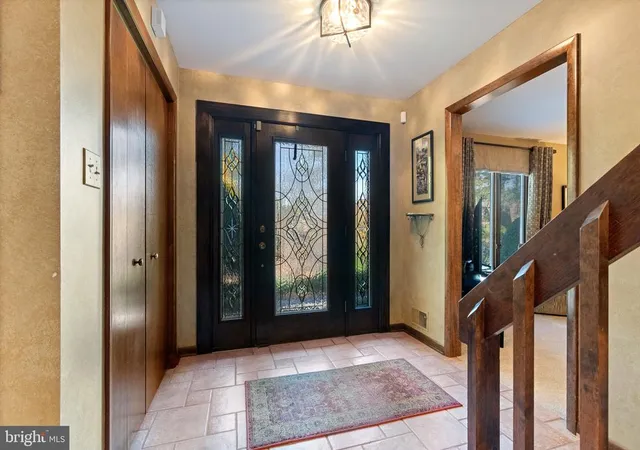
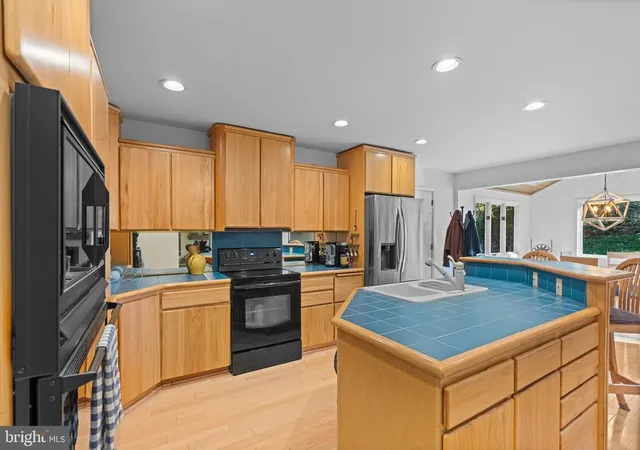
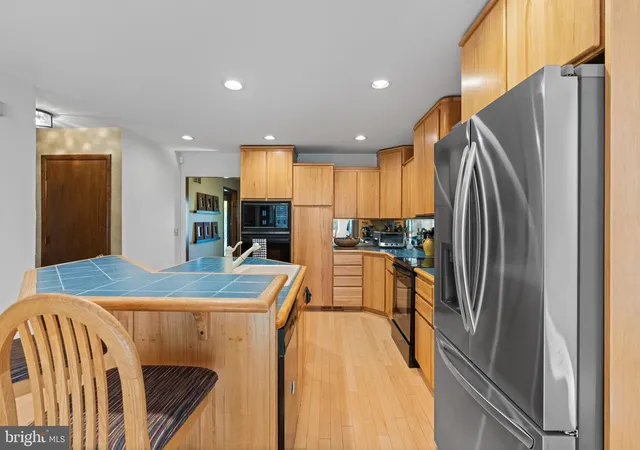
Nestled in a picturesque setting surrounded by mature trees and abundant wildlife, this one-of-a-kind contemporary home offers 3 bedrooms, 2 full baths, and 1 powder room, blending architectural character with everyday comfort. A dramatic two-story foyer welcomes you inside and sets the tone for the unique design found throughout the home. The spacious kitchen is a true gathering place, featuring dual ovens, a center island with sink, and open shelving perfect for displaying your favorite culinary cookbooks. The kitchen flows seamlessly into the bright sunroom addition, where walls of windows provide abundant natural light and create an inviting space for casual dining, morning coffee, or evening meals. Nearby, you'll find a convenient main-floor laundry room and inside access to the oversized two-car garage, complete with built-in cabinetry for additional storage and a rear access door to the backyard. Outdoor living is easily enjoyed through sliding glass doors from both the sunroom and family room, leading to an expansive paver patio overlooking a tranquil rear yard. The patio is framed by a retaining wall with lush pachysandra ground cover and mature landscaping, creating a private retreat where deer, foxes, squirrels, and an array of birds are frequent visitors. The sunken family room offers warmth and character with a wood-burning fireplace featuring a Heatilator, while remaining open to the spacious dining room capable of accommodating gatherings of about eight people. A cozy front living room provides an additional space for relaxing, reading, or watching television. Upstairs, the primary suite is highlighted by a beautifully remodeled bathroom featuring a tiled tub/shower combination, cathedral ceiling, skylight, separate double sinks with dressing area and extra built-in storage, plus the walk-in closet, and plentiful windows. The hall bathroom has also been renovated and features a spacious tiled walk-in shower with a glass enclosure, bench and a detachable body sprayer. Bedroom two includes its own walk-in closet, while bedroom three offers exceptional size rarely found in similar homes, easily accommodating multiple desks. The unfinished basement provides ample storage and outstanding potential for future expansion. Additional peace of mind comes from the recently installed radon mitigation system. Ideally located near multiple grocery stores, restaurants, and everyday conveniences. This home also offers easy access to Wilmington, Newark, Chadds Ford, PA, and Kennett Square, PA. Combining distinctive design, generous living spaces, and a beautiful natural setting, this special property presents a rare opportunity to enjoy both privacy and convenience. Welcome to a community unlike any other locally, where each home is truly different, with stunning greenery, and each home sits on the ridge here in Pike Creek. Roof - 2009, HVAC - 2018, recent radon mitigation system.
- Houzeo last checked: 8 minutes ago
- Listing updated: November 16, 2026 at 8:48 pm
- Listing Provided by: Craig A Schwartz (302) 598-1329 , Elizabeth Barry (302) 598-3839 | Patterson-Schwartz-Hockessin (302) 239-3000
- Source: Bright MLS-NJ | MLS#: DENC2113924

Property Details
Status
Pending
Type
Single Family Residence
No. of Stories
-
County
City
Neighborhood
--
Year Built
1983
HOA Fees
$12.5/mo
Finished Area
2,410 sqft
Lot Size
14,810 sqft lot
Basement Area
- sqft
MLS Name
Bright MLS
MLS Number
DENC2113924
MLS Status
PENDING-BRIGHT
Days on Market
3

Continue Your Journey in App
Find your dream home, receive real-time updates, and many more!
Continue Your Journey in App
Find your dream home, receive real-time updates, and many more!
Location
HOA Management
N/A
HOA Fees
$150/ Annually
Disclaimer: Amenities are based on third-party information and may vary; buyers must independently verify all amenities, as information is deemed reliable but not guaranteed.
Facts & Features
Rooms
Bedrooms & bathrooms
Bedrooms: 3
Bathrooms: 3
Interior
Sewer
Public Sewer
Appliances
Built In Microwave, Dishwasher, Dryer Electric, Oven Wall, Oven/range Electric, Refrigerator, Washer
Window Features
Casement, Screens
Heating
Heat Pump(s)
Cooling
Central A/c
Construction
Year Built
Year Built: 1983
Home type
Single Family Residence
Roof
Architectural Shingle
Foundation Details
Block
Architectural Style
Contemporary
Construction Materials
Frame, T 1 11
Property Condition
Very Good
Utilities & Energy
Fireplace Features
Wood
Basement
Full, Unfinished
Water Source
Public
Other Features
Lot Features
Cul De Sac, Landscaping, Partly Wooded, Rear Yard
Patio And Porch Features
Patio
Subdivision Name
Skyline Ridge
Price History
| Date | Event | Price |
|---|---|---|
11/16/2026 Source: | Pending | $550,000 $228/sqft |
11/14/2026 Source: | Listed for Sale | $550,000 $228/sqft |
10/29/2026 Source: | Coming Soon | $550,000 $228/sqft |

Nearby Homes
Find Homes by Property Features in Wilmington, DE


Based on information from Bright MLS through Nov 17, 2026, 01:00AM. Listing information is from various brokers who participate in the Bright MLS IDX program and not all listings may be visible on the site. The property information being provided on or through the website is for the personal, non-commercial use of consumers and such information may not be used for any purpose other than to identify prospective properties consumers may be interested in purchasing. Some properties which appear for sale on the website may no longer be available because they are for instance, under contract, sold or are no longer being offered for sale. Property information displayed is deemed reliable but is not guaranteed. IDX information is provided exclusively for personal, non-commercial use, and may not be used for any purpose other than to identify prospective properties consumers may be interested in purchasing. Information is deemed reliable but not guaranteed. © 2026 Bright MLS, Inc. All Rights Reserved. Click here for more information
 Advertising Broker: Joe Hawkins | Hawkins Real Estate Services
