- Overview
- Description
- Property Details
- Location
- Facts & Features
- Getting Around
- Nearby Homes



$1,050,000
Monthly Est:$5,226
 3 Beds
 4 Baths
3 full baths + 1 half bath
 2,254sqft
5509 Nantahala Ln, Lady Lake, FL 32159
$1,050,000
$5,226/moEst:
Get Pre-Approved
Single Family Residence
Built in 2023
$-- HOA
4.02 acres lot
$466/sq.ft
Description
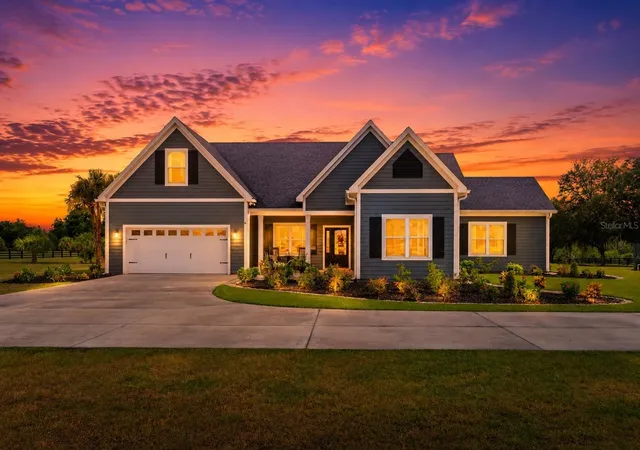
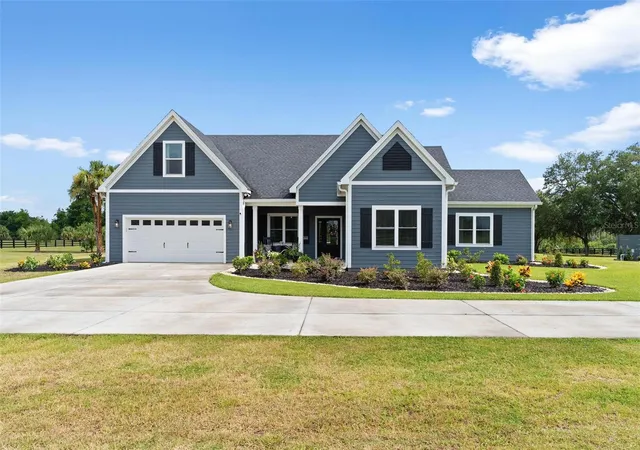
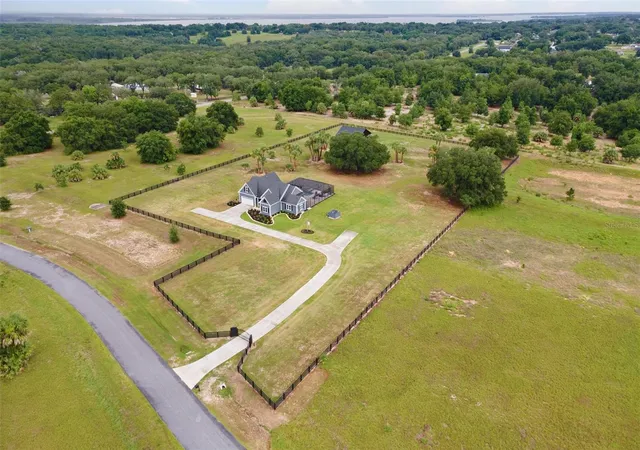
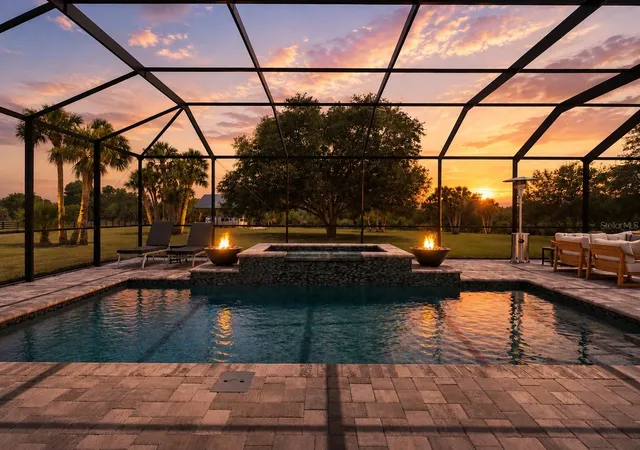
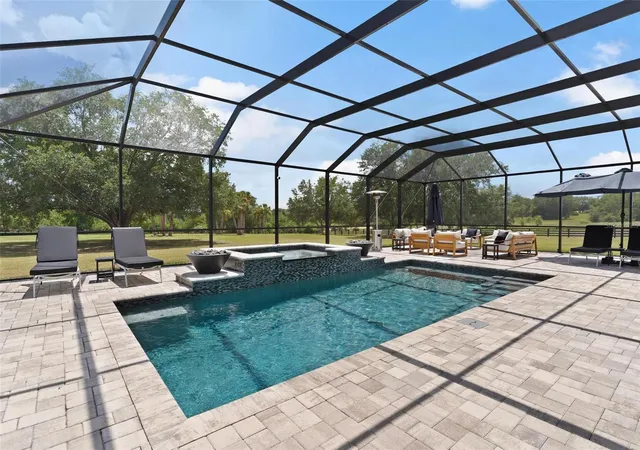
Custom-Built 4 Bedroom, 3.5 Bath Pool Home on 4.2 Acres with Saltwater Pool, 40x40 RV Pole Barn, Loft & Every Bedroom Featuring a Private Bath! Follow the winding country roads to a place where breathtaking sunsets, open skies, & peaceful country living create the life you've been dreaming of. Nestled on 4.2 beautifully fenced acres & surrounded by 4-board fencing, this custom-built estate offers the perfect balance of privacy & tranquility while remaining just minutes from everyday conveniences. The moment you arrive through the electric gated entrance, you'll immediately appreciate the attention to detail & thoughtful design that set this property apart. Extended driveway welcomes you while the front porch greets you as you enter the home. As the sun begins to set the property transforms into a private retreat where wide-open views & colorful skies become part of your daily routine. Step inside & discover a home designed for both comfort & elegance. Soaring ceilings, natural light, custom trim work, upgraded lighting, & stunning Old English wood flooring create a warm and inviting atmosphere. The open-concept design seamlessly blends the living, dining, & kitchen spaces, making the home ideal for entertaining & everyday living. Anchoring the great room is a stunning floor-to-ceiling rock accent wall featuring an LED fireplace, creating a beautiful focal point & cozy gathering space. Kitchen is both functional & beautiful, featuring quartz countertops, full-height designer backsplash, stainless appliances, & an island perfect for preparing meals or gathering. Lg windows & french doors frame views of the pool & brings the outdoors in. The luxurious primary suite feels like a private spa retreat. Custom closet system & an impressive ensuite bath showcasing upgraded cabinetry, quartz counters, upgraded fixtures, a freestanding soaking tub, walk-in shower, & upgraded bidet. Each of the home's bedrooms offers exceptional comfort, & a rare feature buyers will appreciate—every bedroom has direct access to a private bath creating the perfect setup. Upstairs, a spacious loft provides incredible flexibility & can easily serve as an office, hobby, or additional living space to fit your lifestyle. Outdoor living reaches another level w/ the spectacular screened saltwater pool & spa. Spend your days relaxing in the pool, unwind in the hot tub, or gather around one of the 2 fire pits that beautifully frame the spa area. Oversized brick paver deck offers plenty of room for entertaining, & enjoying Florida's year-round sunshine. Pool automation controlled directly from your phone allows you to manage the pool & spa w/ ease. Beyond the home, the property offers flexibility for RV owners, boat enthusiasts, or anyone needing additional storage. The 40x40 pole barn features a 14-ft clear entry & provides ample room for RVs, boats, & more. Additional upgrades include RV & generator hookups, whole-house water softener, upgraded closets throughout, & numerous custom features that reflect quality craftsmanship & pride of ownership. Whether you're enjoying quiet evenings watching the sunset from the welcoming front porch, hosting around the pool, parking your RV under the oversized pole barn, or simply taking in the beauty of the surrounding countryside, this property offers a lifestyle that is becoming increasingly difficult to find. Experience the peace of country living without sacrificing convenience—just minutes from The Villages and everyday amenities.
- Houzeo last checked: 10 minutes ago
- Listing updated: October 6, 2026 at 7:12 pm
- Listing Provided by: Kim Ducharme-Levensohn (352) 874-5906 | MORRIS REALTY AND INVESTMENTS (352) 435-4663
- Source: Stellar MLS-FL | MLS#: G5113958

Property Details
Status
Active
Type
Single Family Residence
No. of Stories
1
County
City
Neighborhood
--
Year Built
2023
HOA Fees
-
Finished Area
2,254 sqft
Lot Size
4.02 acres lot
Basement Area
- sqft
MLS Name
Stellar MLS
MLS Number
G5113958
MLS Status
Active
Days on Market
112
Cumulative Days on Market
109

Continue Your Journey in App
Find your dream home, receive real-time updates, and many more!
Download App
Continue Your Journey in App
Find your dream home, receive real-time updates, and many more!
Location
Facts & Features
Rooms
Bedrooms & bathrooms
Bedrooms: 3
Bathrooms: 4
Kitchen
Level: First
Area: 121.00 Square Feet
Dimensions: 11x11
Dining Room
Level: First
Area: 132.00 Square Feet
Dimensions: 12x11
Primary Bedroom
Level: First
Area: 169.00 Square Feet
Dimensions: 13x13
Bedroom 2
Level: First
Area: 121.00 Square Feet
Dimensions: 11x11
Bedroom 3
Level: First
Area: 247.00 Square Feet
Dimensions: 19x13
Living Room
Level: First
Area: 300.00 Square Feet
Dimensions: 15x20
Bonus Room
Level: Second
Area: 210.00 Square Feet
Dimensions: 15x14
Balcony/Porch/Lanai
Level: First
Area: 1960.00 Square Feet
Dimensions: 49x40
Interior
Sewer
Septic Tank
Interior Features
Ceiling Fans(s), Eat In Kitchen, High Ceilings, Kitchen/family Room Combo, Open Floorplan, Primary Bedroom Main Floor, Split Bedroom
Cooling
Central Air
Flooring
Tile, Wood
Heating
Central
Exterior Features
Private Mailbox, Rain Gutters
Appliances
Cooktop, Dishwasher, Disposal, Dryer, Microwave, Range, Refrigerator, Washer
Construction
Year Built
Year Built: 2023
Home type
Single Family Residence
Roof
Shingle
Foundation Details
Block
Construction Materials
Block, Concrete
Utilities & Energy
Laundry Features
Laundry Room
Water Source
Well
Utilities
Cable Available
Pool Features
Gunite, Heated, In Ground, Screen Enclosure
Fireplace Features
Electric, Living Room
Parking Features
Garage Door Opener, Rv Carport, Rv Access/parking
Other Features
Subdivision Name
Sherydan Glenn Sub
Lot Features
Cleared, In County, Paved
Patio And Porch Features
Front Porch, Rear Porch, Screened
Price History
| Date | Event | Price |
|---|---|---|
09/21/2026 Source: | Price Decreased | $1,050,000 -4.55% $466/sqft |
08/19/2026 Source: | Price Decreased | $1,100,000 -4.35% $488/sqft |
07/21/2026 Source: | Price Decreased | $1,150,000 -4.17% $510/sqft |
06/19/2026 Source: | Listed for Sale | $1,200,000 +605.88% $532/sqft |
04/30/2020 Source: | Sold | $170,000 $75/sqft |


Nearby Homes










Find Homes by Property Features in Lady Lake, FL
Nearby New Homes For Sale

Based on information from Stellar MLS® through Oct 10, 2026, 03:45PM as submitted to and distributed by MLS GRID. All data is obtained from various sources and may not have been verified by the broker or MLS GRID. Supplied Open House Information is subject to change without notice. All information should be independently reviewed and verified for accuracy. Properties may or may not be listed by the office/agent presenting the information. IDX information is provided exclusively for consumers’ personal non-commercial use. It may not be used for any purpose other than to identify prospective properties consumers may be interested in purchasing. The data is deemed reliable but is not guaranteed by MLS GRID. The use of the MLS GRID Data may be subject to an end-user license agreement prescribed by the Member Participant’s applicable MLS, if any, and as amended from time to time. © 2026 Stellar MLS. All Rights Reserved.
 Advertising Broker: Fred McGill | Simple Showing, Inc