- Overview
- Description
- Property Details
- Location
- Facts & Features
- Getting Around
- Nearby Homes

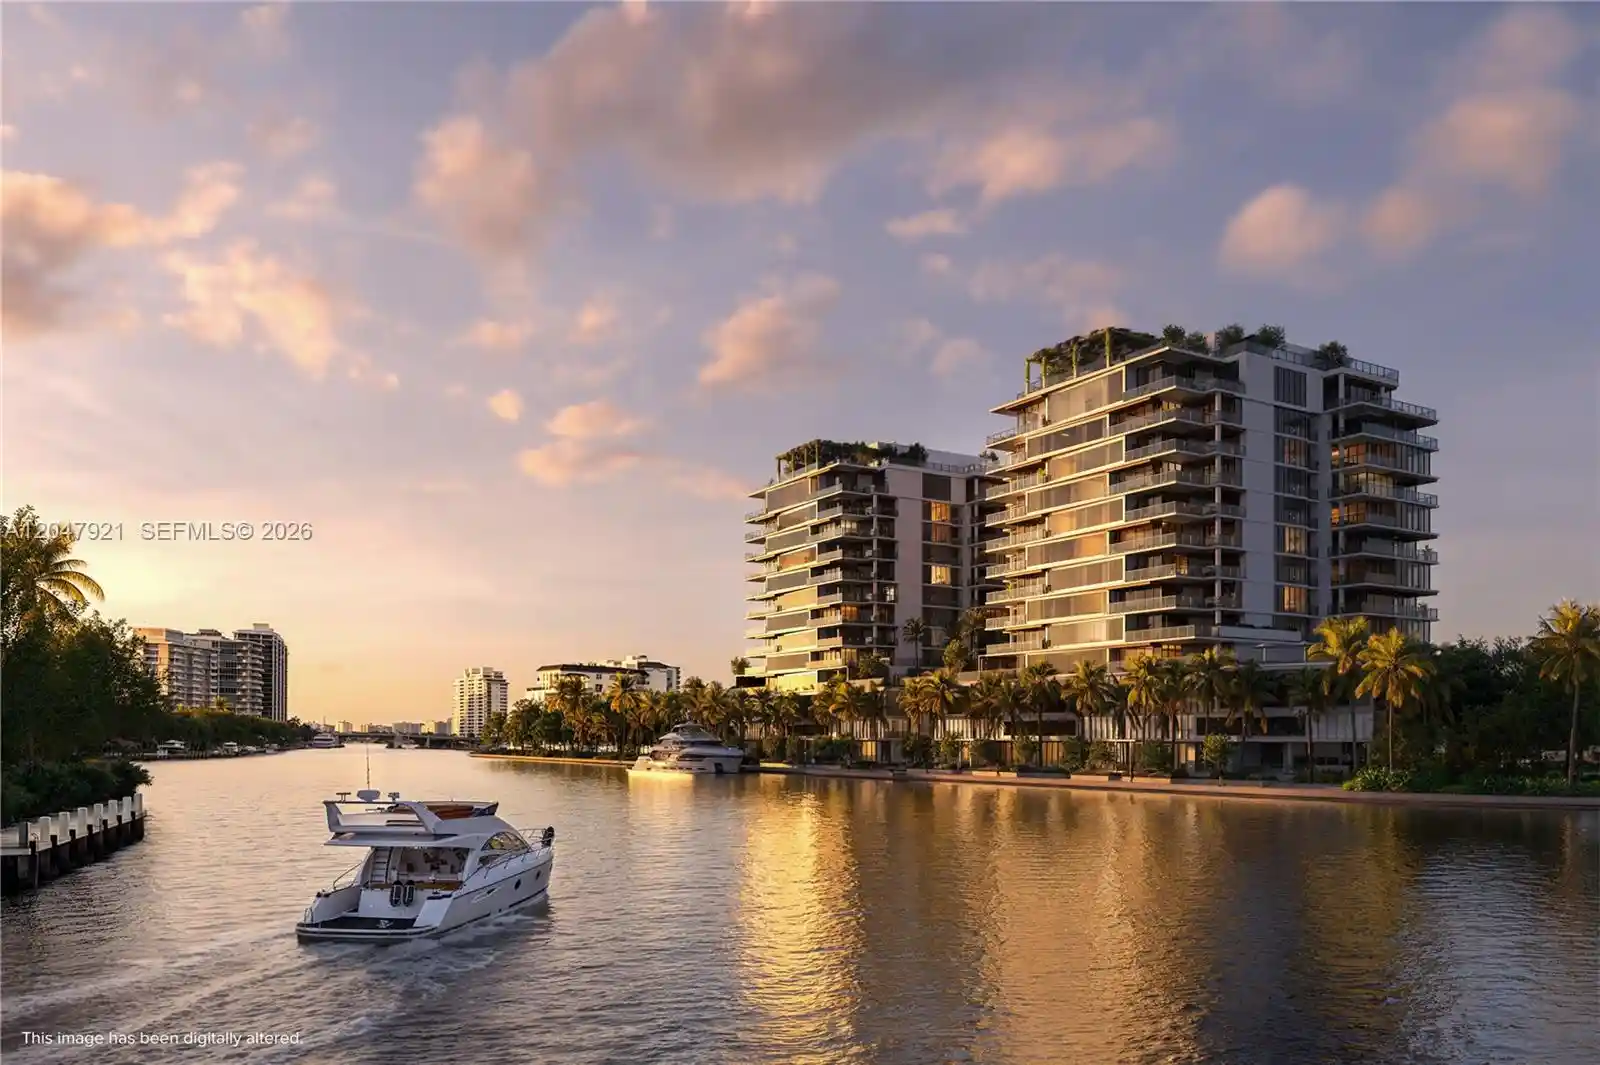


$4,339,000
Monthly Est:$21,597
 3 Beds
 4 Baths
3 full baths + 1 half bath
 2,940sqft
551 Bayshore Dr #507D, Fort Lauderdale, FL 33304
$4,339,000
$21,597/moEst:
Get Pre-Approved
Condominium
Built in 2029
$-- HOA
-- sqft lot
$1,476/sq.ft
Description
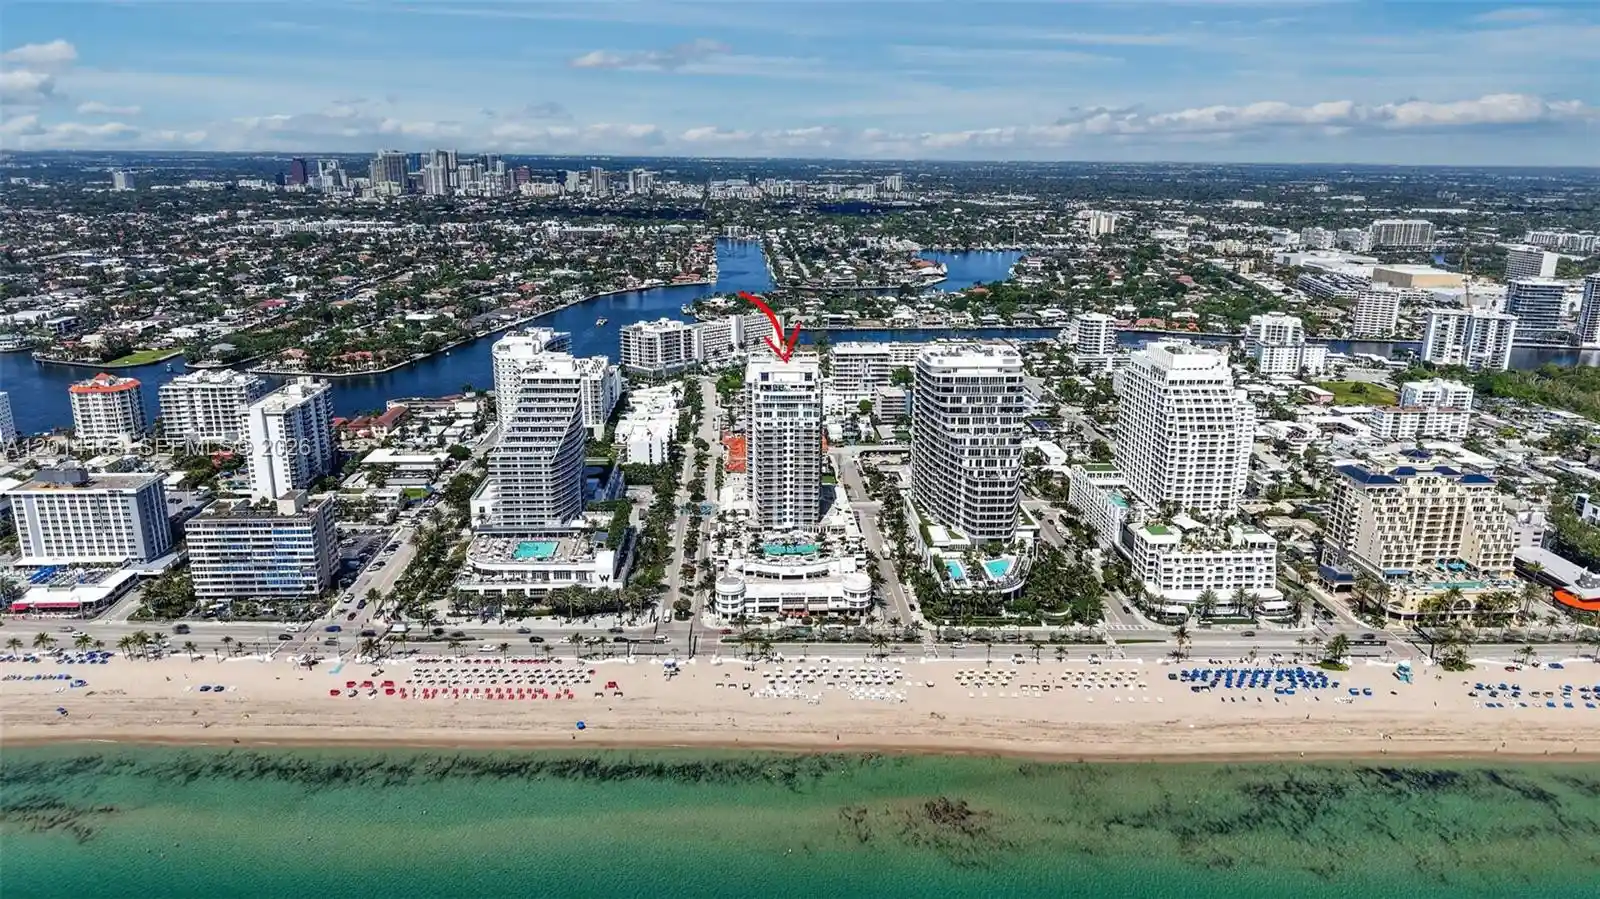
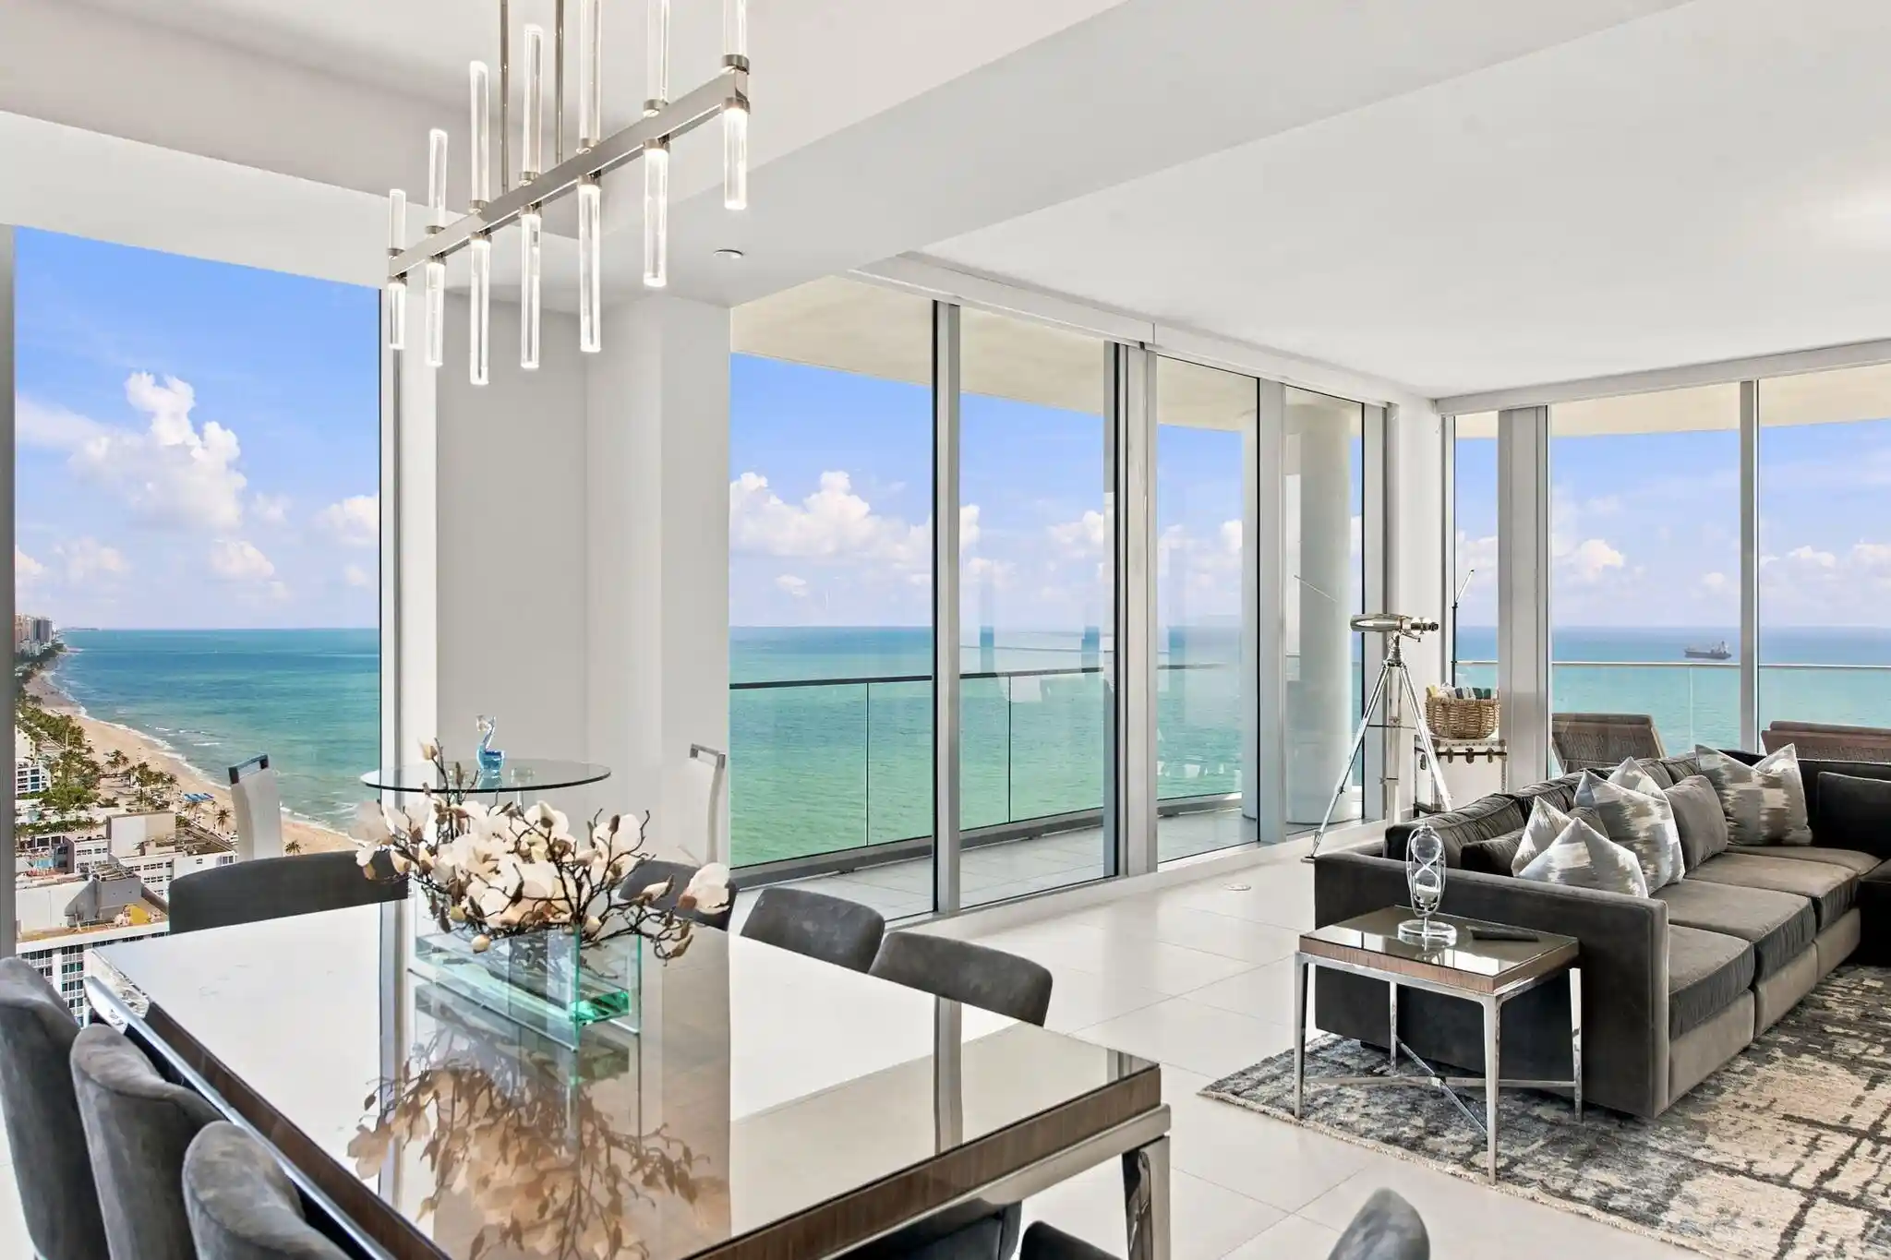
The Ritz-Carlton Residences, Fort Lauderdale. Developer unit, 3,315 total sq.ft, 3 bedrooms and 3.5 bathrooms. Set along more than 400 linear feet of Intracoastal Waterway frontage, this extraordinary waterfront address introduces a new benchmark for luxury living in one of South Florida's most desirable destinations. Designed by internationally acclaimed architect Garcia Stromberg, the iconic 13-story boutique residence will feature just 83 exceptional homes, offering an intimate ownership experience complemented by the legendary service of The Ritz-Carlton. Residents enjoy a resort-style lifestyle including a Sunrise & Sunset 75 foot lap pool, South exposure leisure pool, State of the Art Wellness Center, Hammam, Owners lounge, Screening room, Sports Simulator and Invisible Wellness Concept curated by Amber Berger. Coastal lifestyle near Las Olas BLVD. Sales Gallery Address: 505 N Fort Lauderdale Beach BLVD, CU-7, Fort Lauderdale, FL, 33304.
- Houzeo last checked: 2 hours ago
- Listing updated: October 31, 2026 at 3:48 am
- Listing Provided by: Sabine P. Otamendi (786) 399-6316 DRE #0680419 | Douglas Elliman (305) 677-5000
- Source: Beaches MLS-FL | MLS#: A12047921

This condo is in:
 Beach Access
 Hot Tub / Spa
 Pool Cabana
 Sauna / Steam Room
 Business Center
 Clubhouse
 Community Kitchen
 Dog Park / Pet Area
 Fitness Center
 Resident Storage
Property Details
Status
Active
Type
Condominium
No. of Stories
13
County
City
Neighborhood
--
Year Built
2029
HOA Fees
-
Finished Area
2,940 sqft
Lot Size
-- sqft lot
Basement Area
- sqft
MLS Name
Beaches MLS
MLS Number
A12047921
MLS Status
Active
Days on Market
120
Cumulative Days on Market
116

Continue Your Journey in App
Find your dream home, receive real-time updates, and many more!
Continue Your Journey in App
Find your dream home, receive real-time updates, and many more!
Location
Facts & Features
Rooms
Bedrooms & bathrooms
Bedrooms: 3
Bathrooms: 4
Interior
Exterior Features
Balcony, Outdoor Living Area
Appliances
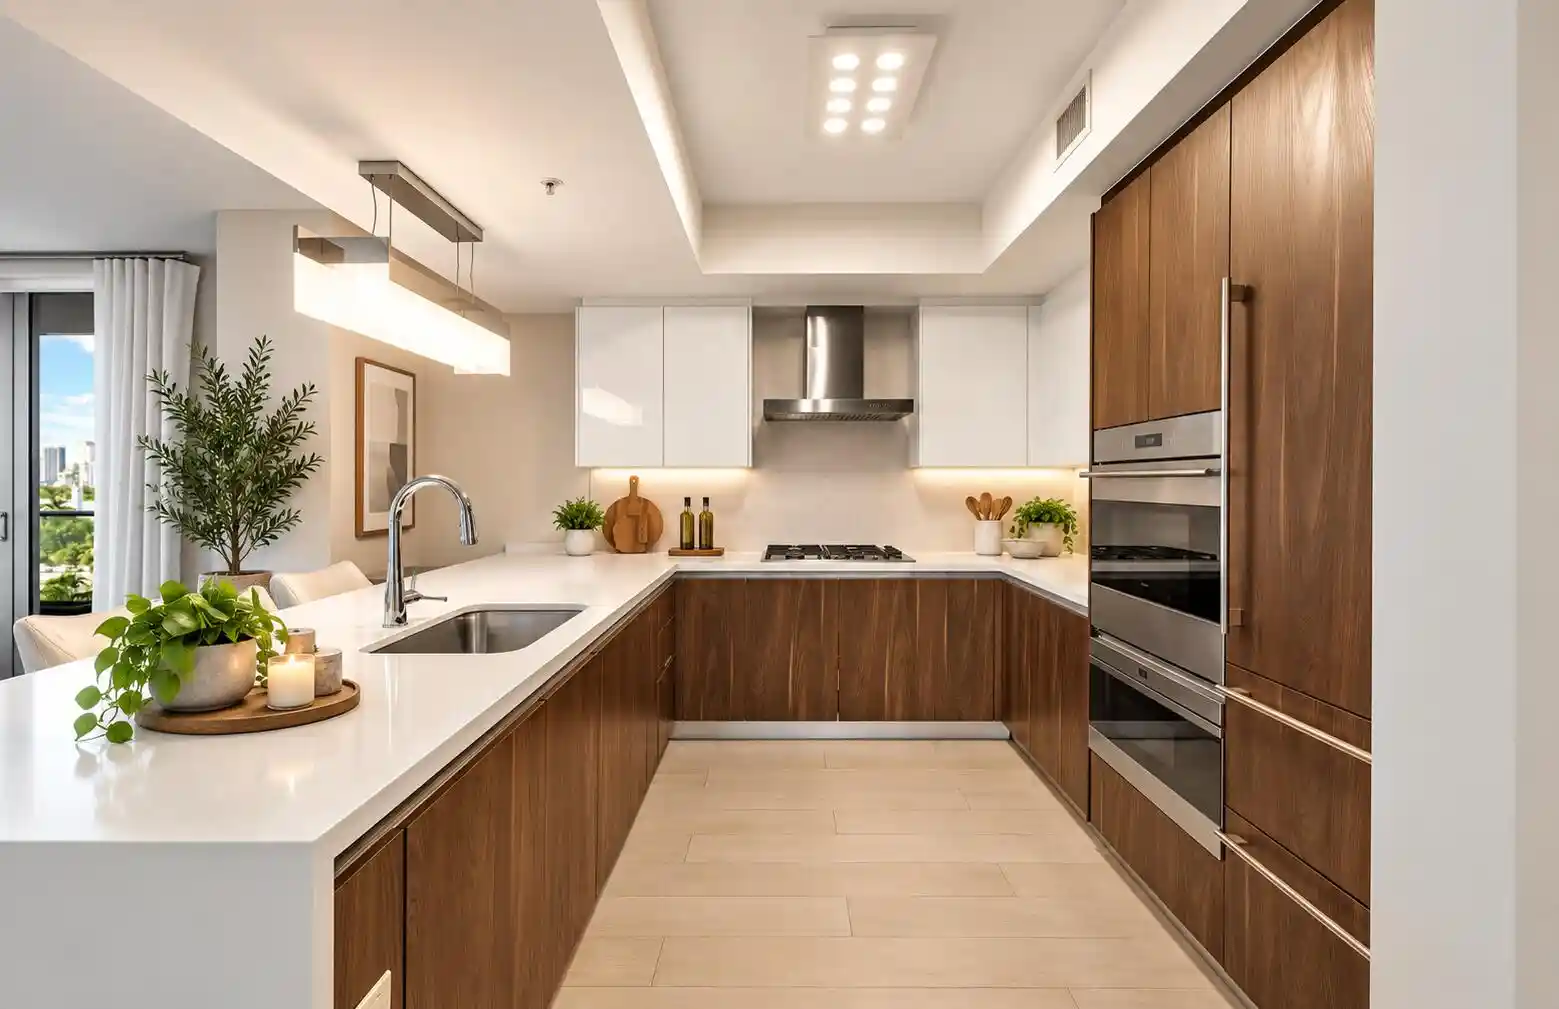
Dryer, Dishwasher, Electric Range, Disposal, Ice Maker, Microwave, Oven, Refrigerator, Water Purifier
Cooling
Other
Flooring
Ceramic Tile, Marble, Wood
Interior Features
Built In Features, Bathtub, Closet Cabinetry, Dual Sinks, Elevator, Living Dining Room, Main Level Primary, Other, Pantry, Soaking Tub, Separate Shower, Walk In Closets, Bar
Heating
Other
Construction
Year Built
Year Built: 2029
Home type
Condominium
Architectural Style
Other
Construction Materials
Cbs Concrete Block Structure, Block
Property Condition
Under Construction
Utilities & Energy
Parking Features
Guest, Valet
Security Features
Fire Alarm, Fire Sprinkler System, Secured Garage Parking, Key Card Entry, Lobby Secured, Smoke Detectors
Association Amenities
Clubhouse, Fitness Center, Maintenance Grounds, Management, Other, Playground, Pool, Parking, Sauna, Spa Hot Tub, Storage, Elevators
Pool Features
Private, Association
Other Features
Patio And Porch Features
Open, Balcony
Community Features
Home Owners Association
Subdivision Name
The Ritz Carlton Ftl
Price History
| Date | Event | Price |
|---|---|---|
07/06/2026 Source: | Off Market | $4,339,000 $1,476/sqft |
07/06/2026 Source: | Listed for Sale | $4,339,000 $1,476/sqft |

Nearby Homes
Find Homes by Property Features in Fort Lauderdale, FL
Nearby New Homes For Sale


IDX information is provided exclusively for consumers’ personal, non-commercial use, that it may not be used for any purpose other than to identify prospective properties consumers may be interested in purchasing, and that the data is deemed reliable but is not guaranteed accurate by BeachesMLS. All listings featuring the BMLS logo are provided by BeachesMLS, Inc. This data is not verified for authenticity or accuracy and may not reflect all real estate activity in the market. Based on information © 2026 BeachesMLS, Inc. All Rights Reserved.
 Advertising Broker: Moe Mossa (Savvy Avenue) | Savvy Avenue, LLC
