- Overview
- Description
- Property Details
- Location
- HOA Management
- Facts & Features
- Getting Around
- Nearby Homes


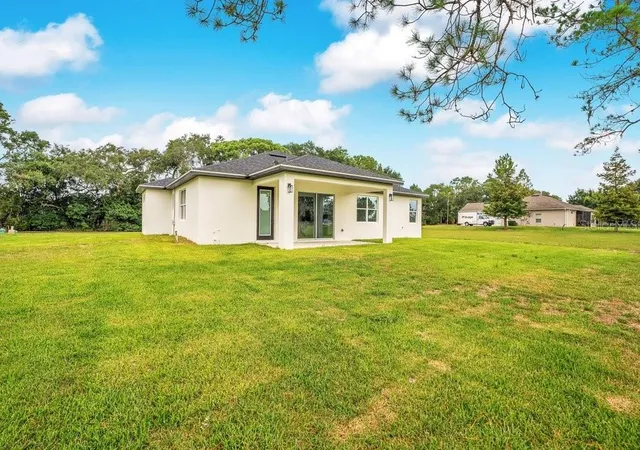


$445,000
Monthly Est:$2,215
 4 Beds
 3 Baths
3 full baths
 2,093sqft
551 Dowling Cir, Lady Lake, FL 32159
$445,000
$2,215/moEst:
Get Pre-Approved
Single Family Residence
Built in 2026
$100/mo HOA
15,546 sqft lot
$213/sq.ft
Description
PRICE REDUCED — MOTIVATED SELLER!
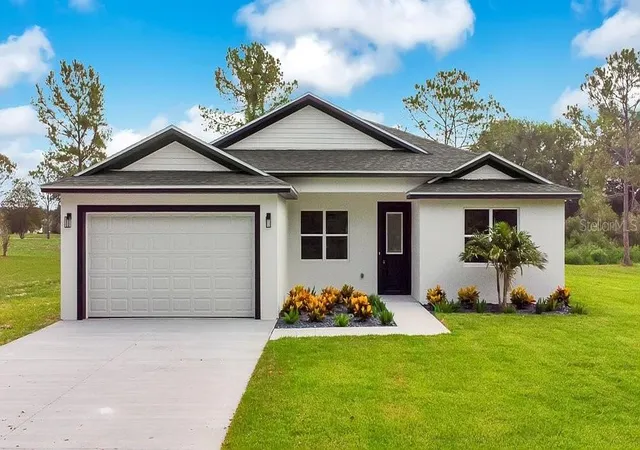
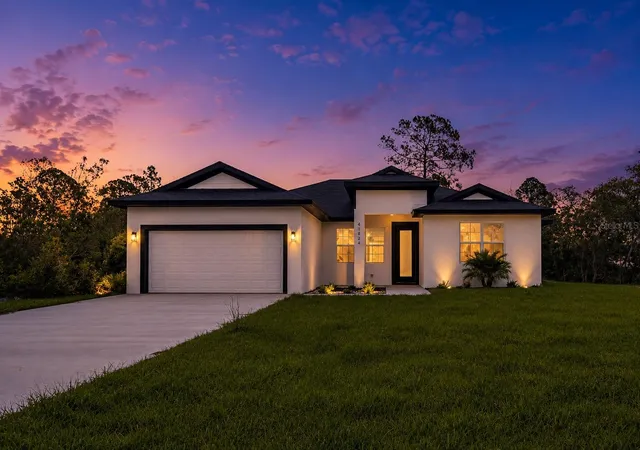
Discover brand-new construction in the desirable Lakes of Lady Lake golf community! This beautifully designed 4-bedroom, 3-bathroom home with a 2-car garage combines modern finishes, flexible living spaces, and thoughtful details throughout.
One of the standout features is the two primary suites, offering an ideal layout for multigenerational living, extended family, guests, or anyone looking for additional privacy and flexibility.
Step inside to an inviting open-concept floor plan featuring luxury vinyl plank flooring throughout. The gourmet kitchen is the heart of the home, showcasing quartz countertops, designer cabinetry, stylish backsplash, farmhouse sink, and stainless-steel appliances, including the refrigerator, range, microwave, and dishwasher. The kitchen flows seamlessly into the spacious great room overlooking the backyard—perfect for entertaining or simply relaxing at home.
All three bathrooms feature quartz countertops and elegant vanities. The main primary suite includes an en-suite bathroom with dual sinks, while the secondary primary suite features a beautifully customized shower.
Even the utility room delivers something special, with washer and dryer hookups plus a custom-built pet-washing station for your four-legged family members.
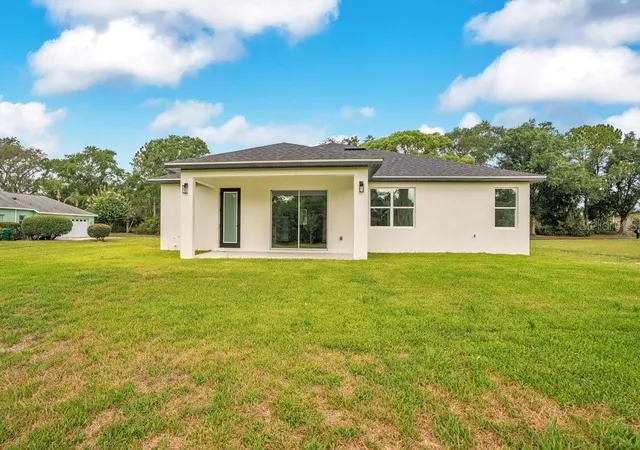
Outside, enjoy a peaceful backyard with plenty of room to create your own Florida retreat, including space for a future pool and deck.
For added peace of mind, the home includes a one-year builder warranty plus an additional three-year warranty.
Brand-new construction, dual primary suites, beautiful modern finishes, flexible living space, and a desirable golf-community setting make this home an exceptional opportunity.
PRICE REDUCED AND SELLER MOTIVATED — schedule your private tour today!
- Houzeo last checked: 9 minutes ago
- Listing updated: September 29, 2026 at 5:44 pm
- Listing Provided by: Lisa Lugo Manns (954) 261-0886 , Candice Georgis | RE/MAX TITANIUM GROUP (352) 241-6363
- Source: Stellar MLS-FL | MLS#: G5115498

Property Details
Status
Active
Type
Single Family Residence
No. of Stories
-
County
City
Neighborhood
--
Year Built
2026
HOA Fees
$100/mo
Finished Area
2,093 sqft
Lot Size
15,546 sqft lot
Basement Area
- sqft
MLS Name
Stellar MLS
MLS Number
G5115498
MLS Status
Active
Days on Market
76
Cumulative Days on Market
66

Continue Your Journey in App
Find your dream home, receive real-time updates, and many more!
Download App
Continue Your Journey in App
Find your dream home, receive real-time updates, and many more!
Location
HOA Management
Catherine Gravowski
HOA Fees
$100/ Monthly
Amenities
 Amenities and services may be covered by one or multiple associations and service providers.
 Golf
Golf
Disclaimer: Amenities are based on third-party information and may vary; buyers must independently verify all amenities, as information is deemed reliable but not guaranteed.
Facts & Features
Rooms
Bedrooms & bathrooms
Bedrooms: 4
Bathrooms: 3
Great Room
Level: First
Area: 368.00 Square Feet
Dimensions: 23x16
Kitchen
Level: First
Area: 91.00 Square Feet
Dimensions: 13x7
Laundry
Level: First
Area: 66.00 Square Feet
Dimensions: 6x11
Living Room
Level: First
Area: 285.00 Square Feet
Dimensions: 19x15
Primary Bedroom
Level: First
Area: 210.00 Square Feet
Dimensions: 14x15
Primary Bathroom
Level: First
Area: 112.00 Square Feet
Dimensions: 14x8
Bedroom 2
Level: First
Area: 130.00 Square Feet
Dimensions: 13x10
Bathroom 2
Level: First
Area: 45.00 Square Feet
Dimensions: 9x5
Bedroom 3
Level: First
Area: 132.00 Square Feet
Dimensions: 12x11
Bedroom 4
Level: First
Area: 156.00 Square Feet
Dimensions: 12x13
Bathroom 3
Level: First
Area: 48.00 Square Feet
Dimensions: 8x6
Interior
Appliances
Dishwasher, Disposal, Microwave, Range, Refrigerator
Sewer
Septic Tank
Interior Features
Ceiling Fans(s), Coffered Ceiling(s), Open Floorplan, Split Bedroom, Tray Ceiling(s), Walk In Closet(s)
Heating
Central
Window Features
Double Pane Windows
Cooling
Central Air
Flooring
Luxury Vinyl
Construction
Year Built
Year Built: 2026
Home type
Single Family Residence
Foundation Details
Concrete Perimeter
Construction Materials
Block
Property Condition
Completed
Roof
Shingle
Utilities & Energy
Utilities
Bb/hs Internet Available, Cable Available, Electricity Available, Public, Water Connected
Parking Features
Garage Door Opener
Water Source
Public
Laundry Features
Inside, Laundry Room
Association Amenities
Golf Course
Other Features
Community Features
Golf Carts Ok, Golf
Patio And Porch Features
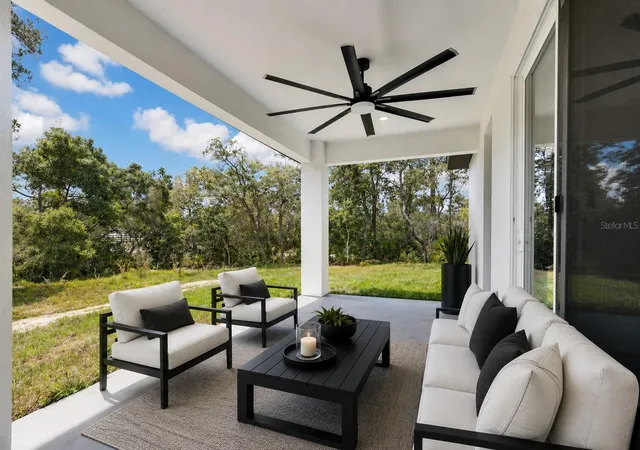
Rear Porch
Subdivision Name
The Lakes Of Lady Lake
Price History
| Date | Event | Price |
|---|---|---|
09/17/2026 Source: | Price Decreased | $460,000 -2.13% $220/sqft |
09/10/2026 Source: | Price Decreased | $470,000 -4.08% $225/sqft |
07/26/2026 Source: | Coming Soon | $490,000 $234/sqft |
07/26/2026 Source: | Listed for Sale | $490,000 +10.11% $234/sqft |
07/26/2026 Source: | Price Increased | $445,000 +790.00% $213/sqft |

Show more
Nearby Homes










Find Homes by Property Features in Lady Lake, FL
Nearby New Homes For Sale

Based on information from Stellar MLS® through Oct 10, 2026, 06:15PM as submitted to and distributed by MLS GRID. All data is obtained from various sources and may not have been verified by the broker or MLS GRID. Supplied Open House Information is subject to change without notice. All information should be independently reviewed and verified for accuracy. Properties may or may not be listed by the office/agent presenting the information. IDX information is provided exclusively for consumers’ personal non-commercial use. It may not be used for any purpose other than to identify prospective properties consumers may be interested in purchasing. The data is deemed reliable but is not guaranteed by MLS GRID. The use of the MLS GRID Data may be subject to an end-user license agreement prescribed by the Member Participant’s applicable MLS, if any, and as amended from time to time. © 2026 Stellar MLS. All Rights Reserved.
 Advertising Broker: Fred McGill | Simple Showing, Inc