- Overview
- Description
- Property Details
- Location
- Facts & Features
- Getting Around
- Nearby Homes



$349,900
Monthly Est:$1,742
 4 Beds
 2 Baths
2 full baths
 1,775sqft
551 NE State Rd 121, Williston, FL 32696
$349,900
$1,742/moEst:
Get Pre-Approved
Single Family Residence
Built in 2025
$-- HOA
10,019 sqft lot
$197/sq.ft
Description
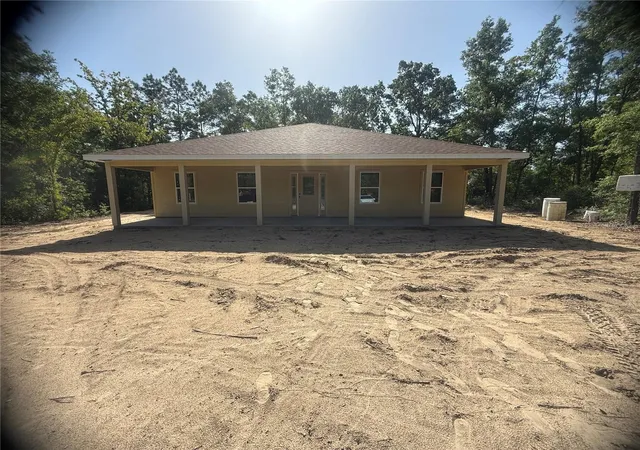
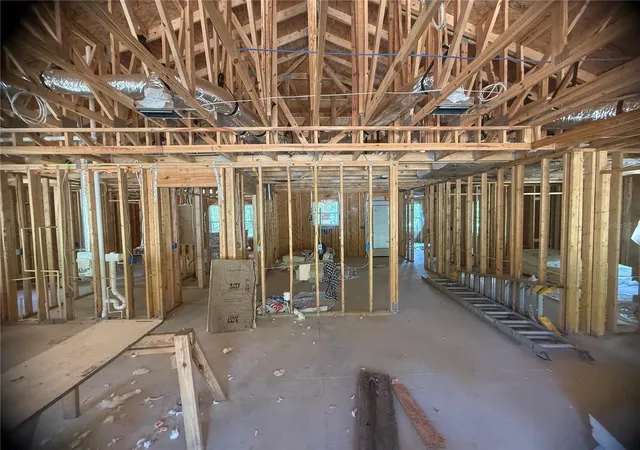
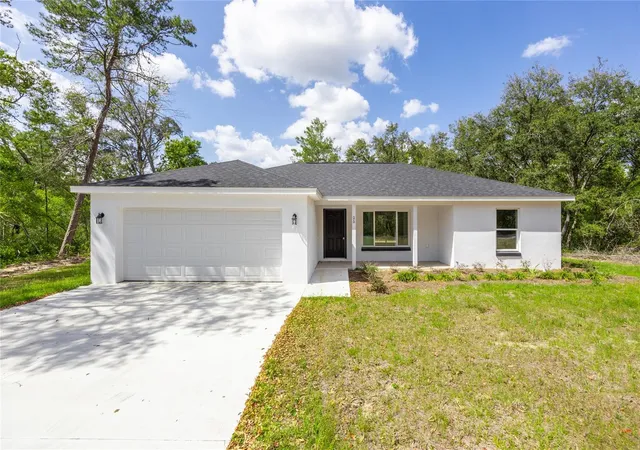
Under Construction. Under Construction. Brand New 2026 Construction in the Growing Williston Highlands! Welcome to this beautifully
crafted 4-bedroom, 2-bathroom custom home, designed with modern living in mind. Nestled in a prime location, you're
just 20 minutes from Gainesville and 30 minutes from both Ocala and the World Equestrian Center—offering small-town
charm with quick access to big-city amenities. Step inside to an open, airy floor plan filled with natural light and upscale
finishes throughout. The spacious great room flows effortlessly into the dining area and gourmet kitchen, making this
the perfect space for entertaining. The kitchen features high-end appliances, stylish fixtures, and premium finishes
carefully selected by professional designers for both beauty and easy maintenance. This home boasts a desirable split
bedroom layout with vaulted ceilings in the main living space. The luxurious master suite is a peaceful retreat, complete
with a massive walk-in closet, large windows, and a spa-style bathroom featuring dual vanities and a custom walk-in
shower with luxury ceramic tile. The additional bedrooms are generously sized with privacy on the opposite side of the
home. A fourth bedroom provides flexibility as a guest room, office, or flex space. There's also a full indoor laundry
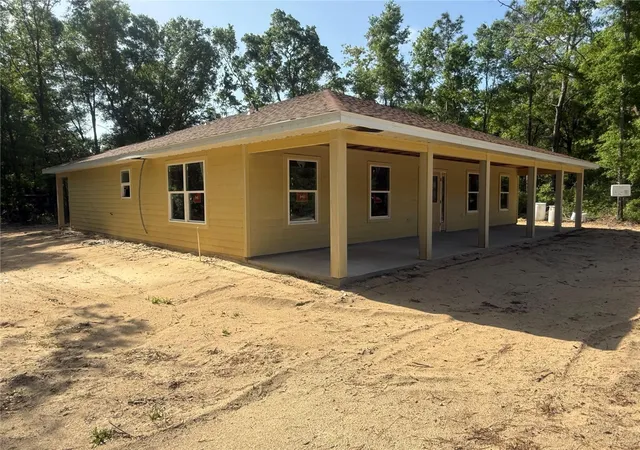
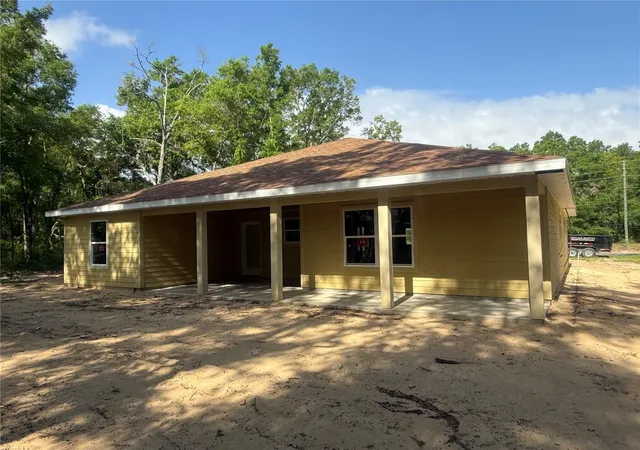
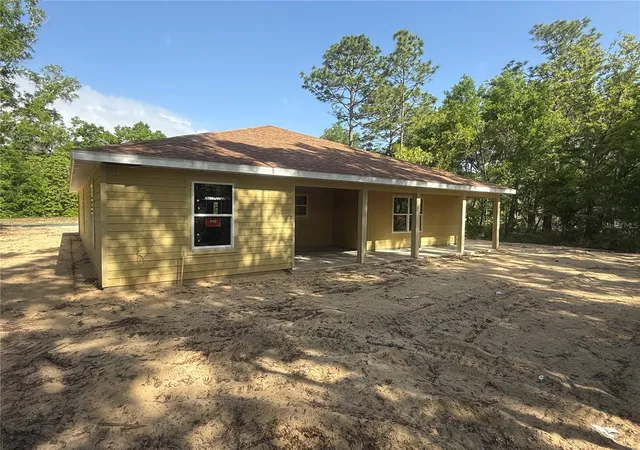
room with extra storage for convenience. Step outside to your oversized covered patio—ideal for relaxing or
entertaining while enjoying the tranquil backyard views. Additional features include durable and stylish waterproof vinyl
plank flooring throughout (NO carpet!), double-pane windows, ceiling fans, and more. Set on the peaceful outskirts of
Williston, this home provides the perfect balance of quiet living with easy access to Gainesville, Ocala, and Florida’s
scenic Nature Coast. Don’t miss your chance to own this exceptional new construction home—schedule your tour today!
- Houzeo last checked: 12 hours ago
- Listing updated: October 5, 2026 at 3:46 am
- Listing Provided by: Kishroy Gilbert (407) 731-9800 | KISHROY REALTY GROUP LLC (407) 731-9800
- Source: Stellar MLS-FL | MLS#: O6396062

Property Details
Status
Active
Type
Single Family Residence
No. of Stories
-
County
City
Neighborhood
--
Year Built
2025
HOA Fees
-
Finished Area
1,775 sqft
Lot Size
10,019 sqft lot
Basement Area
- sqft
MLS Name
Stellar MLS
MLS Number
O6396062
MLS Status
Active
Days on Market
187
Cumulative Days on Market
444

Continue Your Journey in App
Find your dream home, receive real-time updates, and many more!
Download App
Continue Your Journey in App
Find your dream home, receive real-time updates, and many more!
Location
Facts & Features
Rooms
Bedrooms & bathrooms
Bedrooms: 4
Bathrooms: 2
Kitchen
Level: First
Area: 224.00 Square Feet
Dimensions: 16x14
Primary Bedroom
Level: First
Area: 169.00 Square Feet
Dimensions: 13x13
Primary Bathroom
Level: First
Area: 72.00 Square Feet
Dimensions: 9x8
Bedroom 2
Level: First
Area: 120.00 Square Feet
Dimensions: 10x12
Bathroom 2
Level: First
Area: 40.00 Square Feet
Dimensions: 8x5
Bedroom 3
Level: First
Area: 120.00 Square Feet
Dimensions: 12x10
Dining Room
Level: First
Area: 300.00 Square Feet
Dimensions: 15x20
Great Room
Level: First
Area: 180.00 Square Feet
Dimensions: 15x12
Interior
Appliances
Dishwasher, Microwave, Range, Refrigerator
Interior Features
Ceiling Fans(s), Primary Bedroom Main Floor, Split Bedroom, Thermostat, Tray Ceiling(s), Walk In Closet(s)
Heating
Central
Sewer
Septic Tank
Exterior Features
Private Mailbox
Flooring
Ceramic Tile, Laminate
Cooling
Central Air
Construction
Year Built
Year Built: 2025
Home type
Single Family Residence
Construction Materials
Hardi Plank Type, Frame
Roof
Shingle
Property Condition
Under Construction
Foundation Details
Slab
Utilities & Energy
Water Source
Well
Parking Features
Driveway
Laundry Features
Electric Dryer Hookup, Inside, Laundry Room, Washer Hookup
Utilities
Bb/hs Internet Available, Cable Available, Electricity Available, Phone Available
Other Features
Subdivision Name
Williston Hylnds Golf & C Club Estate
Lot Features
Cleared, Paved
Patio And Porch Features
Covered, Front Porch, Rear Porch
Price History
| Date | Event | Price |
|---|---|---|
10/05/2026 Source: | Listed for Sale | $349,900 -6.69% $197/sqft |
10/01/2026 Source: | Listing Removed | $375,000 $211/sqft |
04/03/2026 Source: | Listed for Sale | $375,000 $211/sqft |

Getting Around 551 NE State Rd 121
Bike Score®

Somewhat Bikeable
25/100
Walk Score®

Car-Dependent
0/100
Data provided by Redfin
Nearby Homes


Find Homes by Property Features in Williston, FL
Nearby New Homes For Sale

Based on information from Stellar MLS® through Oct 07, 2026, 06:00AM as submitted to and distributed by MLS GRID. All data is obtained from various sources and may not have been verified by the broker or MLS GRID. Supplied Open House Information is subject to change without notice. All information should be independently reviewed and verified for accuracy. Properties may or may not be listed by the office/agent presenting the information. IDX information is provided exclusively for consumers’ personal non-commercial use. It may not be used for any purpose other than to identify prospective properties consumers may be interested in purchasing. The data is deemed reliable but is not guaranteed by MLS GRID. The use of the MLS GRID Data may be subject to an end-user license agreement prescribed by the Member Participant’s applicable MLS, if any, and as amended from time to time. © 2026 Stellar MLS. All Rights Reserved.
 Advertising Broker: Fred McGill | Simple Showing, Inc