
- Overview
- Description
- Property Details
- Location
- HOA Management
- Facts & Features
- Getting Around

Street View
$10,495,000
Monthly Est:$52,237
 3 Beds
 4 Baths
3 full baths + 1 half bath
 3,860sqft
551 W 21st Street #10B, New York, NY 10011
$10,495,000
Get Pre-Approved
Apartment
Built in 2015
$8,571/mo HOA
-- sqft lot
$2,719/sq.ft
Description
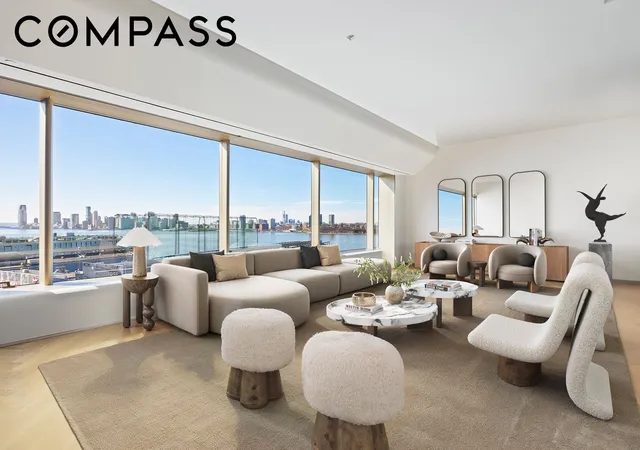
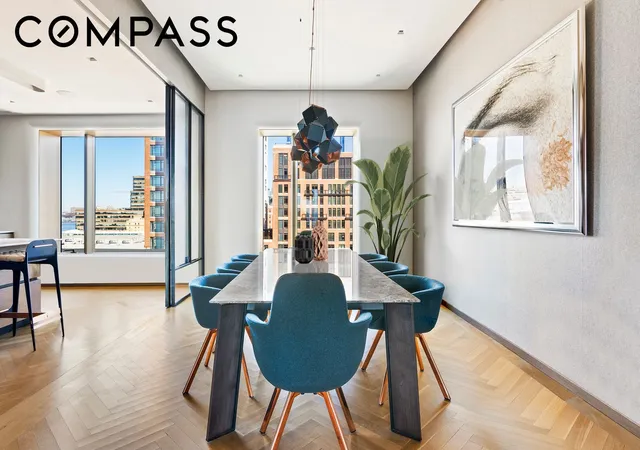
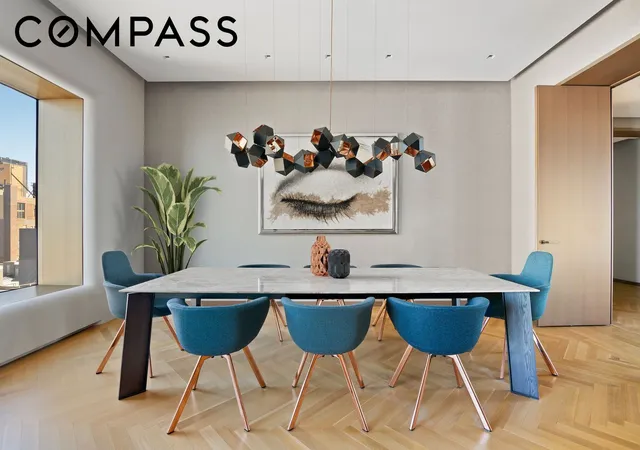
Breathtaking 3 Bed+ / 3.5 Bath home perched high above West Chelsea’s streetscape and the High Line Park features breathtaking views south, east and north with sweeping panoramas of the Hudson River, midtown and downtown Manhattan, and beyond. With direct elevator access through a private vestibule, this stately, column-free residence offers a magnificent center galley and a south-facing 30'×19' grand room with adjacent library and formal dining room.
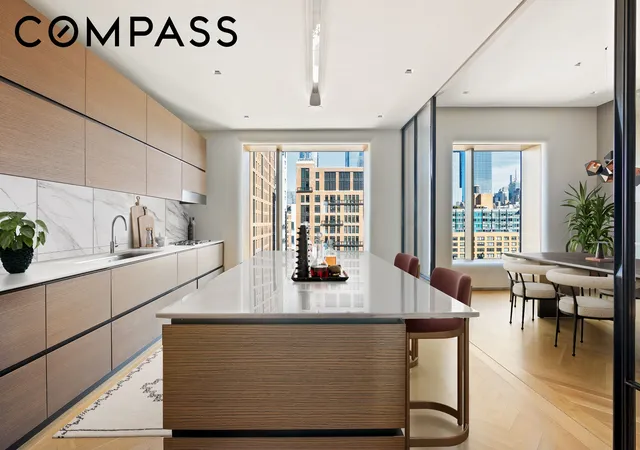
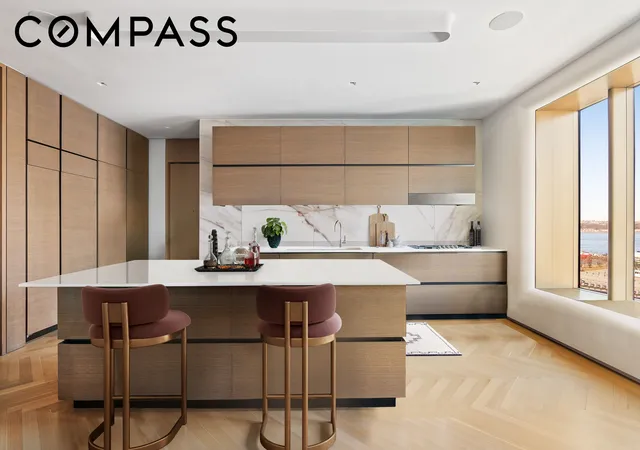
Expertly designed interiors by Foster + Partners include a top-of-the-line kitchen by Molteni | DaDa with beveled Blanco de Macael marble countertops and natural stained oak cabinetry, eleven-foot ceilings, custom cove lighting, detailed millwork and deep thresholds throughout. A stunning, corner master bedroom with direct river views features a fully finished, large walk-in closet with extensive custom millwork by Foster + Partners, a luxurious master bathroom oasis with double door entry, a meditative freestanding tub facing south with river views, radiant heated Luna Black granite floors and a custom Corian vanity with integrated lighting. It also includes a separate enclosed shower and water closet with custom designed floor to ceiling translucent glass doors. Two additional en-suite bathrooms have Travertino Striato stone floors and elegant Dornbracht fixtures.
With rich materials throughout, this exceptional home offers details that are akin to a more elegant era, reinterpreted through the architect’s modernist sensibility: French-inspired oak herringbone floors frame these distinctive spaces while luminous metal reveals and a deep facade for perimeter seating border each panoramic view.
Upgrades include include lighting by award winning Orsman Design, as well as architectural changes by AM/MOR architecture. The unit is fully automated by the highly sophisticated Savant Smart HomeSystem, including automation for Lutron shades, lighting, speakers and climate control.
551 West 21st Street provides an urbane setting in one of the most vibrant and sought after neighborhoods in the world. Exquisitely crafted by the master architects of Foster + Partners, 551 West 21st Street features a private, gated drive court surrounded by a twenty-foot green wall and a dramatic, awe-inspiring thirty-four-foot, double height lobby with grand chandelier, full-time doorman, concierge, porter and valet services, a state-of-the-art fitness center with a his and her spa, yoga room, residents’ lounge, children’s playroom, bike storage, a live-in super and a dedicated, separate service entrance.
Located just across the street from 551 West 21st Street are the famed High Line and Chelsea Piers, proposing endless activities. The building is situated within short walking distance to the A/C/E trains, West Side Highway, Meatpacking District, West Village, and Hudson Yards.
Please contact listing agent to schedule your private appointment!
- Houzeo last checked: 12 hours ago
- Listing updated: May 21, 2026 at 12:06 pm
- Listing Provided by: Aeen A Awini (917) 361-6854 , Lauren Pepin (301) 655-2492 | Compass (212) 913-9058
- Source: Rebny MLS-NY | MLS#: RLS20048310

This condo is in:

Property Details
Status
Active
Type
Condominium
No. of Stories
19
County
City
Neighborhood
Year Built
2015
HOA Fees
$8571/mo
Finished Area
3,860 sqft
Lot Size
-- sqft lot
Basement Area
- sqft
MLS Name
Rebny MLS
MLS Number
RLS20048310
Days on Market
416

Continue Your Journey in App
Find your dream home, receive real-time updates, and many more!
Continue Your Journey in App
Find your dream home, receive real-time updates, and many more!
Location
HOA Management
N/A
HOA Fees
$8,571/ Monthly
Disclaimer: Amenities are based on third-party information and may vary; buyers must independently verify all amenities, as information is deemed reliable but not guaranteed.
Facts & Features
Rooms
Bedrooms & bathrooms
Bedrooms: 3
Bathrooms: 4
Interior
Flooring
Hardwood
Exterior Features
Building Courtyard
Interior Features
Built In Features, Double Vanity, Entrance Foyer, High Ceilings, Kitchen Island, Pantry, Sauna, Walk In Closets
Appliances
Cooktop, Dryer, Dishwasher, Refrigerator, Stainless Steel Appliances, Wine Cooler, Washer
Cooling
Central Air, Other
Utilities & Energy
Laundry Features
Common On Floor, Common Area, In Unit
Parking Features
Garage
Other Features
Subdivision Name
Chelsea
Community Features
Sauna
Price History
| Date | Event | Price |
|---|---|---|
09/12/2025 Source: | Listed for Sale | $10,495,000 $2,719/sqft |

Chelsea Ranks # in New York, NY


Homes

Rental Prices

Median Home Price
Find Homes by Property Features in New York, NY


The real estate listing data marked with this icon comes from the IDX program of the RLS at REBNY Listing Service (RLS). Listing information for certain New York City properties provided courtesy of the Real Estate Board of New York's Residential Listing Service (the "RLS") through Nov 02, 2026, 02:15PM. Information deemed reliable but not guaranteed. Information is provided exclusively for consumers' personal, non-commercial use, and may not be used for any purpose other than the identification of potential properties for purchase. The information contained in this listing has not been verified by the RLS and should be verified by the consumer. The listing information provided here is for the consumer's personal, non-commercial use. Retransmission, redistribution or copying of this listing information is strictly prohibited except in connection with a consumer's consideration of the purchase and/or sale of an individual property. This listing information is not verified for authenticity or accuracy and is not guaranteed and may not reflect all real estate activity in the market. Buyer to verify all information. © 2026 The Real Estate Board of New York, Inc. All rights reserved.
 Advertising Broker: Derek Greene | The Greene Realty Group
