
- Overview
- Description
- Property Details
- Location
- HOA Management
- Facts & Features
- Getting Around



$17,000,000
Monthly Est:$84,615
 4 Beds
 5 Baths
4 full baths + 1 half bath
 4,271sqft
551 W 21st Street #17A, New York City, NY 10011
$17,000,000
Get Pre-Approved
Apartment
Built in 2013
$10,311/mo HOA
16,614.73 sqft lot
$3,980/sq.ft
Description
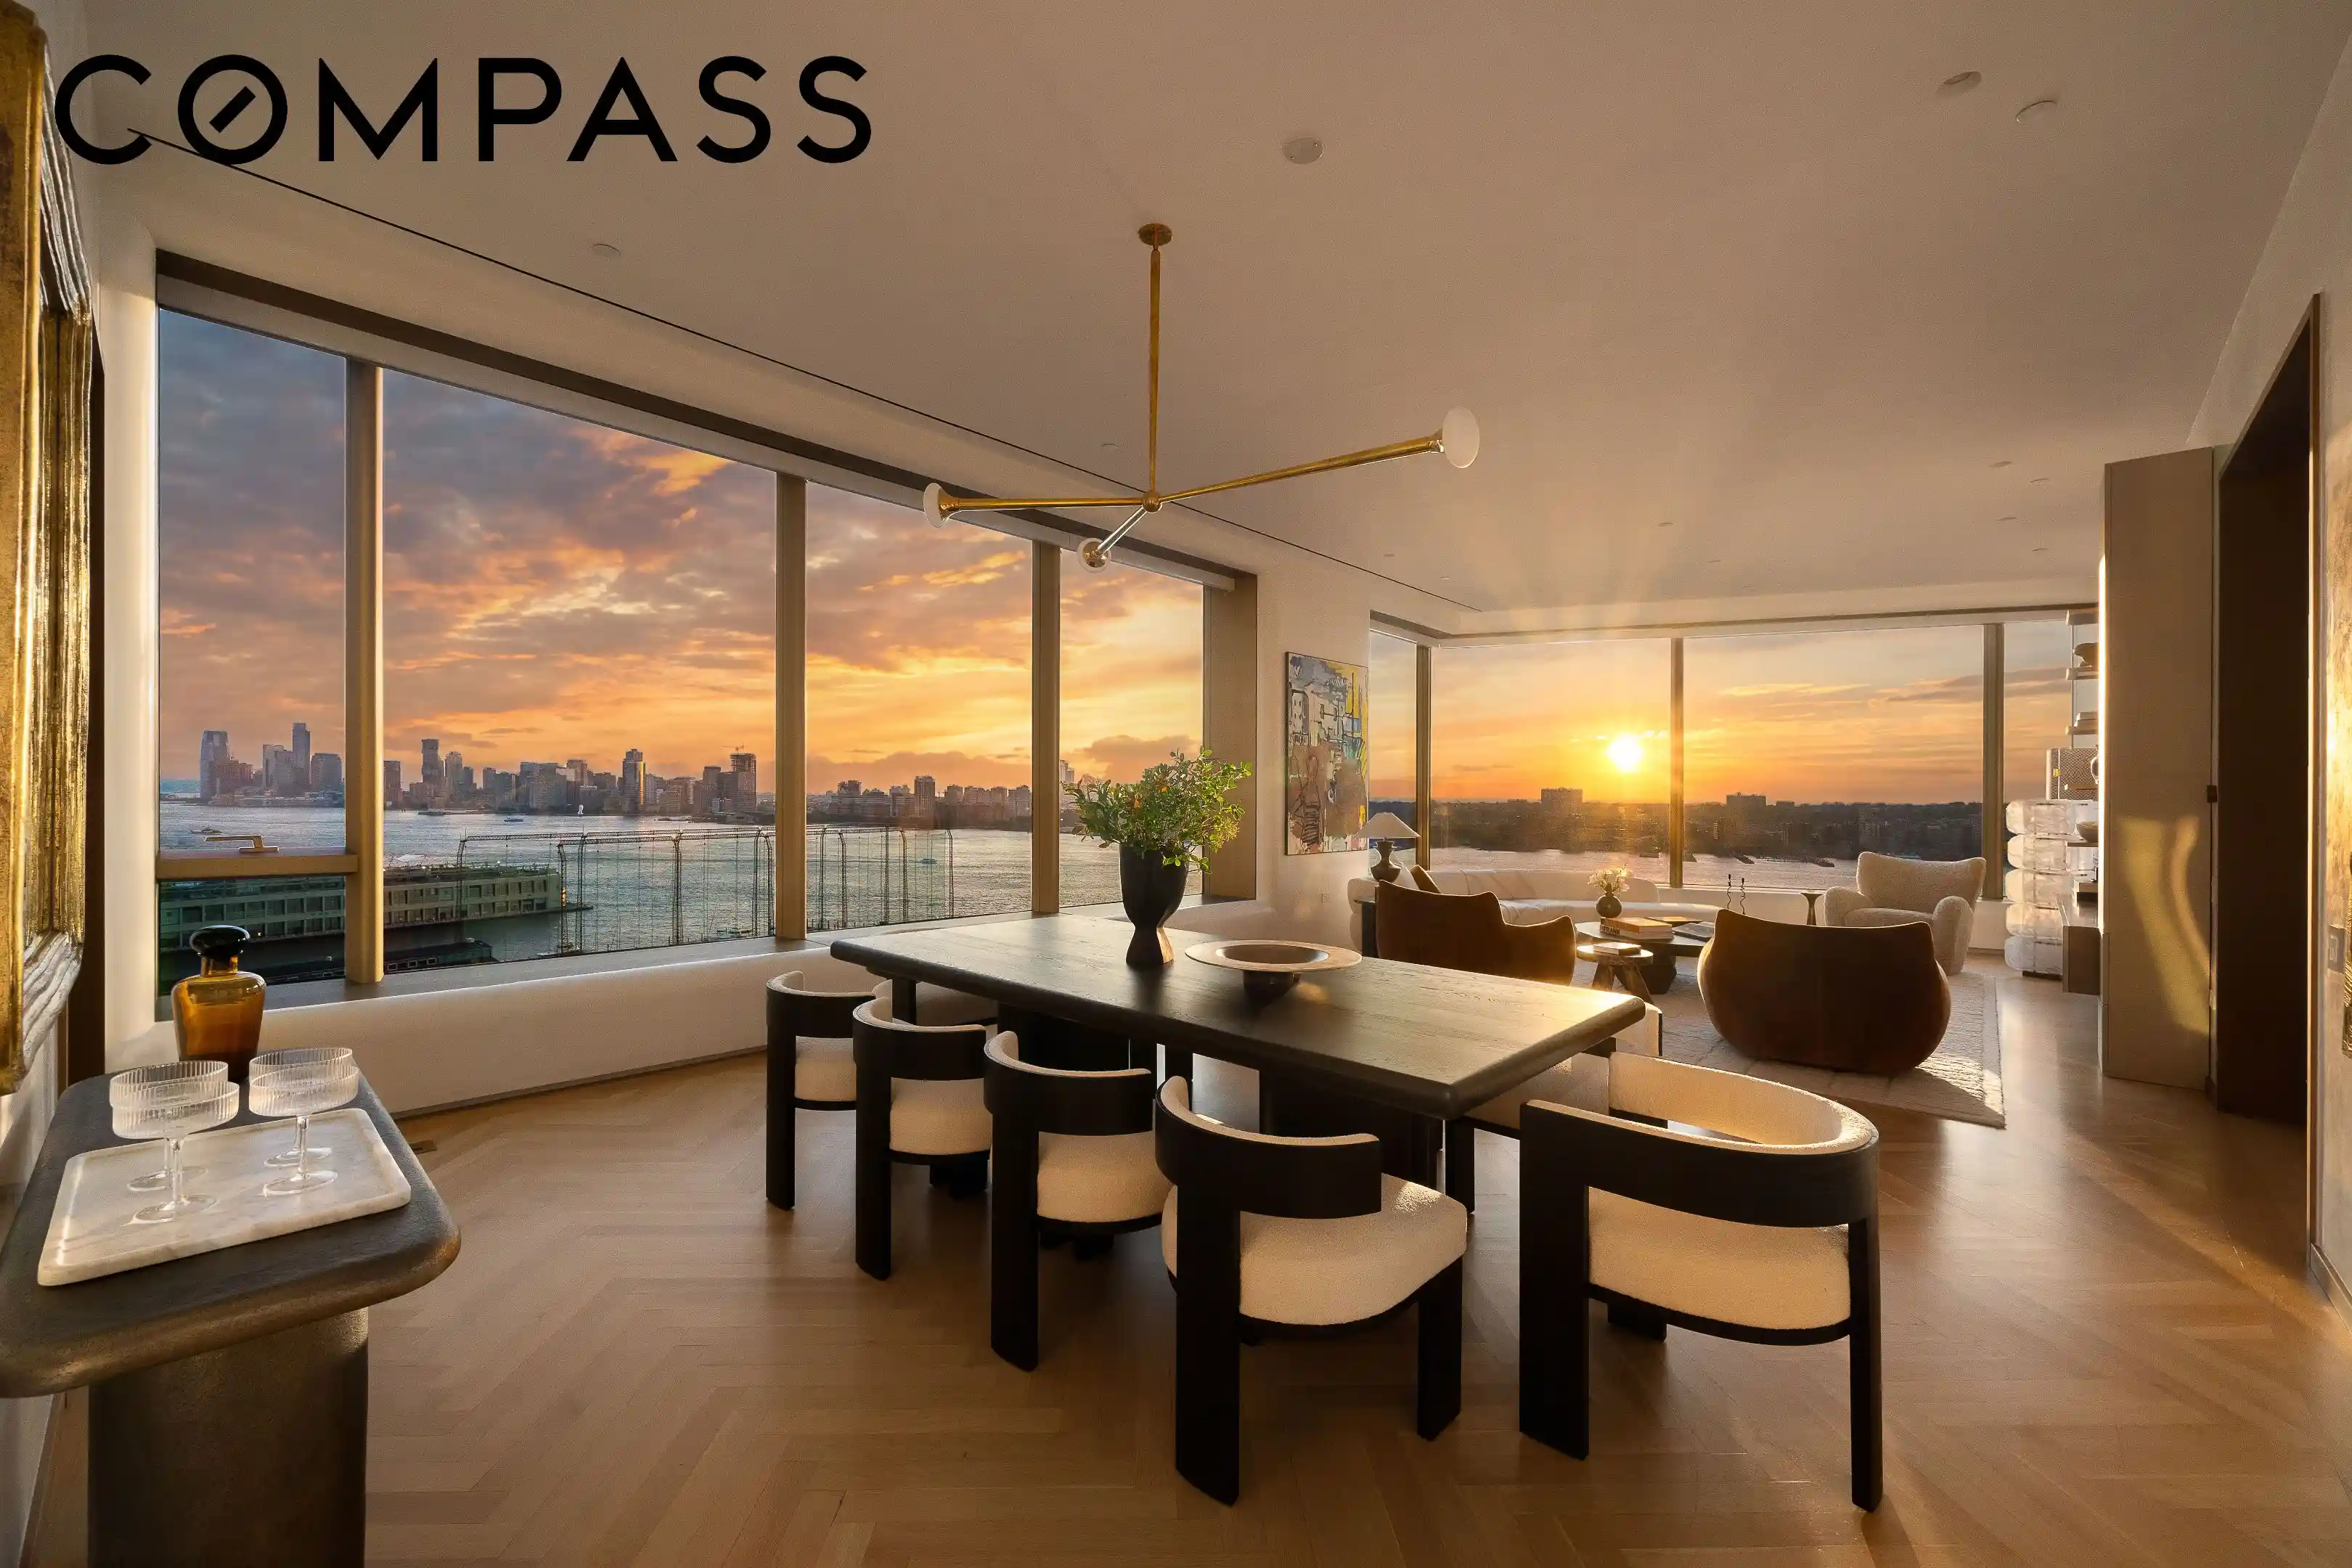
Perched high on the 17th floor of Lord Norman Foster's architectural landmark at 551 West 21st Street, 17A is a sprawling 4,271-square-foot corner residence that represents a rare triumph of modern design with urban sophistication. Boasting 11-foot ceilings with some of the tallest proportions offered in the entire building, floor-to-ceiling glass wrap around all four exposures. The home is bathed in glorious natural light from sunrise to sunset. Sweeping 360-degree views stretch across the Hudson River down to the Statue of Liberty, across the glittering expanse of the Midtown skyline, and some of the most notable buildings of downtown Manhattan.
Direct private elevator access opens into an intimate gallery entrance, setting a refined tone that continues throughout the home. Foster’s attention to every detail demonstrates an uncompromising commitment to craft, from French oak herringbone floors to luminous bronze window reveals. The expansive 38-foot great room runs along the river, providing an effortless canvas for large-scale entertaining and gracious living. Just off the main living space, a dedicated home office, media room, or den sits behind custom wood shelving, offering quiet seclusion.
The custom Molteni kitchen is a masterclass in culinary design, featuring rich oak millwork, Blanco de Macael marble countertops with full slab backsplash, and a generous center island. A fully integrated suite of top-tier appliances includes a Gaggenau vented cooktop, Sub-Zero refrigeration, and Miele coffee and warming systems, complemented by a window dining nook for casual everyday dining.
The private bedroom wing comprises four well-appointed en-suite bedrooms. The primary suite is a sanctuary unto itself, offering a dedicated custom dressing room and a spa-like bath appointed with radiant-heated Luna Black granite, a custom Corian vanity, a freestanding soaking tub, and a glass-enclosed shower. Each additional bedroom features a tailored en-suite stone bath, sweeping skyline vistas, and built-in window seating.
Discreet yet striking once entering the grounds, 551W21 designed by Foster + Partners, is Lord Norman Foster's first residential project in the United States to evoke serenity and calm in a bustling metropolis. Residents arrive through a private gated motor court with direct access into a 34-foot double-height lobby anchored by a sculptural chandelier. This luxurious building offers a full-time doorman, concierge, porter, and live-in resident manager, alongside a state-of-the-art fitness center with spa, sauna, and steam, a residents' lounge, children's playroom, and bicycle storage. Onsite car valet service for an additional cost is also available.
Set in the heart of West Chelsea's Gallery District, with the High Line, Hudson Yards, Hudson River Park, Little Island, Chelsea Market, Faena Hotel, and the Heliport just moments away, this opportunity offers endless ways to live and enjoy all that is great about downtown living.
Taxes listed with primary condo tax abatement.
- Houzeo last checked: 12 hours ago
- Listing updated: October 25, 2026 at 6:08 am
- Listing Provided by: Scott W Hustis (646) 679-4075 , Mark Jovanovic (646) 320-4667 | Compass (212) 913-9058
- Source: Rebny MLS-NY | MLS#: RLS20115545

This condo is in:

Property Details
Status
Pending
Type
Condominium
No. of Stories
20
County
City
Neighborhood
--
Year Built
2013
HOA Fees
$10311/mo
Finished Area
4,271 sqft
Lot Size
16,614.73 sqft lot
Basement Area
- sqft
MLS Name
Rebny MLS
MLS Number
RLS20115545
Days on Market
47

Continue Your Journey in App
Find your dream home, receive real-time updates, and many more!
Continue Your Journey in App
Find your dream home, receive real-time updates, and many more!
Location
HOA Management
N/A
HOA Fees
$10,311/ Monthly
Disclaimer: Amenities are based on third-party information and may vary; buyers must independently verify all amenities, as information is deemed reliable but not guaranteed.
Facts & Features
Rooms
Bedrooms & bathrooms
Bedrooms: 4
Bathrooms: 5
Interior
Flooring
Hardwood
Interior Features
Chandelier, Double Vanity, Entrance Foyer, Elevator, High Ceilings, His And Hers Closets, Kitchen Island, Recessed Lighting, Soaking Tub, Sauna, Walk In Closets
Appliances
Gas Cooktop, Range Hood, Stainless Steel Appliances
Exterior Features
Private Entrance, Private Outdoor Space Under60sqft
Heating
Central
Cooling
Central Air
Utilities & Energy
Laundry Features
Common On Floor, Common Area, Laundry Room
Parking Features
Garage
Other Features
Subdivision Name
Chelsea
Community Features
Sauna
Price History
| Date | Event | Price |
|---|---|---|
10/13/2026 Source: | Pending | $17,000,000 $3,980/sqft |
09/16/2026 Source: | Listed for Sale | $17,000,000 $3,980/sqft |

Find Homes by Property Features in New York City, NY


The real estate listing data marked with this icon comes from the IDX program of the RLS at REBNY Listing Service (RLS). Listing information for certain New York City properties provided courtesy of the Real Estate Board of New York's Residential Listing Service (the "RLS") through Nov 02, 2026, 02:15PM. Information deemed reliable but not guaranteed. Information is provided exclusively for consumers' personal, non-commercial use, and may not be used for any purpose other than the identification of potential properties for purchase. The information contained in this listing has not been verified by the RLS and should be verified by the consumer. The listing information provided here is for the consumer's personal, non-commercial use. Retransmission, redistribution or copying of this listing information is strictly prohibited except in connection with a consumer's consideration of the purchase and/or sale of an individual property. This listing information is not verified for authenticity or accuracy and is not guaranteed and may not reflect all real estate activity in the market. Buyer to verify all information. © 2026 The Real Estate Board of New York, Inc. All rights reserved.
 Advertising Broker: Derek Greene | The Greene Realty Group
