
- Overview
- Description
- Property Details
- Location
- HOA Management
- Facts & Features
- Getting Around

Street View
$28,000,000
Monthly Est:$139,366
 7 Beds
 9 Baths
7 full baths + 2 half baths
 8,131sqft
551 W 21st Street #17AB, New York City, NY 10011
$28,000,000
Get Pre-Approved
Apartment
Built in 2015
$19,663/mo HOA
-- sqft lot
$3,444/sq.ft
Description
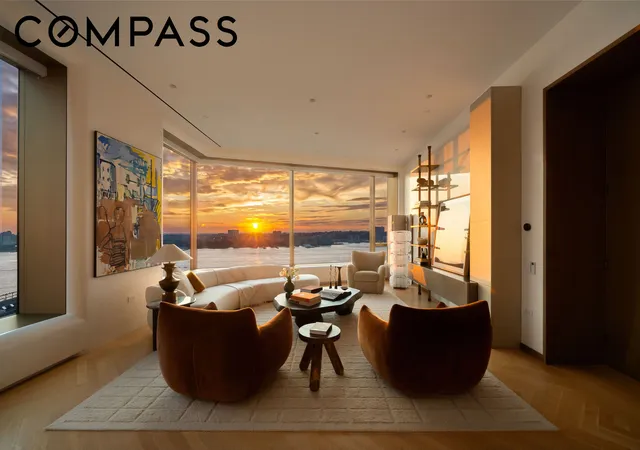
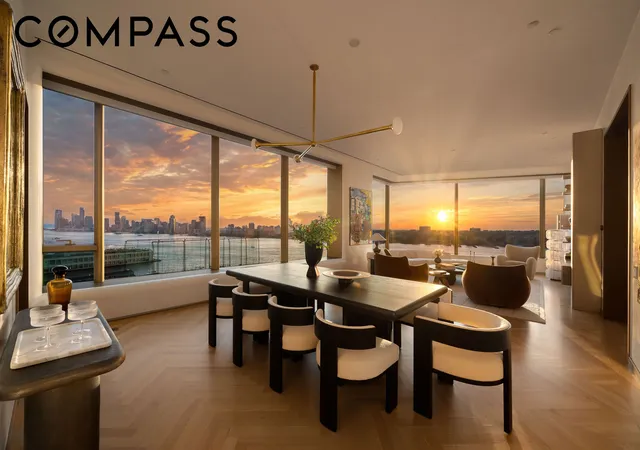
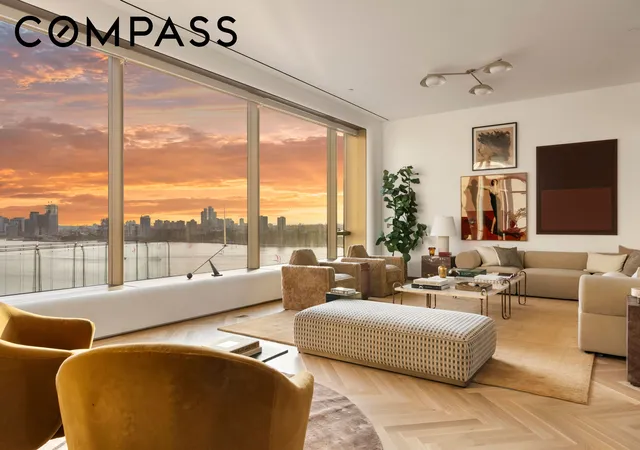
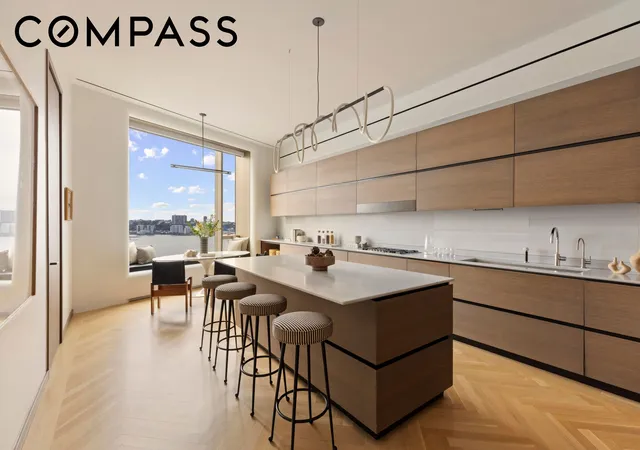
With 11ft+ ceilings and full 360-degree views of the Hudson River and the full Manhattan skyline comes the entire 17th floor of Norman Foster's masterpiece at 551 West 21st Street.
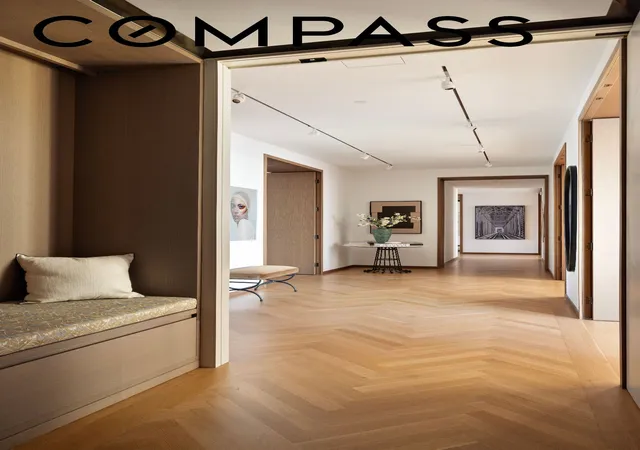
Comprising over 8,100 square feet of light-filled space, this rare offering gives the new, lucky owner the ability to combine two massive apartments into one of the most significant homes downtown.
The grand scale and proportions of the space along with the timeless interior design are the work of Lord Norman Foster. Floor-to-ceiling windows and four incredible exposures, west to the Hudson River, south to the Statue of Liberty, north up the Hudson past Hudson Yards and the Midtown skyline, and east across the Manhattan skyline, flood the residence with light and incredible sunsets, sunrises, and glittering night views of our city.
Bring your architect, or simply keep it in the current format, where both homes are already in move-in condition, and you can live in one and rent the second home out, or simply keep it for family and guests.
Discreet yet striking once you enter the ground, 551 West 21st Street, designed by Foster + Partners, is Norman Foster's first residential project in the United States to evoke serenity and calm in a bustling metropolis. Residents arrive through a private gated drive court into a 34-foot double-height lobby anchored by a sculptural chandelier. This luxurious building offers a full-time doorman, concierge, porter, and live-in resident manager, alongside a state-of-the-art fitness center with spa, sauna, and steam, a residents' lounge, children's playroom, and bicycle storage. Onsite car valet service for an additional cost is also available.
Set in the heart of West Chelsea's Gallery District, with the High Line, Hudson Yards, Hudson River Park, Little Island, Chelsea Market, Faena, and the Heliport just moments away, this opportunity offers endless ways to live and enjoy all that is great about downtown living.
Taxes listed with primary condo tax abatement.
- Houzeo last checked: 12 hours ago
- Listing updated: September 25, 2026 at 2:45 pm
- Listing Provided by: Scott W Hustis (646) 679-4075 , Mark Jovanovic (646) 320-4667 | Compass (212) 913-9058
- Source: Rebny MLS-NY | MLS#: RLS20113944

This condo is in:

Property Details
Status
Active
Type
Condominium
No. of Stories
19
County
City
Neighborhood
--
Year Built
2015
HOA Fees
$19663/mo
Finished Area
8,131 sqft
Lot Size
-- sqft lot
Basement Area
- sqft
MLS Name
Rebny MLS
MLS Number
RLS20113944
Days on Market
54

Continue Your Journey in App
Find your dream home, receive real-time updates, and many more!
Continue Your Journey in App
Find your dream home, receive real-time updates, and many more!
Location
HOA Management
N/A
HOA Fees
$19,663/ Monthly
Disclaimer: Amenities are based on third-party information and may vary; buyers must independently verify all amenities, as information is deemed reliable but not guaranteed.
Facts & Features
Rooms
Bedrooms & bathrooms
Bedrooms: 7
Bathrooms: 9
Interior
Flooring
Hardwood
Interior Features
Chandelier, Double Vanity, Entrance Foyer, Elevator, High Ceilings, His And Hers Closets, Kitchen Island, Recessed Lighting, Soaking Tub, Sauna, Walk In Closets
Appliances
Gas Cooktop, Range Hood, Stainless Steel Appliances
Exterior Features
Private Entrance, Private Outdoor Space Under60sqft
Heating
Central
Cooling
Central Air
Utilities & Energy
Laundry Features
Common On Floor, Common Area, Laundry Room
Parking Features
Garage
Other Features
Subdivision Name
Chelsea
Community Features
Sauna
Price History
| Date | Event | Price |
|---|---|---|
09/09/2026 Source: | Listed for Sale | $28,000,000 $3,444/sqft |

Find Homes by Property Features in New York City, NY


The real estate listing data marked with this icon comes from the IDX program of the RLS at REBNY Listing Service (RLS). Listing information for certain New York City properties provided courtesy of the Real Estate Board of New York's Residential Listing Service (the "RLS") through Nov 02, 2026, 02:15PM. Information deemed reliable but not guaranteed. Information is provided exclusively for consumers' personal, non-commercial use, and may not be used for any purpose other than the identification of potential properties for purchase. The information contained in this listing has not been verified by the RLS and should be verified by the consumer. The listing information provided here is for the consumer's personal, non-commercial use. Retransmission, redistribution or copying of this listing information is strictly prohibited except in connection with a consumer's consideration of the purchase and/or sale of an individual property. This listing information is not verified for authenticity or accuracy and is not guaranteed and may not reflect all real estate activity in the market. Buyer to verify all information. © 2026 The Real Estate Board of New York, Inc. All rights reserved.
 Advertising Broker: Derek Greene | The Greene Realty Group
