
- Overview
- Description
- Property Details
- Location
- HOA Management
- Facts & Features
- Getting Around

Street View
$6,850,000
Monthly Est:$34,095
 2 Beds
 3 Baths
2 full baths + 1 half bath
 2,425sqft
551 W 21st Street #8B, New York, NY 10011
$6,850,000
Get Pre-Approved
Apartment
Built in 2015
$5,558/mo HOA
-- sqft lot
$2,825/sq.ft
Description
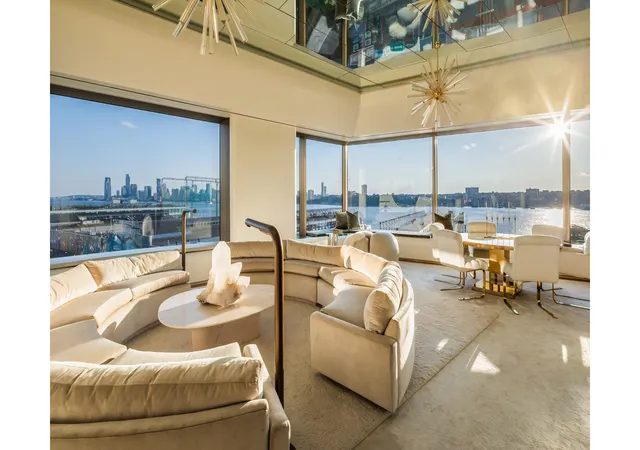
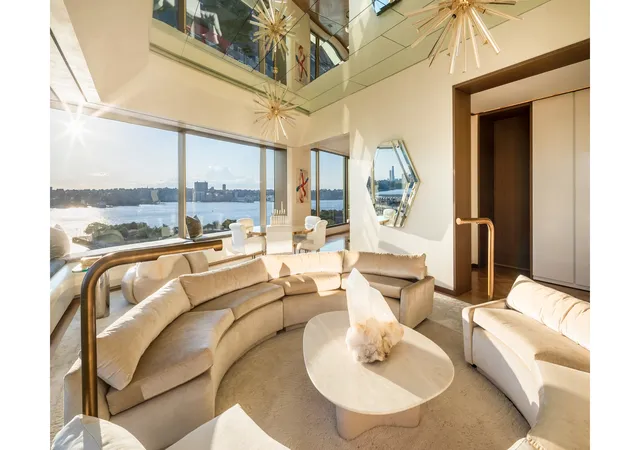
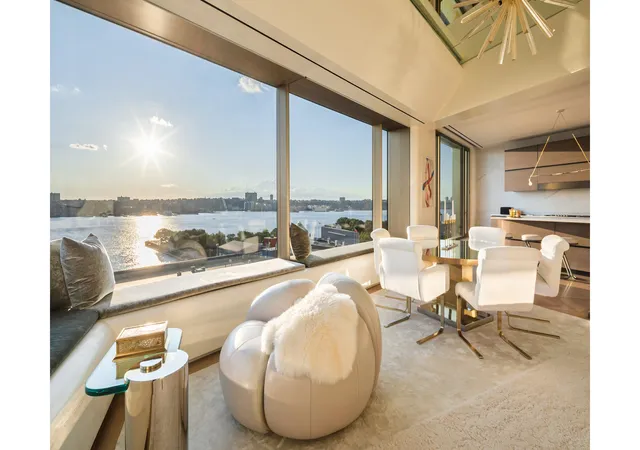
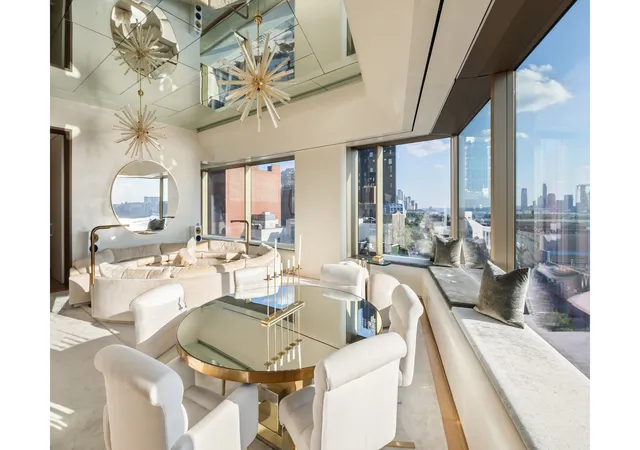
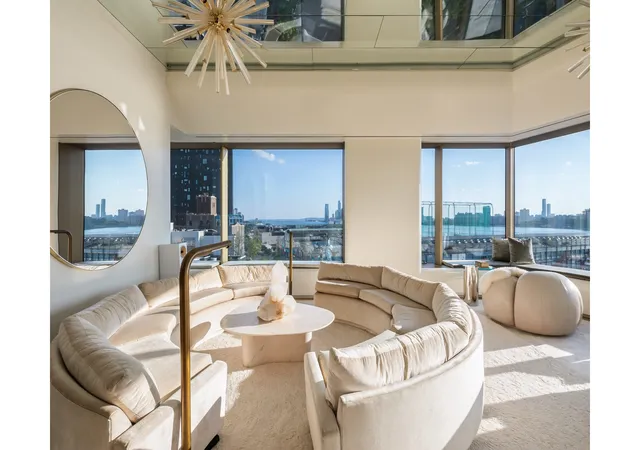
Introducing The Awe-Inspiring, Custom-Designed NYC Home of Hotelier and Developer, Alan Faena At 2,425 square feet, this impeccably designed two-bedroom, two-and-a-half-bathroom home with a separate library/den is perfectly located on the best block of the West Chelsea waterfront. Beautifully scaled and masterfully designed by the architects of Foster + Partners, along with Alana Faena and his team, this residence includes a magnificent 26' x 19' southwest-facing corner living room, overlooking the Hudson River, downtown Manhattan and beyond. The fully appointed kitchen with beveled marble countertops and backsplash, and a generous library/ media room complete t
A gracious master bedroom features a fully finished dressing room with extensive custom millwork by Foster + Partners. The luxurious master bathroom includes a stately entrance through 9' double doors, a freestanding tub, radiant heated Luna Black granite floors, as well as a custom Corian vanity with integrated lighting. Other features include an enclosed shower and water closet with custom designed floor-to-ceiling translucent glass doors. The secondary bedroom has an en-suite bath with Travertino Striato stone floors and elegant Dornbracht fixtures.
With just 42 private homes overlooking the Hudson River in West Chelsea, 551 West 21st Street is one of the most celebrated buildings along West Chelsea's Architect's Row. An exclusive and urbane setting, 551 is ideally located on Manhattan's waterfront and a premier block in one of the most vibrant and sought-after neighborhoods in the world. The building is perfectly located in the West Chelsea Arts District, with top gallerists from Paula Cooper, Barbara Gladstone, Larry Gagosian and David Zwirner all as neighbors; additional nearby attractions include the High Line Park, High Line Hotel, as well as the ever-expanding Hudson Yards and countless restaurants and shopping.
Exquisitely crafted by the master architects of Foster + Partners, 551 West 21st Street features a gated drive court with 24/7 valet parking and surrounded by a 20-foot green wall, a dramatic awe-inspiring 34-foot, double height lobby with custom designed chandelier and a prismatic glass wall allowing natural light to flood the space. Additional amenities include full-time doorman and concierge, porter and valet services, a state-of-the-art fitness center with spa and sauna, treatment room, yoga and pilates room, golf simulator, billiards and residents' lounge, bike storage, a live-in super and a dedicated, separate service entrance.
Parking in the building is available separately for purchase, providing an immediate escape in and out of the City via the West Side Highway.
- Houzeo last checked: 11 minutes ago
- Listing updated: April 13, 2026 at 8:46 pm
- Listing Provided by: Dustin V Crouse (570) 337-5306 , Erin Boisson Aries (917) 701-7012 | Douglas Elliman Real Estate (212) 891-7000
- Source: Rebny MLS-NY | MLS#: RLS20076399

This condo is in:

Property Details
Status
Active
Type
Condominium
No. of Stories
19
County
City
Neighborhood
Year Built
2015
HOA Fees
$5558/mo
Finished Area
2,425 sqft
Lot Size
-- sqft lot
Basement Area
- sqft
MLS Name
Rebny MLS
MLS Number
RLS20076399
Days on Market
237

Continue Your Journey in App
Find your dream home, receive real-time updates, and many more!
Continue Your Journey in App
Find your dream home, receive real-time updates, and many more!
Location
HOA Management
N/A
HOA Fees
$5,558/ Monthly
Disclaimer: Amenities are based on third-party information and may vary; buyers must independently verify all amenities, as information is deemed reliable but not guaranteed.
Facts & Features
Rooms
Bedrooms & bathrooms
Bedrooms: 2
Bathrooms: 3
Interior
Exterior Features
Private Outdoor Space Over60sqft
Cooling
Central Air
Appliances
Washer Dryer Allowed
Utilities & Energy
Basement
Other
Laundry Features
Building Other, Washer Hookup, In Unit
Other Features
Patio And Porch Features
None
Subdivision Name
Chelsea
Community Features
Sauna
Price History
| Date | Event | Price |
|---|---|---|
03/31/2026 Source: | Price Increased | $7,150,000 +4.38% $2,948/sqft |
03/11/2026 Source: | Price Decreased | $6,850,000 -3.86% $2,825/sqft |
03/11/2026 Source: | Listed for Sale | $7,125,000 $2,938/sqft |

Chelsea Ranks # in New York, NY


Homes

Rental Prices

Median Home Price
Find Homes by Property Features in New York, NY


The real estate listing data marked with this icon comes from the IDX program of the RLS at REBNY Listing Service (RLS). Listing information for certain New York City properties provided courtesy of the Real Estate Board of New York's Residential Listing Service (the "RLS") through Nov 04, 2026, 06:15AM. Information deemed reliable but not guaranteed. Information is provided exclusively for consumers' personal, non-commercial use, and may not be used for any purpose other than the identification of potential properties for purchase. The information contained in this listing has not been verified by the RLS and should be verified by the consumer. The listing information provided here is for the consumer's personal, non-commercial use. Retransmission, redistribution or copying of this listing information is strictly prohibited except in connection with a consumer's consideration of the purchase and/or sale of an individual property. This listing information is not verified for authenticity or accuracy and is not guaranteed and may not reflect all real estate activity in the market. Buyer to verify all information. © 2026 The Real Estate Board of New York, Inc. All rights reserved.
 Advertising Broker: Derek Greene | The Greene Realty Group
