


- Overview
- Description
- Property Details
- Location
- Facts & Features
- Getting Around
- Nearby Homes

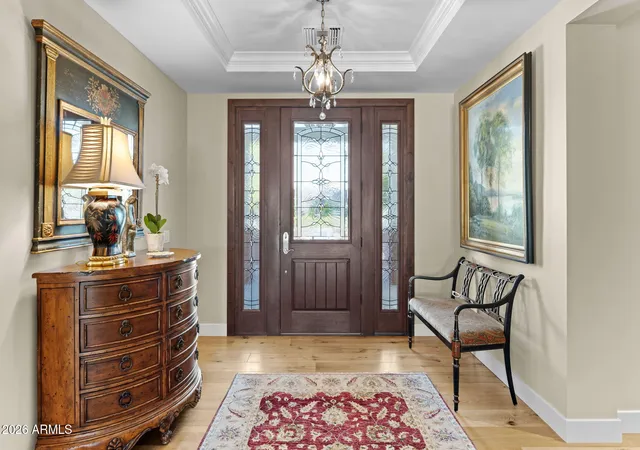

Street View
$3,300,000
Monthly Est:$16,425
 4 Beds
 5 Baths
4 full baths + 1 half bath
 4,293sqft
5510 N 4th Street, Phoenix, AZ 85012
$3,300,000
$16,425/moEst:
Get Pre-Approved
Single Family Residence
Built in 2013
$-- HOA
22,463 sqft lot
$769/sq.ft
Description
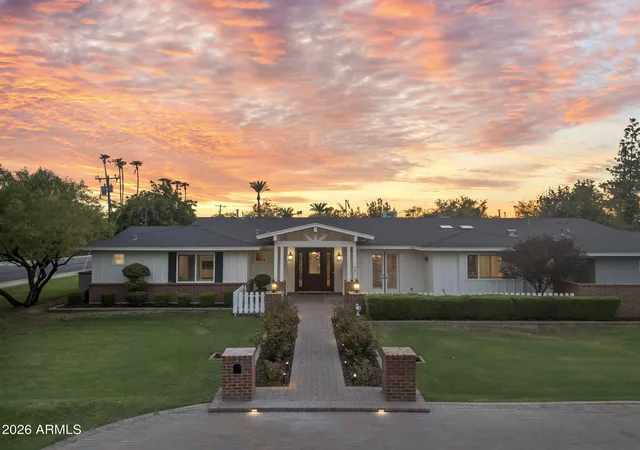
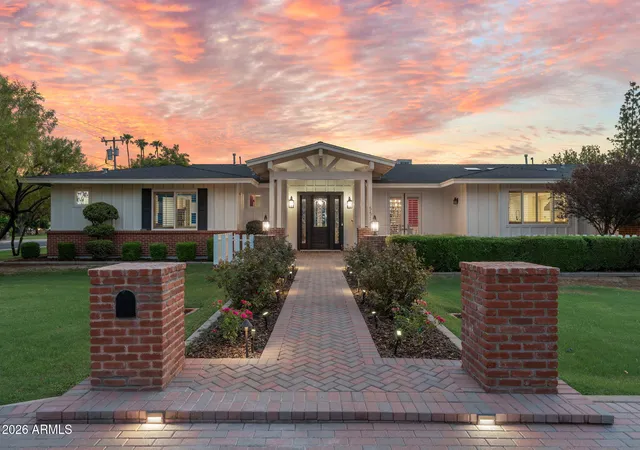
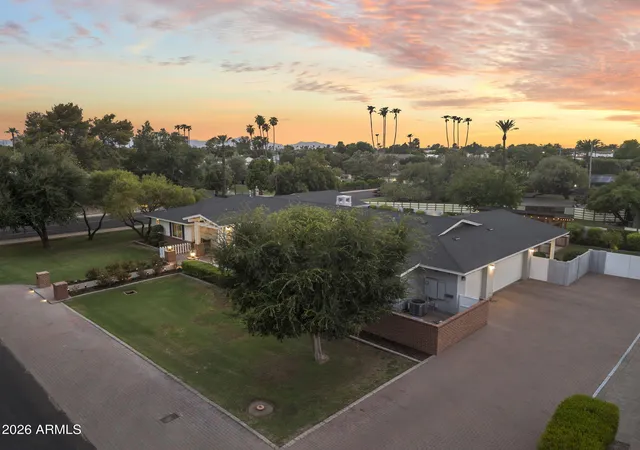
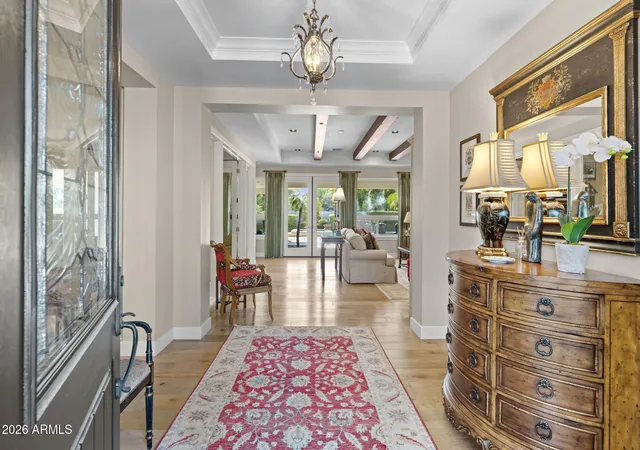
Welcome to North Central at Its Most Authentic. Introduced by a distinctive A-frame entry, this residence reflects a quiet sophistication, an architectural language rooted in tradition yet thoughtfully executed for modern living. Built in 2013 and set among million-dollar estates, the home rests on a rare .516-acre parcel (22,643 sq ft) in the heart of North Central Phoenix, where tree-lined streets and enduring character define the neighborhood. Inside, a sequence of graceful hallways unfolds into a collection of generously proportioned ensuite bedrooms, creating a natural rhythm and sense of privacy throughout. The living room centers around a grand fireplace, its scale balanced by curated detailing and framed views that extend outward. As the day winds down, the setting reveals another layer of its appeal, cinematic Arizona sunsets reflected across the water and sky, best experienced from the patio or poolside, where light and landscape come together. The kitchen is both substantial and inviting, anchored by a granite island and illuminated by overhead skylights that soften the space with natural light. Custom cabinetry, refined surfaces, and a professional-grade appliance suite, including Sub-Zero refrigeration and a Wolf gas cooktop.
A split primary suite is quietly set apart, offering a private retreat with a well-appointed bath, walk-in closet, and direct access to the backyard. A dedicated office, finished with crown molding and integrated Sonos audio control, provides a refined workspace. Outdoors, the property evolves into a park-like setting, where mature landscaping frames a saltwater pool and spa with fountain features. An outdoor kitchen with a full appliance suite, misting system, and integrated sound creates a layered environment for entertaining, while an expansive lawn introduces flexibility for recreation or quiet retreat. The home's technical underpinnings are equally considered: Energy Star certified (52 HERS rating), supported by two newly installed HVAC systems with updated ductwork and coils, and enhanced by whole-home Sonos audio and Aqualink smart pool controls, all accessible from a single interface. A three-car garage with additional private parking completes the offering.
- Houzeo last checked: 8 minutes ago
- Listing updated: November 17, 2026 at 12:00 pm
- Listing Provided by: Bobby H Lieb (602) 376-1341 | Compass (480) 776-1555
- Source: Arizona Regional Multiple Listing Service-AZ | MLS#: 7106940

Property Details
Status
Active
Type
Single Family Residence
No. of Stories
1
County
City
Neighborhood
Year Built
2013
HOA Fees
-
Finished Area
4,293 sqft
Lot Size
22,463 sqft lot
Basement Area
- sqft
MLS Name
Arizona Regional Multiple Listing Service
MLS Number
7106940
MLS Status
Active
Days on Market
1

Continue Your Journey in App
Find your dream home, receive real-time updates, and many more!
Continue Your Journey in App
Find your dream home, receive real-time updates, and many more!
Location
Facts & Features
Rooms
Bedrooms & bathrooms
Bedrooms: 4
Bathrooms: 5
Interior
Exterior Features
Misting System, Built In Barbecue
Heating
Natural Gas, Energy Star Qualified Equipment
Window Features
Energy Star Qualified Windows, Vinyl Frame, Dual Pane, Low Emissivity Windows, Skylight(s)
Interior Features
Full Bth Master Bdrm, Separate Shwr & Tub, Double Vanity, Eat In Kitchen, Breakfast Bar, Pantry, Kitchen Island, Granite Counters, High Speed Internet, Central Vacuum, No Interior Steps
Appliances
Dishwasher, Disposal, Refrigerator, Gas Cooktop, Microwave, Reverse Osmosis, Gas Oven, Gas Range, Washer, Dryer
Sewer
Public Sewer
Flooring
Carpet, Stone, Tile, Wood
Cooling
Ceiling Fan(s), Central Air, Programmable Thmstat, Energy Star Qualified Equipment
Construction
Year Built
Year Built: 2013
Home type
Single Family Residence
Construction Materials
Block, Wood Frame, Spray Foam Insulation, Blown Cellulose, Low Voc Paint
Roof
Composition
Architectural Style
Ranch
Utilities & Energy
Parking Features
Rv Gated, Extended Length Garage, Garage Door Opener, Direct Access
Laundry Features
Engy Star (see Rmks), Washer Hookup, Inside
Security Features
Security System Owned, Fire Sprinkler System
Water Source
Public
Pool Features
Heated, Play Pool, Outdoor
Fireplace Features
Gas
Other Features
Lot Features
Corner Lot, Sprinklers In Front, Sprinklers In Rear, Grass Front, Grass Back, Auto Timer H2o Front, Auto Timer H2o Back, Irrigation Front
Disclosures
Seller Discl Avail, Agency Discl Req
Patio And Porch Features
Patio, Covered Patio(s)
Subdivision Name
Evans Addition To Orangewood Block 1 Lots 12
Price History
| Date | Event | Price |
|---|---|---|
11/16/2026 Source: | Listed for Sale | $3,300,000 +203.03% $769/sqft |
01/02/2014 Source: | Price Decreased | $1,089,000 -9.25% $254/sqft |
01/02/2014 Source: | Sold | $1,200,000 $280/sqft |

Nearby Homes
Find Homes by Property Features in Phoenix, AZ

Based on information from the Arizona Regional Multiple Listing Service through Nov 17, 2026, 07:30PM. All information should be verified by the recipient and none is guaranteed as accurate by ARMLS. Listing Information presented by local MLS brokerage: Sell Your Home Services, local REALTOR®- Dan Demers (774) 265-0879. Information is provided exclusively for personal, non-commercial use. It may not be used for any purpose other than to identify prospective properties consumers may be interested in purchasing. This website may not include listings or property addresses of sellers who have directed their listing brokers to withhold their listing or their property address from display on the Internet. © 2026 Arizona Regional Multiple Listing Service, Inc. All rights reserved.
 Advertising Broker: Daniel Demers (267) 341-8337 | Sell Your Home Services