- Overview
- Description
- Property Details
- Location
- HOA Management
- Facts & Features
- Getting Around




$179,900
Monthly Est:$895
 4 Beds
 3 Baths
2 full baths + 1 half bath
 1,840sqft
5511 S Wayne Ave, Fort Wayne, IN 46807
$179,900
$895/moEst:
Get Pre-Approved
Condominium
Built in 1965
$-- HOA
-- sqft lot
$98/sq.ft
Description
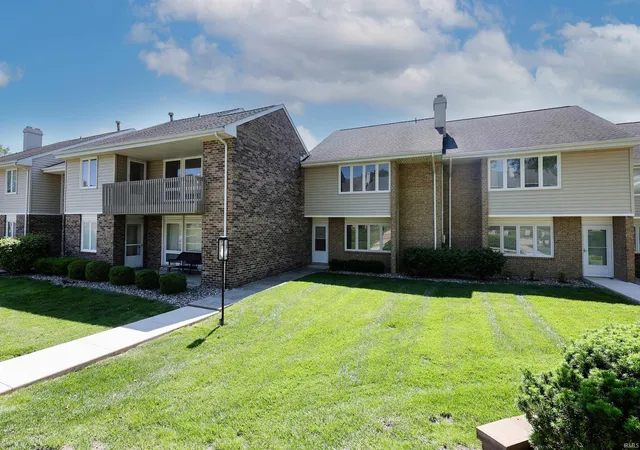
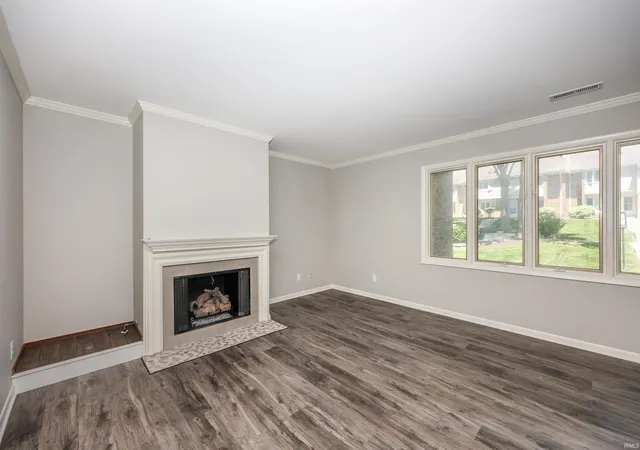
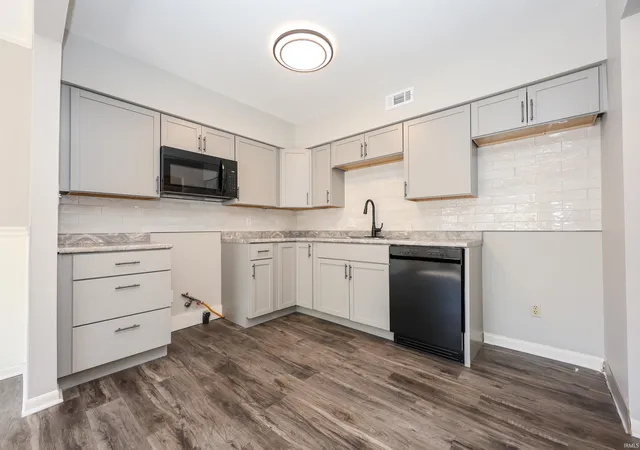
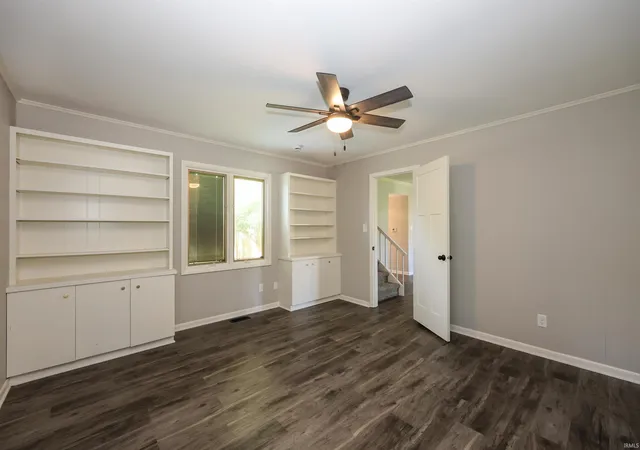
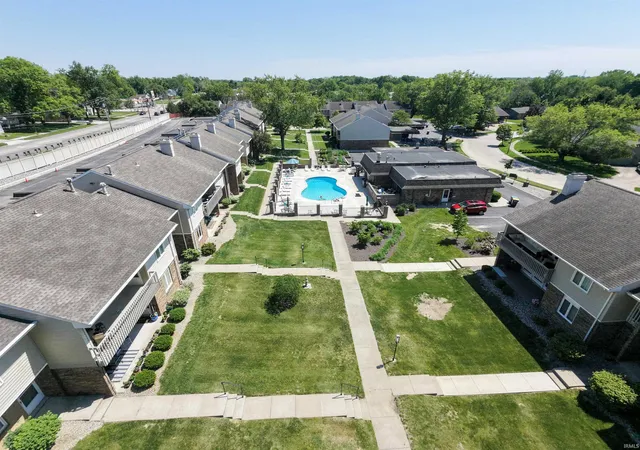
*BACK on the MARKET through no fault of the seller. *Seller is willing to contribute towards an interest rate buydown for the buyer! *Maintenance-free living awaits in the highly sought-after Woodhurst Condominiums! *This beautifully updated two-story condo is one of the finest in the community, offering the perfect combination of comfort, convenience, and value. *The HOA takes care of the essentials, with monthly dues covering water, gas, trash, landscaping, lawn care, exterior maintenance, and access to outstanding community amenities. *The only utility you'll pay is electric. *Inside, you'll find 4 spacious bedrooms, 2 1/2 updated baths, and a thoughtfully designed floor plan that's ideal for both everyday living and entertaining. *The main level features a welcoming living room with a beautiful fireplace, a spacious kitchen, a separate dining room, and a private den that offers the perfect flex space for a home office or cozy retreat. *Sliding glass doors open to a private, fenced patio—perfect for relaxing or outdoor dining. *Upstairs, the generous primary suite features a beautifully tiled walk-in shower, while two additional oversized bedrooms and a fully updated guest bath provide plenty of space for family and guests. *Residents enjoy exceptional amenities, including a clubhouse, swimming pool, landscaped courtyard, and meticulously maintained grounds. *The home also includes off-street parking with a covered carport and a private 4' x 11' storage area for added convenience. *For added peace of mind, the furnace and central air conditioning were both replaced in 2024. *This move-in-ready home offers low-maintenance living in one of the area's most desirable condominium communities.
- Houzeo last checked: 3 minutes ago (November 8, 2026 at 5:30 am)
- Listing updated: October 19, 2026 at 7:36 pm
- Listing Provided by: Gregory Brown (260) 602-5297 | CENTURY 21 Bradley Realty, Inc
- Source: Indiana Regional MLS-IN | MLS#: 202620521

Property Details
Status
Active
Type
Condominium
No. of Stories
-
County
--
City
Neighborhood
--
Year Built
1965
HOA Fees
-
Finished Area
1,840 sqft
Lot Size
-- sqft lot
Basement Area
- sqft
MLS Name
Indiana Regional MLS
MLS Number
202620521
MLS Status
Active
Days on Market
162

Continue Your Journey in App
Find your dream home, receive real-time updates, and many more!
Continue Your Journey in App
Find your dream home, receive real-time updates, and many more!
Location
HOA Management
N/A
HOA Fees
$560/
Amenities
 Amenities and services may be covered by one or multiple associations and service providers.
 Pool
 Walk path
Disclaimer: Amenities are based on third-party information and may vary; buyers must independently verify all amenities, as information is deemed reliable but not guaranteed.
Facts & Features
Rooms
Bedrooms & bathrooms
Bedrooms: 4
Bathrooms: 3
Interior
Heating
Natural Gas, Forced Air
Interior Features
1st Bdrm En Suite, Ceiling Fan(s), Closet(s) Walk In, Laminate Counters, Court Recreational, Detector Smoke, Disposal, Dryer Hook Up Gas/elec, Eat In Kitchen, Landscaped, Range/oven Hk Up Gas/elec, Six Panel Doors, Stand Up Shower, Tub/shower Combination, Great Room, Main Floor Laundry, Washer Hook Up
Appliances
Dishwasher, Microwave, Gas Water Heater
Cooling
Central Air
Flooring
Carpet, Vinyl
Sewer
City
Construction
Year Built
Year Built: 1965
Home type
Condominium
Architectural Style
Traditional
Roof
Asphalt
Construction Materials
Brick, Vinyl Siding
Utilities & Energy
Water Source
City
Basement
Slab
Fireplace Features
Great Room, Gas Log
Association Amenities
Sidewalks, Pool
Parking Features
Asphalt
Other Features
Lot Features
Level, Other, 0 2.9999
Subdivision Name
Woodhurst
Price History
| Date | Event | Price |
|---|---|---|
08/16/2026 Source: | Pending | $179,900 $98/sqft |
06/22/2026 Source: | Price Decreased | $184,900 -5.13% $100/sqft |

Find Homes by Property Features in Fort Wayne, IN


IDX information is provided exclusively for consumer's personal, non-commercial use and may not be used for any purpose other than to identify prospective properties that consumers may be interested in purchasing. Data is deemed reliable but is not guaranteed accurate by the MLS.
 Advertising Broker: Jonah Hartsburg | Hoosier Hub Realty
