
- Overview
- Description
- Property Details
- Location
- HOA Management
- Facts & Features
- Getting Around
- Nearby Homes
$699,999
Monthly Est:$3,484
 5 Beds

4 full baths
 3,890sqft
5512 Glenridge Dr #K, Atlanta, GA 30342
$699,999
$3,484/moEst:
Townhouse
Built in 2003
$-- HOA
1,568.16 sqft lot
$180/sq.ft
Description
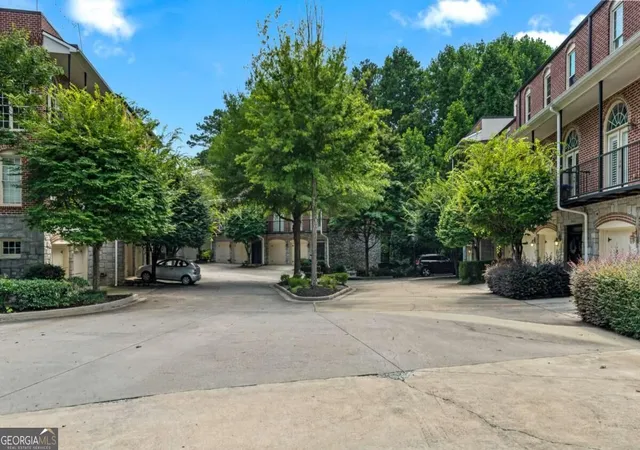
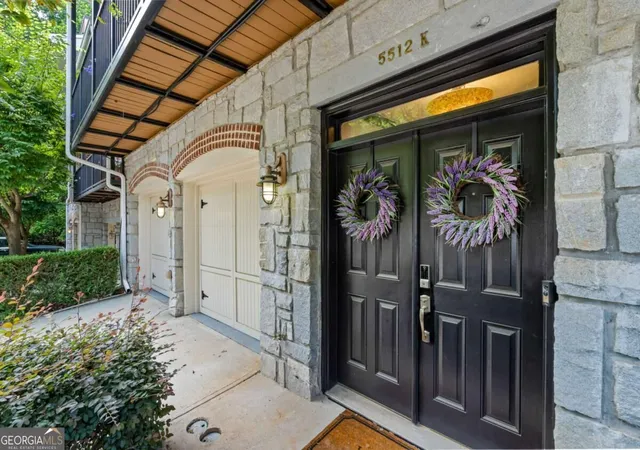
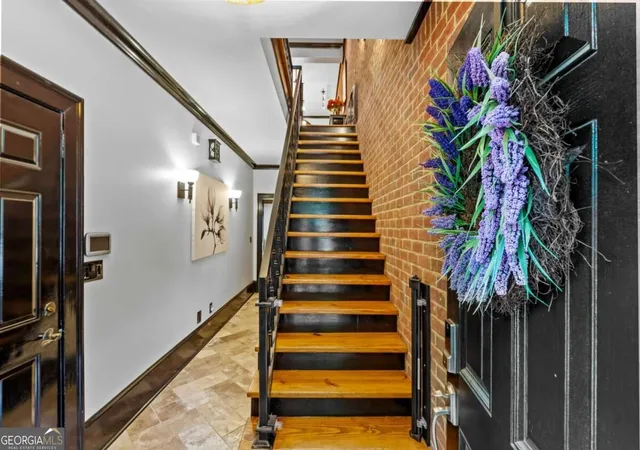
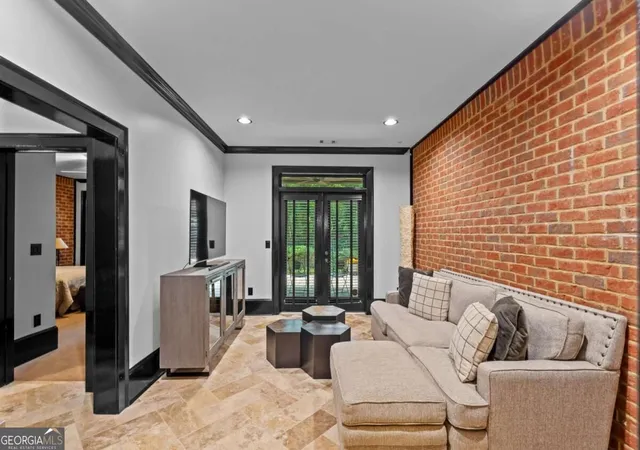
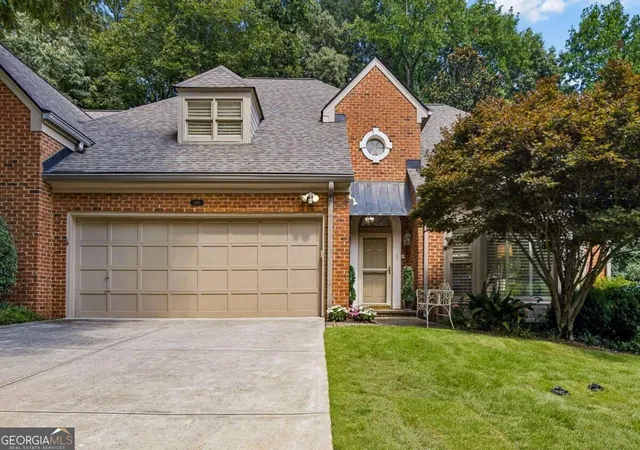
Welcome to this sophisticated townhouse tucked away in a gated Sandy Springs community. Spanning three levels, this home blends timeless architectural character with an expansive, highly functional layout. Inside, you are greeted by stunning hardwood floors, striking exposed brick walls, and unique stone accents throughout. The open-concept main level offers the perfect flow for entertaining, anchored by a spacious kitchen featuring classic wood cabinetry, double wall ovens, a gas cooktop, and an incredible custom shelving walk-in pantry. Cozy up by one of the three distinct fireplaces or step out onto one of four outdoor spaces to enjoy serene views. The oversized primary suite serves as a true sanctuary, complete with a massive, high-end custom closet system, plus a spacious double vanity bath. Designed with a dedicated in-law suite, the fifth bedroom is perfect for guests, multi-generational living, or a private home office. Enjoy unrivaled convenience to Buckhead, major highways, and top-tier dining and shopping.
- Houzeo last checked: 12 minutes ago
- Listing updated: November 13, 2026 at 5:57 pm
- Listing Provided by: | Coldwell Banker Realty (404) 874-2262
- Source: Georgia MLS-GA | MLS#:

Property Details
Status
Pending
Type
Townhouse
No. of Stories
-
County
City
Neighborhood
--
Year Built
2003
HOA Fees
-
Finished Area
3,890 sqft
Lot Size
1,568.16 sqft lot
Basement Area
- sqft
MLS Name
Georgia MLS
MLS Number
10843766
MLS Status
Under Contract
Days on Market
73
Cumulative Days on Market
50
Continue Your Journey in App
Find your dream home, receive real-time updates, and many more!
Location
HOA Management
N/A
HOA Fees
$4,800/
Amenities
 Amenities and services may be covered by one or multiple associations and service providers.
Other
 Other
Disclaimer: Amenities are based on third-party information and may vary; buyers must independently verify all amenities, as information is deemed reliable but not guaranteed.
Facts & Features
Rooms
Bedrooms & bathrooms
Bedrooms: 5
Bathrooms: 4
Interior
Interior Features
Double Vanity, In Law Floorplan, Roommate Plan
Sewer
Public Sewer
Cooling
Ceiling Fan(s), Central Air, Zoned
Exterior Features
Balcony
Heating
Natural Gas
Flooring
Carpet
Appliances
Dishwasher, Disposal, Double Oven, Dryer, Gas Water Heater, Microwave, Refrigerator, Washer
Construction
Year Built
Year Built: 2003
Home type
Townhouse
Architectural Style
Brick 4 Side
Roof
Composition
Construction Materials
Brick
Property Condition
Resale
Utilities & Energy
Fireplace Features
Basement, Family Room, Gas Log, Gas Starter, Master Bedroom
Laundry Features
Upper Level
Water Source
Public
Parking Features
Garage
Basement
Finished, Full, Interior Entry
Utilities
Cable Available, Electricity Available, Natural Gas Available, Phone Available, Sewer Available, Water Available
Other Features
Community Features
Gated
Subdivision Name
Stonecrest Estates
Lot Features
Private
Price History
| Date | Event | Price |
|---|---|---|
11/13/2026 Source: | Pending | $699,999 +13899.98% $180/sqft |
10/21/2026 Source: | Listed for Sale | $5,000 $1/sqft |
10/09/2026 Source: | Listing Removed | $5,000 $1/sqft |
10/02/2026 Source: | Price Decreased | $5,000 -99.29% $1/sqft |
09/24/2026 Source: | Off Market | $699,999 +13899.98% $180/sqft |


Show more
Find Homes by Property Features in Atlanta, GA
Nearby New Homes For Sale


Information Deemed Reliable But Not Guaranteed. © 2026 Georgia Multiple Listing Service. All Rights Reserved.
 Advertising Broker: Fred McGill | Simple Showing, Inc